Skip main navigation
Off market
  • $2,329,900

    371 Thornbrook Ave, Bryn Mawr, PA 19010

    6beds
    6baths
    5,012sqft
    SingleFamily
    Built in 1958
    1.67 Acres Lot
    $2,329,900 Zestimate®
    $465/sqft
    $7,851 Estimated rent

    Home value

    $2,329,900

    $2.05M - $2.66M

    $7,851/mo

    Zestimate® history
    Loading
    Loading...

    Owner options

    List your home for rent

    $7,851/mo

    Rent Zestimate®

    Find your next renter with Zillow Rental Manager. Plus, with online applications, you can quickly screen prospective tenants – for free.

    Learn more

    $7,851/mo

    Rent Zestimate®

    Refinance and save

    $12,296/mo

    Est. payment

    Refinancing to a lower rate could help reduce your monthly payments and save thousands over the life of the loan.

    See today's rates

    $12,296/mo

    Est. payment

    Explore your selling options

    Work with a Zillow partner agent

    Leverage their expertise and Zillow's premium Showcase listings to get your home seen by more buyers.

    Get started

    List with your own agent

    Get your home in front of millions of buyers by listing it on Zillow.

    Learn how to do it

    Sell it yourself

    Take full control of how buyers see your home on Zillow by listing For Sale by Owner (FSBO).

    List your home

    What's special

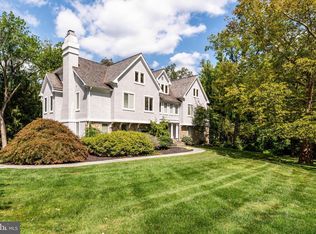
    This STUNNING classic stone colonial sits on almost two acres on one of the most beautiful tree lined streets in Lower Merion. The house has a large Entrance Hall, 4 fireplaces, and a grand staircase. Hardwood floors carry you from room to room creating a natural flow that is perfect for all of your entertaining needs. The formal Living and Dining Rooms are large and bright and boast many beautiful features including deep window sills and crown molding throughout. Straight through the Foyer is a charming Den leading directly to an enclosed porch and flagstone patio. Enter into the Kitchen, and you are greeted with white custom cabinets and modern appliances. The Kitchen opens directly into a Family Room that was added by the current owners. This room has big windows that provide a stunning view of the backyard, and French doors that lead to the flagstone patio. There is also an attached two-car Garage with an entrance into the Kitchen. The second floor boasts a large Master Bedroom as well as five additional Bedrooms. The Master has an updated en-suite Bathroom, large closets, and a deck that overlooks the backyard. The five additional Bedrooms include 3 add'l Bathrooms, one being a completely renovated Jack and Jill Bathroom. The two Bedrooms in the back of the second floor have have a full Bath and their own staircase leading to the Kitchen. They would be perfect for an Au Pair or In Law suite! There is a fully finished, climate controlled Play Room / TV area on the third floor. The room has hardwood floors, a spacious cedar closet and lots of natural sunlight. The Lower Level of the home is expansive. It includes laundry, storage areas, a temperature controlled wine cellar and recreation room . Plus there is a generator. The basement can be easily finished for additional living space. This property is a Main Line buyer's dream! Please don't miss the chance to see this beautiful home. Virtual Tour with Matterport, photos, & floor plans: 2020-09-30

    This property is not currently displayed as for sale or rent on Zillow. This may be different from what's on other websites or public sources.
    Facts & features

    Interior

    Bedrooms & bathrooms
    • Bedrooms: 6
    • Bathrooms: 6
    Heating
    • Forced air, Gas
    Cooling
    • Central
    Features
    • Attic/House Fan
    • Has fireplace: Yes
    Interior area
    • Total interior livable area: 5,012 sqft
    • Finished area below ground: 0

    Property

    Parking
    • Total spaces: 2
    • Parking features: Garage - Attached
    Features
    • Exterior features: Stone
    Lot
    • Size: 1.67 Acres
    Details
    • Parcel number: 400061620008
    • Special conditions: Standard

    Construction

    Type & style
    • Home type: SingleFamily
    • Architectural style: Colonial
    Condition
    • Year built: 1958

    Community & HOA

    Location
    • Region: Bryn Mawr
    • Municipality: LOWER MERION TWP

    Financial & listing details

    • Price per square foot: $465/sqft
    • Tax assessed value: $735,860
    • Annual tax amount: $31,847

    Price history

    DateEventPrice
    11/17/2020Sold$1,481,000-1.2%$295/sqft
    Source: Public Record Report a problem
    6/3/2020Pending sale$1,499,000$299/sqft
    Source: BHHS Fox & Roach Wayne-Devon #PAMC641814 Report a problem
    6/3/2020Listed for sale$1,499,000$299/sqft
    Source: BHHS Fox & Roach Wayne-Devon #PAMC641814 Report a problem
    4/9/2020Listing removed$1,499,000$299/sqft
    Source: BHHS Fox & Roach Wayne-Devon Sales Office #PAMC641814 Report a problem
    3/13/2020Listed for sale$1,499,000+93.4%$299/sqft
    Source: BHHS Fox & Roach Wayne-Devon #PAMC641814 Report a problem
    7/14/1995Sold$775,000$155/sqft
    Source: Public Record Report a problem

    Public tax history

    YearProperty taxesTax assessment
    2025$31,847 +5%$735,860
    2024$30,326 $735,860
    2023$30,326 +4.9%$735,860
    2022$28,904 +2.3%$735,860
    2021$28,246 +2.5%$735,860
    2020$27,556 +1.8%$735,860
    2019$27,069 +1.9%$735,860
    2018$26,574 +3%$735,860
    2017$25,788 +3.4%$735,860
    2016$24,931 +3.7%$735,860
    2015$24,044 +3%$735,860
    2014$23,344 +2.9%$735,860
    2013$22,683 +1.5%$735,860
    2012$22,347 +5.6%$735,860
    2011$21,167 +3.6%$735,860
    2010$20,440 +5.3%$735,860
    2009$19,414 +5.1%$735,860
    2008$18,480 +9.8%--
    2007$16,828 +7.6%--
    2006$15,646 +3.9%--
    2005$15,065 +6.2%--
    2004$14,191 +5.9%--
    2003$13,406 +9.4%--
    2002$12,255 +9.4%--
    2000$11,200 +4.6%--
    1999$10,710 --
    Find assessor info on the county website

    Neighborhood: Rosemont

    Nearby schools

    GreatSchools rating
    Schools provided by the listing agent
    • Elementary: GLADWYNE
    • Middle: WELSH VALLEY
    • High: HARRITON SENIOR
    • District: LOWER MERION

    Source: The MLS. This data may not be complete. We recommend contacting the local school district to confirm school assignments for this home.

    Get a cash offer in 3 minutes
    Find out how much your home could sell for in as little as 3 minutes with a no-obligation cash offer.
    Estimated market value
    $2,329,900
    Get a cash offer in 3 minutes
    Find out how much your home could sell for in as little as 3 minutes with a no-obligation cash offer.
    Estimated market value
    $2,329,900