Skip main navigation
Off market
  • $1,455,800

    421 N Ithan Ave, Bryn Mawr, PA 19010

    4beds
    3,287sqft
    SingleFamily
    Built in 1967
    1.27 Acres Lot
    $1,455,800 Zestimate®
    $443/sqft
    $6,970 Estimated rent

    Home value

    $1,455,800

    $1.31M - $1.63M

    $6,970/mo

    Zestimate® history
    Loading
    Loading...

    Owner options

    List your home for rent

    $6,970/mo

    Rent Zestimate®

    Find your next renter with Zillow Rental Manager. Plus, with online applications, you can quickly screen prospective tenants – for free.

    Learn more

    $6,970/mo

    Rent Zestimate®

    Refinance and save

    $7,683/mo

    Est. payment

    Refinancing to a lower rate could help reduce your monthly payments and save thousands over the life of the loan.

    See today's rates

    $7,683/mo

    Est. payment

    Explore your selling options

    Work with a Zillow partner agent

    Leverage their expertise and Zillow's premium Showcase listings to get your home seen by more buyers.

    Get started

    List with your own agent

    Get your home in front of millions of buyers by listing it on Zillow.

    Learn how to do it

    Sell it yourself

    Take full control of how buyers see your home on Zillow by listing For Sale by Owner (FSBO).

    List your home

    What's special

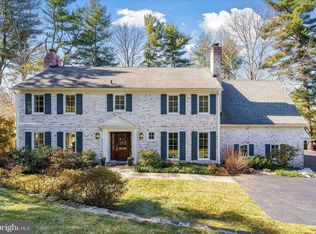
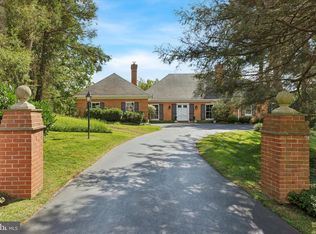
    This 4 bedroom, 4 bath French Colonial sits on a hill overlooking a park-like yard complete with flowered pond and waterfall. The house's steep-pitched roof, covered patio, large rooms, and wide expanse of windows combine to make a gracious and elegant home. Enter into a terracotta tiled foyer that affords access to the living room, formal dining room, kitchen, and more. The large living room, extending from the front to the back of the house, has a wood-burning fireplace and French doors that lead to the patio. The adjacent dining room possesses a matching set of doors, making for an open and inviting space for entertaining. The large kitchen completely open to the adjoining breakfast room boasts an island with sink, plenty of counter space, windows on three sides, and a gas fireplace that you'll enjoy for many a scenic and cozy weekend brunch. Stairs from the kitchen lead down to a finished basement gameroom/office. Also on the main floor is a full bathroom, a bedroom/office, and a laundry/mud room connecting to the two-car garage. At one end of the foyer is a beautiful hardwood spiral staircase flanked by a bright, two-story window. At the top of the stairs is a large bedroom with an en-suite full bathroom. Next to it is another large bedroom or office and a full hall bathroom. And down the hall is the huge Master Suite with its tray ceiling, balcony, generous walk-in closet with attic access, and large bathroom with soaking tub and shower separated by an ornate stained glass window. The 1.27 acre yard, fenced for privacy and quiet, sports a large lawn, a small woods, and the sizeable stream-fed pond. The footbridge over the pond's waterfall and exit stream is a pleasant place to lunch, read, or just enjoy the ducks, fish, and wide variety of birds. This premier location in Lower Merion Township is convenient to Septa and major highways.

    This property is not currently displayed as for sale or rent on Zillow. This may be different from what's on other websites or public sources.
    Facts & features

    Interior

    Bedrooms & bathrooms
    • Bedrooms: 4
    • Bathrooms: 4
    • Full bathrooms: 4
    Heating
    • Forced air, Gas
    Cooling
    • Central
    Appliances
    • Included: Dishwasher, Dryer, Freezer, Garbage disposal, Microwave, Range / Oven, Refrigerator, Trash compactor, Washer
    Features
    • Flooring: Hardwood
    • Basement: Partially finished
    • Has fireplace: Yes
    Interior area
    • Total interior livable area: 3,287 sqft

    Property

    Parking
    • Total spaces: 10
    • Parking features: Garage - Attached, Off-street
    Features
    • Exterior features: Stucco
    • Has view: Yes
    • View description: Water
    • Has water view: Yes
    • Water view: Water
    Lot
    • Size: 1.27 Acres
    Details
    • Parcel number: 400027168008

    Construction

    Type & style
    • Home type: SingleFamily
    • Architectural style: Colonial
    Materials
    • Roof: Asphalt
    Condition
    • Year built: 1967

    Community & HOA

    Location
    • Region: Bryn Mawr

    Financial & listing details

    • Price per square foot: $443/sqft
    • Tax assessed value: $391,930
    • Annual tax amount: $16,962
    • Ownership: Fee Simple

    Price history

    DateEventPrice
    8/28/2017Sold$725,000-9.3%$221/sqft
    Source: Public Record Report a problem
    7/27/2017Listed for sale$799,000$243/sqft
    Source: BHHS Fox & Roach-Bryn Mawr #6922136 Report a problem
    7/6/2017Pending sale$799,000$243/sqft
    Source: BHHS Fox & Roach-Bryn Mawr #6922136 Report a problem
    5/25/2017Price change$799,000-2.6%$243/sqft
    Source: BHHS Fox & Roach-Bryn Mawr #6922136 Report a problem
    5/1/2017Price change$820,000-6.8%$249/sqft
    Source: BHHS Fox & Roach-Bryn Mawr #6922136 Report a problem
    3/24/2017Price change$880,000-10.2%$268/sqft
    Source: Berkshire Hathaway HomeServices Fox & Roach, REALTORS #6922136 Report a problem
    2/3/2017Listed for sale$980,000$298/sqft
    Source: BHHS Fox & Roach-Bryn Mawr #6922136 Report a problem
    11/18/2016Listing removed$980,000$298/sqft
    Source: Berkshire Hathaway HomeServices Fox & Roach, REALTORS #6801896 Report a problem
    9/6/2016Price change$980,000-5.8%$298/sqft
    Source: Berkshire Hathaway HomeServices Fox & Roach, REALTORS #6801896 Report a problem
    5/31/2016Listed for sale$1,040,000+43.4%$316/sqft
    Source: BHHS Fox & Roach #6801896 Report a problem
    8/8/1997Sold$725,000$221/sqft
    Source: Public Record Report a problem

    Public tax history

    YearProperty taxesTax assessment
    2025$16,962 +5%$391,930
    2024$16,152 $391,930
    2023$16,152 +4.9%$391,930
    2022$15,395 +2.3%$391,930
    2021$15,044 +2.5%$391,930
    2020$14,677 +1.8%$391,930
    2019$14,418 -30.6%$391,930 -31.9%
    2018$20,785 +3%$575,550
    2017$20,171 +3.4%$575,550
    2016$19,501 +3.7%$575,550
    2015$18,807 +3%$575,550
    2014$18,259 +2.9%$575,550
    2013$17,742 +1.5%$575,550
    2012$17,479 +5.6%$575,550
    2011$16,556 +3.6%$575,550
    2010$15,987 +5.3%$575,550
    2009$15,185 +5.1%$575,550
    2008$14,453 +3%--
    2007$14,033 +7.5%--
    2006$13,048 +3.9%--
    2005$12,563 +6.2%--
    2004$11,833 +5.9%--
    2003$11,178 +9.4%--
    2002$10,218 +9.4%--
    2000$9,340 +4.6%--
    1999$8,931 --
    Find assessor info on the county website

    Neighborhood: Rosemont

    Nearby schools

    GreatSchools rating
    Schools provided by the listing agent
    • District: L Merion

    Source: The MLS. This data may not be complete. We recommend contacting the local school district to confirm school assignments for this home.

    Get a cash offer in 3 minutes
    Find out how much your home could sell for in as little as 3 minutes with a no-obligation cash offer.
    Estimated market value
    $1,455,800
    Get a cash offer in 3 minutes
    Find out how much your home could sell for in as little as 3 minutes with a no-obligation cash offer.
    Estimated market value
    $1,455,800