Be sure to watch the full motion video tour! Located on a small cul-de-sac street off of Ithan Avenue, 431 N. Ithan Drive is a classic and timeless 5 bedroom, 3.5 bath brick colonial home that gets noticed. It offers gleaming hardwood floors throughout most of the home, a gorgeous new kitchen and primary bath, 2 car-attached garage, a home generator and a beautiful rear yard! This home features 3,553 sf of above grade living space and 1,288 total in the lower level including 530 sf of finished space. Step inside and to the left of the foyer find a formal living room that is spacious and bright with a wood-burning fireplace. To the right of the foyer lies a private first-floor office with built-in bookcases and a gas fireplace. Don’t need a first-floor office? This room could also be used as a cozy den or retreat. In the center of the home is the elegant dining room appointed with chair rail moldings. While formal on its own, it is also nicely located in the center of the living room, kitchen, and family room. To the right of the dining room, you will find a gorgeous kitchen that was completely and thoughtfully redone about 3 years ago to include a lovely eat-in seating area with bay windows looking out to the rear yard, an abundance of rich white cabinets, a mahogany coffee bar, large island with seating for 3, quartz countertops, and high-end appliances including a Bosch double oven, Bosch under-counter microwave and Wolf cooktop with commercial range hood. Open and visible to the kitchen is the sun-filled family room, perfect for informal gatherings and more wonderful views. Both the family room and kitchen have new 3/4 inch white oak floors. The family room has French doors that lead to the private covered porch. Off the kitchen is a new laundry/mudroom area with built-in cabinets and access to the 2-car attached garage. Completing this floor is an elegant powder room for you and your guests. Upstairs find a large, primary bedroom suite that is set apart from the other bedrooms and offers two walk-in closets and a BRAND new en suite bath with a frameless shower door, heated floors, lighted medicine cabinets, and double sink vanity. Down the hall find 4 other nicely sized bedrooms and two full baths. The 5th bedroom at the end of the hall is perfect for a guest or au pair suite (or another private home office) with a double window and a peaceful view across the valley, and can be completely closed off from the rest of the home with private or hallway access to the 3rd full bathroom! Leading from the covered porch is a meandering flagstone patio and a level, serene rear yard to enjoy many outdoor meals and gatherings, a large custom-built fire-pit area with boulder seats. Downstairs find a cozy finished space with a gas fireplace and wet bar plus a large unfinished room area for all your off-season storage. Other than for the original Marvin windows in the family room, all windows have been replaced by the current owner with beautiful, wood casement Pella windows and no-see-um screens. This location is wonderful as it is only a few blocks to Harriton High School and a short drive to the Bryn Mawr, Villanova, and Gladwyne shops, Suburban Square, King of Prussia, and many major roadways. Plus you can even walk to Ashbridge Park with its delightful playground and walking trails. Schedule your tour today as this is not one to be missed! Note: Above grade sft pulled from a very recent appraisal. Total square footage pulled from county records. Buyers should verify square footage at their discretion.
Sold for $1,800,000
$1,800,000
431 N Ithan Ave, Bryn Mawr, PA 19010
5beds
4,068sqft
Single Family Residence
Built in 1967
0.74 Acres Lot
$2,004,900 Zestimate®
$442/sqft
$7,966 Estimated rent
Home value
$2,004,900
$1.88M - $2.17M
$7,966/mo
Zestimate® history
Owner options
List your home for rent
$7,966/mo
Rent Zestimate®
Find your next renter with Zillow Rental Manager. Plus, with online applications, you can quickly screen prospective tenants – for free.
$7,966/mo
Rent Zestimate®
Refinance and save
$9,500/mo
Est. payment
Refinancing to a lower rate could help reduce your monthly payments and save thousands over the life of the loan.
$9,500/mo
Est. payment
Explore your selling options
Work with a Zillow partner agent
Leverage their expertise and Zillow's premium Showcase listings to get your home seen by more buyers.
Get startedList with your own agent
Get your home in front of millions of buyers by listing it on Zillow.
Learn how to do itSell it yourself
Take full control of how buyers see your home on Zillow by listing For Sale by Owner (FSBO).
List your homeWhat's special
Brick colonial homeSuburban squareHome generatorKing of prussiaAu pair suiteBay windowsDouble sink vanity
Zillow last checked:
Listing updated:
Listed by:
Lauren Leithead 215-694-7590,
Compass RE
Bought with:
Sue Fitzgerald, RS306356
Compass RE
Source: Bright MLS,MLS#: PAMC2094338
Facts & features
Interior
Bedrooms & bathrooms
- Bedrooms: 5
- Bathrooms: 4
- Full bathrooms: 3
- 1/2 bathrooms: 1
- Main level bathrooms: 1
Basement
- Area: 1288
Heating
- Forced Air, Natural Gas
Cooling
- Central Air, Natural Gas
Appliances
- Included: Gas Water Heater
- Laundry: Main Level
Features
- Flooring: Hardwood
- Basement: Full
- Number of fireplaces: 3
- Fireplace features: Wood Burning, Gas/Propane
Interior area
- Total structure area: 4,841
- Total interior livable area: 4,068 sqft
- Finished area above ground: 3,553
- Finished area below ground: 515
Property
Parking
- Total spaces: 10
- Parking features: Garage Faces Side, Asphalt, Attached, Driveway
- Attached garage spaces: 2
- Uncovered spaces: 8
Accessibility
- Accessibility features: None
Features
- Levels: Three
- Stories: 3
- Pool features: None
Lot
- Size: 0.74 Acres
- Dimensions: 182.00 x 0.00
Details
- Additional structures: Above Grade, Below Grade
- Parcel number: 400027216005
- Zoning: 1101 RES: 1 FAM
- Special conditions: Standard
Construction
Type & style
- Home type: SingleFamily
- Architectural style: Colonial
- Property subtype: Single Family Residence
Materials
- Brick
- Foundation: Permanent
Condition
- Excellent
- New construction: No
- Year built: 1967
- Major remodel year: 2021
Utilities & green energy
- Sewer: Public Sewer
- Water: Public
Community & HOA
Community
- Subdivision: Bryn Mawr
HOA
- Has HOA: No
Location
- Region: Bryn Mawr
- Municipality: LOWER MERION TWP
Financial & listing details
- Price per square foot: $442/sqft
- Tax assessed value: $473,380
- Annual tax amount: $19,508
- Date on market: 2/29/2024
- Listing agreement: Exclusive Agency
- Inclusions: Washer / Dryer, Kitchen Refrigerator And Pool Table Are All Negotiable
- Exclusions: Dining Room Chandelier Is Sentimental And To Be Removed
- Ownership: Fee Simple
Price history
| Date | Event | Price |
|---|---|---|
| 4/2/2024 | Sold | $1,800,000+24.1%$442/sqft |
Source:  Bright MLS #PAMC2094338 Report a problem Bright MLS #PAMC2094338 Report a problem | ||
| 3/6/2024 | Pending sale | $1,450,000$356/sqft |
Source: Bright MLS #PAMC2094338 Report a problem | ||
| 3/4/2024 | Contingent | $1,450,000$356/sqft |
Source: Bright MLS #PAMC2094338 Report a problem | ||
| 2/29/2024 | Listed for sale | $1,450,000+71.2%$356/sqft |
Source: Bright MLS #PAMC2094338 Report a problem | ||
| 8/26/2016 | Sold | $847,000-3.2%$208/sqft |
Source: Public Record Report a problem | ||
| 5/26/2016 | Listing removed | $875,000$215/sqft |
Source: BHHS Fox & Roach #6758725 Report a problem | ||
| 5/3/2016 | Price change | $875,000-2.8%$215/sqft |
Source: BHHS Fox & Roach #6758725 Report a problem | ||
| 4/11/2016 | Price change | $900,000-2.7%$221/sqft |
Source: BHHS Fox & Roach #6758725 Report a problem | ||
| 3/31/2016 | Listed for sale | $925,000-7.5%$227/sqft |
Source: BHHS Fox & Roach #6758725 Report a problem | ||
| 3/23/2016 | Listing removed | $5,200$1/sqft |
Source: BHHS Fox & Roach #6679505 Report a problem | ||
| 1/15/2016 | Price change | $5,200-5.5%$1/sqft |
Source: BHHS Fox & Roach #6679505 Report a problem | ||
| 12/1/2015 | Listed for rent | $5,500+0.1%$1/sqft |
Source: BHHS Fox & Roach #6679505 Report a problem | ||
| 12/25/2011 | Listing removed | $5,495$1/sqft |
Source: RE/MAX EXECUTIVE REALTY #5970517 Report a problem | ||
| 11/9/2011 | Listed for rent | $5,495$1/sqft |
Source: RE/MAX EXECUTIVE REALTY #5970517 Report a problem | ||
| 11/6/2011 | Listing removed | $999,999$246/sqft |
Source: RE/MAX EXECUTIVE REALTY #5932357 Report a problem | ||
| 8/10/2011 | Price change | $999,999-4.8%$246/sqft |
Source: RE/MAX EXECUTIVE REALTY #5932357 Report a problem | ||
| 6/23/2011 | Price change | $1,050,000-10.3%$258/sqft |
Source: Prudential Fox and Roach #5836954 Report a problem | ||
| 2/16/2011 | Listed for sale | $1,170,000$288/sqft |
Source: Prudential Fox and Roach #5836954 Report a problem | ||
Public tax history
| Year | Property taxes | Tax assessment |
|---|---|---|
| 2025 | $20,487 +5% | $473,380 |
| 2024 | $19,509 | $473,380 |
| 2023 | $19,509 +4.9% | $473,380 |
| 2022 | $18,594 +2.3% | $473,380 |
| 2021 | $18,170 +2.5% | $473,380 |
| 2020 | $17,727 +1.8% | $473,380 |
| 2019 | $17,414 +1.9% | $473,380 |
| 2018 | $17,095 -12.2% | $473,380 -14.8% |
| 2017 | $19,477 +3.4% | $555,760 |
| 2016 | $18,830 +3.7% | $555,760 |
| 2015 | $18,160 +3% | $555,760 |
| 2014 | $17,631 +2.9% | $555,760 |
| 2013 | $17,133 +1.5% | $555,760 |
| 2012 | $16,878 +5.6% | $555,760 |
| 2011 | $15,987 +3.6% | $555,760 |
| 2010 | $15,437 +5.3% | $555,760 |
| 2009 | $14,663 +5.1% | $555,760 |
| 2008 | $13,957 +3% | -- |
| 2007 | $13,550 +7.5% | -- |
| 2006 | $12,599 +3.9% | -- |
| 2005 | $12,131 +6.2% | -- |
| 2004 | $11,427 +5.9% | -- |
| 2003 | $10,794 +9.4% | -- |
| 2002 | $9,868 +9.4% | -- |
| 2000 | $9,019 +4.6% | -- |
| 1999 | $8,624 | -- |
Find assessor info on the county website
Neighborhood: Rosemont
Nearby homes
- $1,550,0004 bd5 ba4.8k sqft439 N Ithan Dr, Bryn Mawr, PA 19010Sold
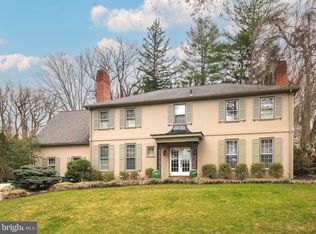
- $1,350,0004 bd4 ba3.7k sqft433 N Ithan Ave, Bryn Mawr, PA 19010Sold
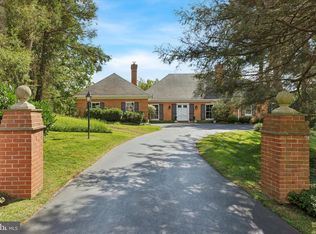
- $1,350,0004 bd4 ba2.7k sqft433 N Ithan Dr, Bryn Mawr, PA 19010Sold
- $1,654,5005 bd4 ba4.3k sqft1230 Old Gulph Rd, Bryn Mawr, PA 19010Off Market
- $1,448,7004 bd4 ba3.2k sqft421 N Ithan Ave, Bryn Mawr, PA 19010Off Market
- $2,711,5005 bd6 ba7.6k sqft430 N Ithan Ave, Bryn Mawr, PA 19010Off Market
- $2,230,8007 bd5 ba1.1k sqft435 N Ithan Dr, Bryn Mawr, PA 19010Off Market
- $3,222,4004 bd7 ba10k sqft427 N Ithan Ave, Bryn Mawr, PA 19010Off Market
Nearby schools
GreatSchools rating
- 9/10Black Rock Middle SchoolGrades: 5-8Distance: 1.2 mi
- 10/10Harriton Senior High SchoolGrades: 9-12Distance: 0.4 mi
- 10/10Gladwyne SchoolGrades: K-4Distance: 2.3 mi
Schools provided by the listing agent
- Elementary: Gladwyne
- Middle: Black Rock
- High: Harriton
- District: Lower Merion
Source: Bright MLS. This data may not be complete. We recommend contacting the local school district to confirm school assignments for this home.
Get a cash offer in 3 minutes
Find out how much your home could sell for in as little as 3 minutes with a no-obligation cash offer.
Estimated market value
$2,004,900
Get a cash offer in 3 minutes
Find out how much your home could sell for in as little as 3 minutes with a no-obligation cash offer.
Estimated market value
$2,004,900
- Pennsylvania
- Montgomery County
- Bryn Mawr
- 19010
- Rosemont
- 431 N Ithan Ave
Nearby cities
Nearby neighborhoods
Nearby zip codes
Other Bryn Mawr Topics
