With an enduring sense of graciousness throughout, this stunning Williamsburg-style home welcomes you the moment you arrive. This home combines timeless architectural details with thoughtful modern updates. Perfectly situated on a private cul-de-sac in the Northside of Bryn Mawr surrounded by mature plantings on a full acre of serene grounds. Step through the double doors into a welcoming entryway, featuring a spacious coat closet with a powder room down the hall. The living room showcases a wood-burning fireplace and dramatic floor-to-ceiling windows, filling the space with natural light. The heart of the home with picturesque views of the back yard is the expanded gourmet kitchen, a true showpiece boasting: Custom Cabinetry and an AGA Brand Range with a Broan Eclipse Ventilation System, over 12 feet of Suede Marble Island (with a 15 year seal), Pendant Lighting over the Island, Recessed Lights throughout the Kitchen and the Dining Room, Glass and Marble Backsplash, Farm Sink, Oversized Pull-Out Pantry, Paneled Refrigerator, Built-in Wall Units with Shelving and a Bar Area. This chef's haven flows seamlessly to a sun-filled dining space enhanced with a striking chandelier and French doors leading to a spacious patio and deck-perfect for entertaining. All hardwood floors have been recently refinished, gleaming throughout the entire home. The primary suite is a private retreat featuring serene backyard views, a spa-like bathroom with porcelain tile floors, glass shower with custom tile work, quartz countertops, custom lighting and four custom closets-one thoughtfully designed for shoes and three dedicated to clothing-offering both luxury and organization and a dedicated charging nook. Three additional bedrooms, including one with a wood burning fireplace currently being used as an office, with ample closet space, a cedar closet and full tile hall bath complete this level. The walk out lower level includes an in-law suite with a full bathroom, another wood burning fireplace, laundry, ample storage, and direct outside access to a covered patio. With a lower level that spans the entire square footage of the home, you'll have abundant space for recreation, entertaining, or creating your dream retreat. There is also opportunity to expand on the second floor if desired. Additional highlights include a two-car garage, multiple outdoor living spaces, and complete privacy on one acre of landscaped grounds. This Bryn Mawr gem offers a rare combination of classic architecture, modern luxury, and enduring charm, it is more than a place to live-it's a statement of enduring elegance. All this and just minutes from top-rated Lower Merion Schools, restaurants, shopping, trains, and everything the Main Line has to offer.
Sold for $1,350,000
$1,350,000
433 N Ithan Ave, Bryn Mawr, PA 19010
4beds
3,727sqft
Single Family Residence
Built in 1967
0.99 Acres Lot
$1,369,300 Zestimate®
$362/sqft
$7,696 Estimated rent
Home value
$1,369,300
$1.27M - $1.48M
$7,696/mo
Zestimate® history
Owner options
List your home for rent
$7,696/mo
Rent Zestimate®
Find your next renter with Zillow Rental Manager. Plus, with online applications, you can quickly screen prospective tenants – for free.
$7,696/mo
Rent Zestimate®
Refinance and save
$7,125/mo
Est. payment
Refinancing to a lower rate could help reduce your monthly payments and save thousands over the life of the loan.
$7,125/mo
Est. payment
Explore your selling options
Work with a Zillow partner agent
Leverage their expertise and Zillow's premium Showcase listings to get your home seen by more buyers.
Get startedList with your own agent
Get your home in front of millions of buyers by listing it on Zillow.
Learn how to do itSell it yourself
Take full control of how buyers see your home on Zillow by listing For Sale by Owner (FSBO).
List your homeWhat's special
Wood burning fireplaceWood-burning fireplaceIn-law suiteLandscaped groundsSerene groundsPrivate cul-de-sacDramatic floor-to-ceiling windows
Zillow last checked:
Listing updated:
Listed by:
Gwenn Castellucci Murphy 215-327-7776,
Keller Williams Main Line
Bought with:
Jeff Pendergast, AB062821L
Compass RE
Source: Bright MLS,MLS#: PAMC2153318
Facts & features
Interior
Bedrooms & bathrooms
- Bedrooms: 4
- Bathrooms: 4
- Full bathrooms: 3
- 1/2 bathrooms: 1
- Main level bathrooms: 3
- Main level bedrooms: 3
Basement
- Area: 2727
Heating
- Forced Air, Natural Gas
Cooling
- Central Air, Natural Gas
Appliances
- Included: Microwave, Dishwasher, Oven/Range - Gas, Six Burner Stove, Gas Water Heater
- Laundry: In Basement
Features
- Attic, Built-in Features, Ceiling Fan(s), Crown Molding, Recessed Lighting
- Flooring: Hardwood, Ceramic Tile
- Doors: Double Entry
- Basement: Full,Walk-Out Access
- Number of fireplaces: 2
- Fireplace features: Brick, Mantel(s), Wood Burning
Interior area
- Total structure area: 5,454
- Total interior livable area: 3,727 sqft
- Finished area above ground: 2,727
- Finished area below ground: 1,000
Property
Parking
- Total spaces: 4
- Parking features: Garage Faces Front, Garage Door Opener, Inside Entrance, Asphalt, Attached, Driveway
- Attached garage spaces: 2
- Uncovered spaces: 2
Accessibility
- Accessibility features: None
Features
- Levels: One
- Stories: 1
- Patio & porch: Deck, Patio
- Pool features: None
Lot
- Size: 0.99 Acres
- Dimensions: 20.00 x 0.00
- Features: Cul-De-Sac, Front Yard, Rear Yard, SideYard(s), Sloped
Details
- Additional structures: Above Grade, Below Grade
- Parcel number: 400027220001
- Zoning: RES
- Special conditions: Standard
Construction
Type & style
- Home type: SingleFamily
- Architectural style: Ranch/Rambler
- Property subtype: Single Family Residence
Materials
- Brick
- Foundation: Block
Condition
- New construction: No
- Year built: 1967
Utilities & green energy
- Electric: 200+ Amp Service
- Sewer: Public Sewer
- Water: Public
Community & HOA
Community
- Subdivision: Bryn Mawr
HOA
- Has HOA: No
Location
- Region: Bryn Mawr
- Municipality: LOWER MERION TWP
Financial & listing details
- Price per square foot: $362/sqft
- Tax assessed value: $429,570
- Annual tax amount: $19,322
- Date on market: 9/5/2025
- Listing agreement: Exclusive Right To Sell
- Listing terms: Cash,Conventional,FHA,VA Loan
- Inclusions: Refrigerator, Washer / Dryer, All In As-is Condition At No Monetary Value
- Ownership: Fee Simple
Price history
| Date | Event | Price |
|---|---|---|
| 10/17/2025 | Sold | $1,350,000+3.8%$362/sqft |
Source:  Bright MLS #PAMC2153318 Report a problem Bright MLS #PAMC2153318 Report a problem | ||
| 9/7/2025 | Pending sale | $1,299,999$349/sqft |
Source: Bright MLS #PAMC2153318 Report a problem | ||
| 9/5/2025 | Listed for sale | $1,299,999$349/sqft |
Source: Bright MLS #PAMC2153318 Report a problem | ||
Public tax history
Tax history is unavailable.
Neighborhood: Rosemont
Nearby homes
- $1,350,0004 bd4 ba2.7k sqft433 N Ithan Dr, Bryn Mawr, PA 19010Sold
- $1,800,0005 bd4 ba4k sqft431 N Ithan Ave, Bryn Mawr, PA 19010Sold
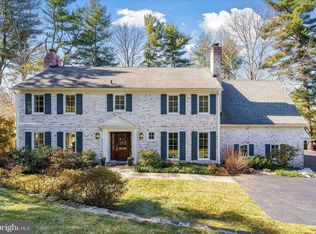
- $1,550,0004 bd5 ba4.8k sqft439 N Ithan Dr, Bryn Mawr, PA 19010Sold
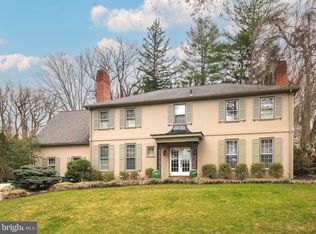
- $2,282,0007 bd5 ba1.1k sqft435 N Ithan Dr, Bryn Mawr, PA 19010Off Market
- $3,222,4004 bd7 ba10k sqft427 N Ithan Ave, Bryn Mawr, PA 19010Off Market
- $1,664,7005 bd4 ba4.3k sqft1230 Old Gulph Rd, Bryn Mawr, PA 19010Off Market
- $1,455,8004 bd4 ba3.2k sqft421 N Ithan Ave, Bryn Mawr, PA 19010Off Market
- $2,191,2007 bd6 ba6.1k sqft1216 Old Gulph Rd, Bryn Mawr, PA 19010Off Market
Nearby schools
GreatSchools rating
- 9/10Black Rock Middle SchoolGrades: 5-8Distance: 1.2 mi
- 10/10Harriton Senior High SchoolGrades: 9-12Distance: 0.4 mi
- 10/10Gladwyne SchoolGrades: K-4Distance: 2.3 mi
Schools provided by the listing agent
- Middle: Black Rock
- High: Harriton Senior
- District: Lower Merion
Source: Bright MLS. This data may not be complete. We recommend contacting the local school district to confirm school assignments for this home.
Get a cash offer in 3 minutes
Find out how much your home could sell for in as little as 3 minutes with a no-obligation cash offer.
Estimated market value
$1,369,300
Get a cash offer in 3 minutes
Find out how much your home could sell for in as little as 3 minutes with a no-obligation cash offer.
Estimated market value
$1,369,300
- Pennsylvania
- Montgomery County
- Bryn Mawr
- 19010
- Rosemont
- 433 N Ithan Ave
Nearby cities
Nearby neighborhoods
Nearby zip codes
Other Bryn Mawr Topics
