Skip main navigation
Sold for $749,000
  • $749,000

    371 Veracliff Ct, Oviedo, FL 32765

    4beds
    3,097sqft
    Single Family Residence
    Built in 1999
    0.35 Acres Lot
    $803,600 Zestimate®
    $242/sqft
    $3,690 Estimated rent

    Home value

    $803,600

    $763,000 - $844,000

    $3,690/mo

    Zestimate® history
    Loading
    Loading...

    Owner options

    List your home for rent

    $3,690/mo

    Rent Zestimate®

    Find your next renter with Zillow Rental Manager. Plus, with online applications, you can quickly screen prospective tenants – for free.

    Learn more

    $3,690/mo

    Rent Zestimate®

    Refinance and save

    $4,889/mo

    Est. payment

    Refinancing to a lower rate could help reduce your monthly payments and save thousands over the life of the loan.

    See today's rates

    $4,889/mo

    Est. payment

    Explore your selling options

    Work with a Zillow partner agent

    Leverage their expertise and Zillow's premium Showcase listings to get your home seen by more buyers.

    Get started

    List with your own agent

    Get your home in front of millions of buyers by listing it on Zillow.

    Learn how to do it

    Sell it yourself

    Take full control of how buyers see your home on Zillow by listing For Sale by Owner (FSBO).

    List your home

    What's special

    Convenient bar seatingFlex spaceMoss creekDouble doorsPull - down stairsMaster suiteOccasional block parties
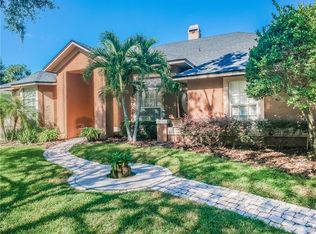
    Welcome to your dream home in the heart of Old Oviedo! This stunning residence offers an exquisite blend of luxury, comfort, and a prime location. Boasting 3 bedrooms on the 1st level and a 4th Bedroom/Flex Space on the 2nd level along with four full bathrooms, this spacious 3,097 sq. ft. haven is designed with meticulous attention to detail that will undoubtedly impress. Upon arrival, you are greeted by the beautiful curb appeal and lush landscaping that surrounds the property. Step through the double doors into an enchanting world of luxury and sophistication. The formal living and dining rooms greet you with an open, airy ambiance, perfectly complemented by the vaulted ceilings that continue to guide you through this captivating residence. As you venture further, the heart of the home reveals itself – a chef's kitchen adorned with stunning maple cabinetry, stainless steel appliances, and convenient bar seating. The breakfast nook provides a cozy spot to enjoy your morning coffee while soaking in the natural light that fills the space. Flowing seamlessly from the kitchen, the expansive family room beckons with built-in decorative nooks, offering both functionality and a touch of charm. This versatile space is perfect for entertaining guests or simply unwinding with loved ones.The journey continues to the incredible master suite, a sanctuary of relaxation and indulgence. The spa-like bathroom beckons with its luxurious features, and the master suite offers direct access to the screened-in lanai and pool. Imagine ending your day with a soothing night dip before retiring to the comfort of your well-appointed haven and waking up to a picturesque scene every day. The highlight of this residence is the screened-in outdoor living area, where you can revel in the Florida sunshine while enjoying the pool, spa, lanai, and rock roll. The outdoor living space overlooks a serene conservation area, ensuring a peaceful retreat with no rear neighbors to interrupt your moments of relaxation. Whether you're entertaining in the formal living areas, preparing culinary delights in the chef's kitchen, or relaxing in the family room, the connection to the incredible outdoor oasis remains ever-present. Completing the home is a two car side-load garage with pull-down stairs leading into the floored attic providing an additional storage area. Located in the desirable downtown Oviedo area where you find top-rated schools, Cross-Seminole Trail, Friendship Park, Stonehill Plaza, and Oviedo on the Park all within walking or biking distance.The community of Moss Creek is a small enclave of 15 homes, nestled on a quiet, tree-lined cul-de-sac street offering a perfect balance of tranquility and accessibility. The neighborhood is friendly, featuring a community gazebo and occasional block parties, fostering a sense of community and belonging. Don't miss the opportunity to make this exquisite property your own. Live vibrantly in downtown Oviedo and experience the perfect blend of LOCATION & LIFESTYLE. Schedule a visit and immerse yourself in the charm and convenience that this residence has to offer.

    Zillow last checked:

    Listing updated:

    Listed by:

    Peter Luu 321-917-7864,

    REAL BROKER, LLC 855-450-0442,

    Ed Luther 407-504-9233,

    REAL BROKER, LLC

    Bought with:

    Tanya Stewart, 3211020

    AMERITEAM REALTY INC

    Source: Stellar MLS,MLS#: O6167612MLS LogoOriginating MLS: Orlando Regional

    Facts & features

    Interior

    Bedrooms & bathrooms
    • Bedrooms: 4
    • Bathrooms: 4
    • Full bathrooms: 4
    Rooms
    • Room types: Breakfast Room Separate, Family Room, Dining Room, Living Room, Utility Room
    Primary bedroom
    • Features: En Suite Bathroom, Walk-In Closet(s)
    • Level: First
    • Dimensions: 15x23
    Bedroom 2
    • Features: Built-in Closet
    • Level: First
    • Dimensions: 12x13
    Bedroom 3
    • Features: Built-in Closet
    • Level: First
    • Dimensions: 12x12
    Bedroom 4
    • Features: Built-in Closet
    • Level: First
    Bedroom 5
    • Features: En Suite Bathroom, Built-in Closet
    • Level: Second
    • Dimensions: 27x14
    Primary bathroom
    • Features: En Suite Bathroom
    • Level: First
    • Dimensions: 11x18
    Dinette
    • Level: First
    • Dimensions: 12x9
    Dining room
    • Level: First
    • Dimensions: 12x13
    Family room
    • Level: First
    • Dimensions: 21x13
    Gym
    • Level: First
    • Dimensions: 12x13
    Kitchen
    • Level: First
    • Dimensions: 15x17
    Living room
    • Level: First
    • Dimensions: 13x15
    Heating
    • Electric
    Cooling
    • Central Air
    Appliances
    • Included: Oven, Cooktop, Dishwasher, Disposal, Electric Water Heater, Exhaust Fan, Microwave, Refrigerator
    • Laundry: Inside
    Features
    • Ceiling Fan(s), Crown Molding, Eating Space In Kitchen, High Ceilings, Primary Bedroom Main Floor, Solid Wood Cabinets, Split Bedroom, Stone Counters, Thermostat, Tray Ceiling(s), Walk-In Closet(s)
    • Flooring: Carpet, Ceramic Tile, Hardwood
    • Doors: French Doors
    • Windows: Blinds
    • Has fireplace: Yes
    • Fireplace features: Family Room
    Interior area
    • Total structure area: 4,005
    • Total interior livable area: 3,097 sqft

    Property

    Parking
    • Total spaces: 2
    • Parking features: Covered, Driveway, Garage Door Opener, Ground Level, Open
    • Attached garage spaces: 2
    • Has uncovered spaces: Yes
    • Details: Garage Dimensions: 21x24
    Features
    • Levels: Two
    • Stories: 2
    • Patio & porch: Covered, Deck, Patio, Porch, Screened
    • Exterior features: Irrigation System, Sidewalk
    • Has private pool: Yes
    • Pool features: In Ground, Other, Outside Bath Access, Screen Enclosure
    • Has spa: Yes
    • Spa features: Heated, In Ground
    • Has view: Yes
    • View description: Trees/Woods
    Lot
    • Size: 0.35 Acres
    • Features: Conservation Area, Greenbelt, City Lot, Landscaped, Sidewalk, Street Dead-End
    • Residential vegetation: Mature Landscaping, Trees/Landscaped
    Details
    • Parcel number: 16213152000000120
    • Zoning: R-1
    • Special conditions: None

    Construction

    Type & style
    • Home type: SingleFamily
    • Property subtype: Single Family Residence
    Materials
    • Block, Stucco
    • Foundation: Slab
    • Roof: Shingle
    Condition
    • Completed
    • New construction: No
    • Year built: 1999

    Utilities & green energy

    • Sewer: Septic Tank
    • Water: Public
    • Utilities for property: Cable Available, Electricity Available, Electricity Connected, Street Lights

    Community & HOA

    Community
    • Features: Deed Restrictions
    • Security: Security System Owned, Smoke Detector(s)
    • Pet fee: $0 monthly
    • Subdivision: MOSS CREEK
    HOA
    • Has HOA: Yes
    • HOA fee: $45 monthly
    • HOA name: Moss Creek/Angie Toppino
    • HOA phone: 321-663-5288
    Location
    • Region: Oviedo

    Financial & listing details

    • Price per square foot: $242/sqft
    • Tax assessed value: $662,949
    • Annual tax amount: $5,002
    • Date on market: 1/15/2024
    • Cumulative days on market: 124 days
    • Listing terms: Cash,Conventional,FHA,VA Loan
    • Ownership: Fee Simple
    • Total actual rent: 0
    • Electric utility on property: Yes
    • Road surface type: Paved

    Price history

    DateEventPrice
    6/24/2024Sold$749,000$242/sqft
    Source: Stellar MLS #O6167612 Report a problem
    5/29/2024Pending sale$749,000$242/sqft
    Source: Stellar MLS #O6167612 Report a problem
    5/1/2024Price change$749,000-5.2%$242/sqft
    Source: Stellar MLS #O6167612 Report a problem
    4/12/2024Price change$789,900-1.3%$255/sqft
    Source: Stellar MLS #O6167612 Report a problem
    2/24/2024Price change$799,900-1.1%$258/sqft
    Source: Stellar MLS #O6167612 Report a problem
    2/13/2024Listed for sale$809,000$261/sqft
    Source: Stellar MLS #O6167612 Report a problem
    2/9/2024Pending sale$809,000$261/sqft
    Source: Stellar MLS #O6167612 Report a problem
    1/15/2024Listed for sale$809,000+90.4%$261/sqft
    Source: Stellar MLS #O6167612 Report a problem
    12/12/2016Sold$425,000+0.3%$137/sqft
    Source: Public Record Report a problem
    11/1/2016Pending sale$423,900$137/sqft
    Source: NextHome Neighborhood Realty Report a problem
    10/31/2016Price change$423,900+0.9%$137/sqft
    Source: NextHome Neighborhood Realty Report a problem
    10/13/2016Listed for sale$419,965-6.7%$136/sqft
    Source: Owner Report a problem
    8/16/2016Listing removed$449,900+5.9%$145/sqft
    Source: CORE GROUP REAL ESTATE LLC #O5418539 Report a problem
    5/11/2015Listing removed$424,971$137/sqft
    Source: I-NET REALTY, INC. #O5326501 Report a problem
    1/17/2015Price change$424,971-5.6%$137/sqft
    Source: I-Net Realty, Inc. #O5326501 Report a problem
    10/22/2014Listed for sale$449,971$145/sqft
    Source: I-Net Realty, Inc. #O5326501 Report a problem

    Public tax history

    YearProperty taxesTax assessment
    2025$11,201 +110.2%$662,949 +80.8%
    2024$5,328 +6.5%$366,683 +3%
    2023$5,002 +2.7%$356,003 +3%
    2022$4,869 +0.4%$345,634 +3%
    2021$4,850 +0.8%$335,567 +1.4%
    2020$4,811 +1.2%$330,934 +2.3%
    2019$4,753 $323,494 +3.8%
    2018$4,753 +3%$311,770 +2.3%
    2017$4,614 +2.6%$304,880 -10.6%
    2016$4,497 -24.5%$340,949 +5.8%
    2015$5,953 $322,293 +21.1%
    2014$5,953 +42.4%$266,229 +1.5%
    2013$4,179 +5.8%$262,295 +1.7%
    2012$3,952 -2.5%$257,911 -1.3%
    2011$4,054 -4.7%$261,366 -3.3%
    2010$4,254 +3.7%$270,396 +2.7%
    2009$4,100 +3.5%$263,287 +0.1%
    2008$3,962 0%$263,024 +3%
    2007$3,963 -6.7%$255,363 +2.5%
    2006$4,247 +1.6%$249,135 +3%
    2005$4,182 +0.4%$241,879 +3%
    2004$4,164 +0.3%$234,834 +1.9%
    2003$4,151 +3.7%$230,455 +2.4%
    2002$4,002 +3.9%$225,054 +4.6%
    2000$3,850 $215,058
    Find assessor info on the county website

    Neighborhood: 32765

    Nearby schools

    GreatSchools rating
    Schools provided by the listing agent
    • Elementary: Lawton Elementary
    • Middle: Jackson Heights Middle
    • High: Oviedo High

    Source: Stellar MLS. This data may not be complete. We recommend contacting the local school district to confirm school assignments for this home.

    Get a cash offer in 3 minutes
    Find out how much your home could sell for in as little as 3 minutes with a no-obligation cash offer.
    Estimated market value
    $803,600
    Get a cash offer in 3 minutes
    Find out how much your home could sell for in as little as 3 minutes with a no-obligation cash offer.
    Estimated market value
    $803,600