Skip main navigation
Sold for $620,000
  • $620,000

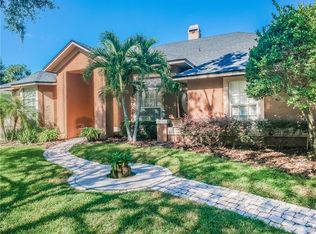
    491 Veracliff Ct, Oviedo, FL 32765

    4beds
    2,461sqft
    Single Family Residence
    Built in 1998
    10,772 Square Feet Lot
    $644,000 Zestimate®
    $252/sqft
    $2,863 Estimated rent

    Home value

    $644,000

    $612,000 - $676,000

    $2,863/mo

    Zestimate® history
    Loading
    Loading...

    Owner options

    List your home for rent

    $2,863/mo

    Rent Zestimate®

    Find your next renter with Zillow Rental Manager. Plus, with online applications, you can quickly screen prospective tenants – for free.

    Learn more

    $2,863/mo

    Rent Zestimate®

    Refinance and save

    $4,143/mo

    Est. payment

    Refinancing to a lower rate could help reduce your monthly payments and save thousands over the life of the loan.

    See today's rates

    $4,143/mo

    Est. payment

    Explore your selling options

    Work with a Zillow partner agent

    Leverage their expertise and Zillow's premium Showcase listings to get your home seen by more buyers.

    Get started

    List with your own agent

    Get your home in front of millions of buyers by listing it on Zillow.

    Learn how to do it

    Sell it yourself

    Take full control of how buyers see your home on Zillow by listing For Sale by Owner (FSBO).

    List your home

    What's special

    Rounded cornersOversized laundry roomPull - down stairsDouble french doorsFrench doorsSpacious family roomWaist - high oven
    Expect to be impressed! Nestled at the end of the cul-de-sac in the small enclave of 15 custom homes in the community of Moss Creek located in the heart of Old Oviedo, you will find this outstanding residence. Perfectly designed and maintained 3-way split bedroom plan. Light-filled formal dining room. Den that could also be used as a formal living room. Spacious family room with wood-burning fireplace, lighted curio cabinets, and surround sound adjoins the chef's dream of an eat-in kitchen with cook-top range, waist-high oven and countertops, walk-in pantry, pull-out shelves and spice rack. Double french doors lead to the spacious brick paver and screened lanai that overlooks the large fenced back yard. The roomy primary suite is remarkable with a large walk-in closet, double sinks, separate shower, jetted garden tub, and french doors opening to the patio. Gorgeous hardwood flooring. Crown moulding, rounded corners, and 11' ceilings. Oversized laundry room offers extra cabinets, counter space, and refrigerator/freezer. All appliances remain with the home. Large side-entry garage with pull-down stairs to the floored attic storage area. Literally steps away from the community gazebo and the Cross-Seminole Trail. Great location with easy access to 417, UCF, and Oviedo on the Park. Sought-after schools---Lawton Elementary, Jackson Heights Middle, and Oviedo High. The one you'll want to call "home"! Room Feature: Linen Closet In Bath (Primary Bedroom).

    Zillow last checked:

    Listing updated:

    Listed by:

    Becky Osleger 407-808-1942,

    COLDWELL BANKER REALTY 407-696-8000

    Bought with:

    Virginia Bellhorn, 3217160

    WATSON REALTY CORP

    Source: Stellar MLS,MLS#: O6188098MLS LogoOriginating MLS: Orlando Regional

    Facts & features

    Interior

    Bedrooms & bathrooms
    • Bedrooms: 4
    • Bathrooms: 3
    • Full bathrooms: 3
    Rooms
    • Room types: Family Room, Dining Room, Living Room, Utility Room
    Primary bedroom
    • Features: Bath With Whirlpool, Ceiling Fan(s), Dual Sinks, En Suite Bathroom, Garden Bath, Tub with Separate Shower Stall, Window/Skylight in Bath, Walk-In Closet(s)
    • Level: First
    • Dimensions: 19x14
    Bedroom 2
    • Features: Built-in Closet
    • Level: First
    • Dimensions: 13x11
    Bedroom 3
    • Features: Built-in Closet
    • Level: First
    • Dimensions: 13x11
    Bedroom 4
    • Features: Built-in Closet
    • Level: First
    • Dimensions: 13x12
    Dining room
    • Level: First
    • Dimensions: 13x11
    Family room
    • Features: Ceiling Fan(s)
    • Level: First
    • Dimensions: 19x18
    Kitchen
    • Features: Built-In Shelving, Ceiling Fan(s), Exhaust Fan, Granite Counters, Pantry
    • Level: First
    • Dimensions: 23x11
    Living room
    • Level: First
    • Dimensions: 12x11
    Heating
    • Electric
    Cooling
    • Central Air
    Appliances
    • Included: Oven, Cooktop, Dishwasher, Disposal, Dryer, Microwave, Range, Refrigerator, Washer
    • Laundry: Electric Dryer Hookup, Inside, Laundry Room, Washer Hookup
    Features
    • Built-in Features, Ceiling Fan(s), Crown Molding, Eating Space In Kitchen, High Ceilings, Kitchen/Family Room Combo, Primary Bedroom Main Floor, Solid Surface Counters, Solid Wood Cabinets, Split Bedroom, Stone Counters, Walk-In Closet(s)
    • Flooring: Carpet, Hardwood
    • Doors: French Doors
    • Windows: Window Treatments
    • Has fireplace: Yes
    • Fireplace features: Family Room, Wood Burning
    Interior area
    • Total structure area: 3,344
    • Total interior livable area: 2,461 sqft

    Property

    Parking
    • Total spaces: 2
    • Parking features: Driveway, Garage Door Opener, Garage Faces Side
    • Attached garage spaces: 2
    • Has uncovered spaces: Yes
    Features
    • Levels: One
    • Stories: 1
    • Patio & porch: Covered, Deck, Patio, Porch, Screened
    • Exterior features: Irrigation System, Private Mailbox, Rain Gutters
    • Fencing: Fenced,Wood
    Lot
    • Size: 10,772 Square Feet
    • Features: Sidewalk, Street Dead-End
    • Residential vegetation: Mature Landscaping
    Details
    • Parcel number: 16213152000000090
    • Zoning: RESI
    • Special conditions: None

    Construction

    Type & style
    • Home type: SingleFamily
    • Property subtype: Single Family Residence
    Materials
    • Block, Stucco
    • Foundation: Slab
    • Roof: Shingle
    Condition
    • Completed
    • New construction: No
    • Year built: 1998

    Utilities & green energy

    • Sewer: Septic Tank
    • Water: Public
    • Utilities for property: Cable Connected, Electricity Connected

    Community & HOA

    Community
    • Pet fee: $0 monthly
    • Subdivision: MOSS CREEK
    HOA
    • Has HOA: Yes
    • HOA fee: $45 monthly
    • HOA name: Ed Heil
    • HOA phone: 497-737-1889
    Location
    • Region: Oviedo

    Financial & listing details

    • Price per square foot: $252/sqft
    • Tax assessed value: $528,007
    • Annual tax amount: $3,788
    • Date on market: 4/1/2024
    • Cumulative days on market: 1 day
    • Listing terms: Cash,Conventional,FHA,VA Loan
    • Ownership: Fee Simple
    • Total actual rent: 0
    • Electric utility on property: Yes
    • Road surface type: Paved

    Price history

    DateEventPrice
    5/13/2024Sold$620,000+3.3%$252/sqft
    Source: Stellar MLS #O6188098 Report a problem
    4/3/2024Pending sale$600,000$244/sqft
    Source: Stellar MLS #O6188098 Report a problem
    4/1/2024Listed for sale$600,000+81.8%$244/sqft
    Source: Stellar MLS #O6188098 Report a problem
    5/5/2014Sold$330,000-2.9%$134/sqft
    Source: Stellar MLS #O5206824 Report a problem
    1/30/2014Listed for sale$340,000-13.7%$138/sqft
    Source: Keller Williams Advantage Realty #O5206824 Report a problem
    6/22/2007Sold$394,000+704.1%$160/sqft
    Source: Stellar MLS #O4776226 Report a problem
    4/2/1998Sold$49,000-73.7%$20/sqft
    Source: Public Record Report a problem
    10/29/1997Sold$186,000$76/sqft
    Source: Public Record Report a problem

    Public tax history

    YearProperty taxesTax assessment
    2025$7,427 +63.4%$480,679 +50.7%
    2024$4,545 +6.6%$318,969 +3%
    2023$4,265 +2.8%$309,679 +3%
    2022$4,149 +0.1%$300,659 +3%
    2021$4,143 +0.8%$291,902 +1.4%
    2020$4,109 +1.3%$287,872 +2.3%
    2019$4,057 $281,400 +1.9%
    2018$4,057 +1%$276,153 +2.1%
    2017$4,019 +2.7%$270,473 +1.4%
    2016$3,912 -3.6%$266,764 +1.4%
    2015$4,058 $263,069 +19.1%
    2014$4,058 +21.3%$220,960 +1.5%
    2013$3,345 +5.9%$217,695 +1.7%
    2012$3,158 -1.8%$214,056 -0.6%
    2011$3,216 -14.7%$215,452 -11.8%
    2010$3,771 +1.9%$244,171 +1.1%
    2009$3,700 +3.5%$241,417 +0.1%
    2008$3,575 -42.9%$241,176 -33.8%
    2007$6,266 +95.6%$364,210 +87.7%
    2006$3,202 +1.7%$194,010 +3%
    2005$3,150 +0.6%$188,359 +3%
    2004$3,133 +0.4%$182,873 +1.9%
    2003$3,121 +3.8%$179,463 +2.4%
    2002$3,006 +4.1%$175,257 +4.6%
    2000$2,886 $167,473
    Find assessor info on the county website

    Neighborhood: 32765

    Nearby schools

    GreatSchools rating
    Schools provided by the listing agent
    • Elementary: Lawton Elementary
    • Middle: Jackson Heights Middle
    • High: Oviedo High

    Source: Stellar MLS. This data may not be complete. We recommend contacting the local school district to confirm school assignments for this home.

    Get a cash offer in 3 minutes
    Find out how much your home could sell for in as little as 3 minutes with a no-obligation cash offer.
    Estimated market value
    $644,000
    Get a cash offer in 3 minutes
    Find out how much your home could sell for in as little as 3 minutes with a no-obligation cash offer.
    Estimated market value
    $644,000