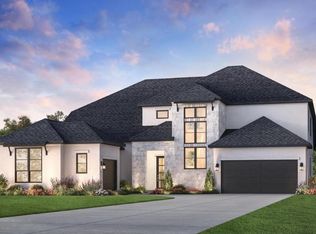
Estimated completion August 2026. The Valerie Hill Country home design built by Toll Brothers is a stunning blend of elegant indoor and outdoor living spaces. An inviting foyer ushers past a lovely office into the spacious great room, complete with a cozy fireplace. Adjacent to a bright, casual dining space with access to a beautiful covered patio, the kitchen is a chefs delight, offering an expansive center island with a breakfast bar, a large walk-in pantry, and generous counter and cabinet space. Accented by a gorgeous tray ceiling, the primary bedroom features dual walk-in closets and a tranquil bath with a tray ceiling, dual vanities, a luxe shower, a relaxing soaking tub, and a private water closet. A first-floor bedroom suite is ideal for guests. Central to an expansive loft is a secondary bedroom suite with a walk-in closet and two secondary bedrooms with walk-in closets. Other highlights include a peaceful courtyard, a first-floor powder room and laundry area, and a versatile media room. Disclaimer: Photos are images only and should not be relied upon to confirm applicable features.
Pending
$1,399,000
371 Williamsburg Pl, Prosper, TX 75078
5beds
4,543sqft
:
Get pre-qualified$9,613/mo
Single Family Residence
Built in 2026
10,280 Square Feet Lot
$-- Zestimate®
$308/sqft
$55/mo HOA
What's special
Cozy fireplacePeaceful courtyardExpansive loftLovely officeInviting foyerLaundry areaSpacious great room
- 297 days |
- 20 |
- 0 |
Zillow last checked:
Listing updated:
Listed by:
Danielle Durbin 0692360 214-906-9450,
SevenHaus Realty 214-906-9450,
Daniel Durbin 0712588 214-906-9450,
SevenHaus Realty
Source: NTREIS,MLS#: 21076919
Facts & features
Interior
Bedrooms & bathrooms
- Bedrooms: 5
- Bathrooms: 6
- Full bathrooms: 5
- 1/2 bathrooms: 1
Primary bedroom
- Features: Built-in Features, Double Vanity, En Suite Bathroom, Separate Shower, Walk-In Closet(s)
- Level: First
- Dimensions: 0 x 0
Bedroom
- Level: First
- Dimensions: 0 x 0
Bedroom
- Level: Second
- Dimensions: 0 x 0
Bedroom
- Level: Second
- Dimensions: 0 x 0
Bedroom
- Level: Second
- Dimensions: 0 x 0
Dining room
- Level: First
- Dimensions: 0 x 0
Game room
- Level: Second
- Dimensions: 0 x 0
Kitchen
- Features: Built-in Features, Eat-in Kitchen, Kitchen Island, Stone Counters
- Level: First
- Dimensions: 0 x 0
Living room
- Features: Fireplace
- Level: First
- Dimensions: 0 x 0
Media room
- Level: Second
- Dimensions: 0 x 0
Office
- Level: First
- Dimensions: 0 x 0
Heating
- Central, Zoned
Cooling
- Central Air, Electric, Zoned
Appliances
- Included: Dishwasher, Electric Oven, Disposal
Features
- Built-in Features, Decorative/Designer Lighting Fixtures, Kitchen Island, Open Floorplan, Cable TV, Walk-In Closet(s)
- Has basement: No
- Number of fireplaces: 1
- Fireplace features: Gas Starter
Interior area
- Total interior livable area: 4,543 sqft
Video & virtual tour
Property
Parking
- Total spaces: 3
- Parking features: Garage, Garage Door Opener
- Attached garage spaces: 3
Features
- Levels: Two
- Stories: 2
- Patio & porch: Front Porch, Covered
- Pool features: None
Lot
- Size: 10,280 Square Feet
- Features: Interior Lot, Subdivision
Details
- Parcel number: R2952213
Construction
Type & style
- Home type: SingleFamily
- Architectural style: Farmhouse,Modern,Traditional,Detached
- Property subtype: Single Family Residence
Materials
- Foundation: Slab
- Roof: Composition
Condition
- New construction: Yes
- Year built: 2026
Utilities & green energy
- Sewer: Public Sewer
- Water: Public
- Utilities for property: Sewer Available, Water Available, Cable Available
Community & HOA
Community
- Subdivision: Wandering Creek At Brookhollow
HOA
- Has HOA: Yes
- Services included: Association Management, Maintenance Grounds, Maintenance Structure
- HOA fee: $660 annually
- HOA name: Neighborhood Management, Inc.
- HOA phone: 972-359-1548
Location
- Region: Prosper
Financial & listing details
- Price per square foot: $308/sqft
- Date on market: 10/3/2025
- Cumulative days on market: 236 days
- Listing terms: Cash,Conventional,FHA,VA Loan
Estimated market value
Not available
Estimated sales range
Not available
Not available
Price history
| Date | Event | Price |
|---|---|---|
| 6/1/2026 | Pending sale | $1,399,000$308/sqft |
Source: NTREIS #21076919 Report a problem | ||
| 6/1/2026 | Listed for sale | $1,399,000$308/sqft |
Source: NTREIS #21076919 Report a problem | ||
| 3/31/2026 | Pending sale | $1,399,000$308/sqft |
Source: NTREIS #21076919 Report a problem | ||
| 2/4/2026 | Price change | $1,399,000-2.3%$308/sqft |
Source: NTREIS #21076919 Report a problem | ||
| 10/3/2025 | Listed for sale | $1,432,000$315/sqft |
Source: NTREIS #21076919 Report a problem | ||
Public tax history
Tax history is unavailable.
Monthly payment
Est. payment
Payment breakdown
Explore the cost of this home by adjusting the details. Changes won't be saved.Climate risks
Neighborhood: 75078
Nearby schools
GreatSchools rating
- 9/10Cynthia A Cockrell Elementary SchoolGrades: PK-5Distance: 1.1 mi
- 10/10Lorene Rogers Middle SchoolGrades: 6-8Distance: 1.5 mi
- 7/10Walnut Grove High SchoolGrades: 9-12Distance: 0.3 mi
Schools provided by the listing agent
- Elementary: Cynthia A Cockrell
- Middle: Lorene Rogers
- High: Walnut Grove
- District: Prosper ISD
Source: NTREIS. This data may not be complete. We recommend contacting the local school district to confirm school assignments for this home.
- $--5 bd6 ba4.9k sqft470 Williamsburg Pl, Prosper, TX 75078Sold
- $1,249,0004 bd5 ba4.2k sqft480 Williamsburg Pl, Prosper, TX 75078New Construction
- $152,460-- bd-- ba-- sqft400 Hanging Garden Dr, Prosper, TX 75078Off Market
- $937,7005 bd4 ba4.2k sqft380 Hanging Garden Dr, Prosper, TX 75078Off Market
- $173,250-- bd-- ba-- sqft420 Hanging Garden Dr, Prosper, TX 75078Off Market
- from $1,132,9954 bd5 ba4.2k sqftKenney Plan, Wandering Creek at Brookhollow - Executive Collection, Prosper, TX 75078New Construction
- from $1,042,9954 bd4 ba3.6k sqftGrady Plan, Wandering Creek at Brookhollow - Executive Collection, Prosper, TX 75078New Construction
- from $1,201,9955 bd5 ba4.4k sqftValerie Plan, Wandering Creek at Brookhollow - Executive Collection, Prosper, TX 75078New Construction
A local agent can set up tours, give advice and negotiate with sellers.
Similar homes
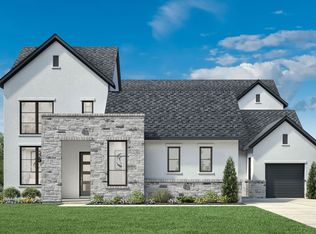
- $1,399,0005 bd6 ba4.5k sqft600 Thompson St, Prosper, TX 75078New Construction
 NTREIS
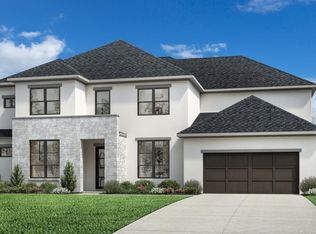
 - $1,364,0005 bd6 ba4.5k sqft531 Callahan Ct, Prosper, TX 75078New Construction
 NTREIS
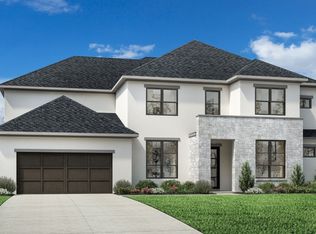
 - $1,349,0005 bd7 ba4.4k sqft551 Harrison Ln, Prosper, TX 75078New Construction
 NTREIS
 - $1,249,0004 bd5 ba4.2k sqft480 Williamsburg Pl, Prosper, TX 75078New ConstructionNTREIS
- $1,649,0005 bd6 ba5.7k sqft590 Harrison Ln, Prosper, TX 75078New ConstructionNTREIS
- $1,399,0005 bd6 ba4.2k sqft2541 Fountain St, Prosper, TX 75078New ConstructionNTREIS
- $1,199,9005 bd6 ba4.9k sqft2500 Fountain St, Prosper, TX 75078New ConstructionNTREIS
- $1,299,0005 bd5 ba4.1k sqft15053 Orchard St, Frisco, TX 75033New ConstructionNTREIS
- $1,289,0005 bd6 ba4k sqft15058 Songwoods Dr, Frisco, TX 75033New ConstructionNTREIS
- from $1,327,9904 bd7 ba4.1k sqftPlan Lucca Plan, Star Trail: 86ft. lots, Prosper, TX 75078New ConstructionHighland Homes
- $1,189,0005 bd6 ba4.2k sqft2440 Dena Dr, Prosper, TX 75078New ConstructionToll Brothers Inc.
- $1,449,0004 bd5 ba3.7k sqft13690 Rollingwood Ln, Frisco, TX 75033New ConstructionNTREIS
- $861,0004 bd4 ba3.2k sqft2780 Winfrey Point, Prosper, TX 75078New ConstructionNTREIS
- $1,279,0004 bd5 ba3.9k sqft15089 Orchard St, Frisco, TX 75033New ConstructionToll Brothers Inc.
- from $934,9506 bd4 ba4.3k sqftStonebriar 2FSW (w/Media) Plan, Cambridge Estates, Prosper, TX 75078New ConstructionFirst Texas Homes
- $1,180,0004 bd5 ba3.6k sqft14816 Caribbean Dr, Frisco, TX 75033New ConstructionNTREIS
- from $1,132,9004 bd5 ba3.5k sqft617A Plan, Star Trail 76', Prosper, TX 75078New ConstructionPerry Homes
- $1,499,0004 bd5 ba3.9k sqft13994 Lilydale Rd, Frisco, TX 75033New ConstructionNTREIS
- $1,579,0004 bd5 ba4.6k sqft3821 Pandora Dr, Celina, TX 75009For SaleMLS ID #20870105, Anne Carrancejie. NTREIS
- from $1,009,9004 bd5 ba3.7k sqftBrenham III Plan, Windsong Ranch 71' Series, Prosper, TX 75078New ConstructionSouthgate Homes
