Quietly tucked into an established Lacey neighborhood—close enough to be convenient, far enough to feel settled.This is a modest home on a large, level lot with straightforward access to the backyard. It has some rough edges and isn’t trying to hide them. What it does have is space, an oversized garage, a solid metal roof, an upgraded HVAC system, vinyl windows throughout, and an elevator if that matters to you. A simple, sturdy house for someone who wants room to make it their own. Great access to the City of Lacey's vast web of parks, I-5 north and south, JBLM, Schools and more. The home is being marketed and sold in as-is condition.
Active
Listed by: RE/MAX Parkside Affiliates • Dan Sweeney
$349,700
3710 Apollo Street SE, Lacey, WA 98503
3beds
1,556sqft
Single Family Residence
Built in 1972
7,261 Square Feet Lot
$344,200 Zestimate®
$225/sqft
$-- HOA
What's special
Oversized garageUpgraded hvac systemLarge level lotVinyl windows throughoutSolid metal roof
- 13 hours
- 68
- 8
Zillow last checked:
Listing updated:
Listed by:
Dan Sweeney,
RE/MAX Parkside Affiliates
Source: NWMLS as distributed by MLS GRID,MLS#: 2583155
Facts & features
Interior
Bedrooms & bathrooms
- Bedrooms: 3
- Bathrooms: 2
- Full bathrooms: 1
- 3/4 bathrooms: 1
Primary bedroom
- Level: Second
Bedroom
- Level: Second
Bedroom
- Level: Second
Bathroom full
- Level: Second
Bathroom three quarter
- Level: Second
Dining room
- Level: Second
Entry hall
- Level: Split
Family room
- Level: Lower
Kitchen without eating space
- Level: Second
Living room
- Level: Second
Utility room
- Level: Second
Heating
- Fireplace, Forced Air, Heat Pump, Electric, Natural Gas, Wood
Cooling
- Heat Pump
Appliances
- Included: Water Heater: Gas, Water Heater Location: Garage
Features
- Bath Off Primary, Dining Room
- Flooring: Vinyl, Carpet
- Basement: Daylight
- Number of fireplaces: 2
- Fireplace features: Wood Burning, Lower Level: 1, Upper Level: 1, Fireplace
Interior area
- Total structure area: 1,556
- Total interior livable area: 1,556 sqft
Property
Parking
- Total spaces: 4
- Parking features: Driveway, Attached Garage, Off Street
- Has attached garage: Yes
- Covered spaces: 2
- Uncovered spaces: 2
Features
- Levels: Multi/Split
- Entry location: Split
- Patio & porch: Bath Off Primary, Dining Room, Elevator, Fireplace, Water Heater
Lot
- Size: 7,261 Square Feet
- Dimensions: 70 x 103
- Features: Paved, Cable TV, Fenced-Partially, Gas Available, High Speed Internet, Patio
- Topography: Level
Details
- Parcel number: 75560006200
- Zoning: Residential
- Zoning description: Jurisdiction: City
- Special conditions: Standard
Construction
Type & style
- Home type: SingleFamily
- Architectural style: Split Entry
- Property subtype: Single Family Residence
Materials
- Wood Siding, Wood Products
- Foundation: Poured Concrete
- Roof: Metal
Condition
- Good
- Year built: 1972
Utilities & green energy
- Electric: Company: PSE
- Sewer: Sewer Connected, Company: City of Lacey
- Water: Public, Company: City of Lacey
- Utilities for property: Xfinity, Xfinity
Community & HOA
Community
- Features: CCRs
- Subdivision: Lacey
Location
- Region: Lacey
Financial & listing details
- Price per square foot: $225/sqft
- Tax assessed value: $390,500
- Annual tax amount: $4,317
- Date on market: 9/14/2026
- Cumulative days on market: 2 days
- Listing terms: Conventional,Rehab Loan
Estimated market value
$344,200
$327,000 - $361,000
$2,532/mo
Price history
| Date | Event | Price |
|---|---|---|
| 9/16/2026 | Listed for sale | $349,700+502.9%$225/sqft |
Source:  NWMLS as distributed by MLS GRID #2583155 Report a problem NWMLS as distributed by MLS GRID #2583155 Report a problem | ||
| 1/15/1987 | Sold | $58,000$37/sqft |
Source: Agent Provided Report a problem | ||
Public tax history
| Year | Property taxes | Tax assessment |
|---|---|---|
| 2024 | $4,059 +14.6% | $390,500 +5.5% |
| 2023 | $3,543 +0.3% | $370,300 -0.1% |
| 2022 | $3,531 -0.7% | $370,800 +21.4% |
| 2021 | $3,556 +15.1% | $305,500 +23.5% |
| 2020 | $3,091 +21.1% | $247,300 +2.1% |
| 2019 | $2,552 -9.1% | $242,300 +3.9% |
| 2018 | $2,807 +24.1% | $233,200 +17.7% |
| 2017 | $2,263 | $198,050 +11.3% |
| 2016 | $2,263 | $177,950 +2.9% |
| 2014 | $2,263 | $172,950 +6.8% |
| 2013 | -- | $161,950 |
| 2012 | $2,039 | -- |
| 2011 | -- | -- |
| 2010 | -- | -- |
| 2009 | $2,010 | -- |
| 2008 | -- | -- |
| 2007 | $1,950 -27.5% | -- |
| 2006 | $2,688 +57% | -- |
| 2005 | $1,712 | -- |
| 2004 | -- | -- |
| 2002 | -- | -- |
| 2001 | $1,432 -3.8% | $94,400 |
| 2000 | $1,488 | $94,400 |
Find assessor info on the county website
Monthly payment
Est. payment
Payment breakdown
Explore the cost of this home by adjusting the details. Changes won't be saved.Climate risks
Neighborhood: 98503
Nearby schools
Schools provided by the listing agent
- Elementary: Lakes Elem
- Middle: Komachin Mid
- High: Timberline High
Source: NWMLS as distributed by MLS GRID. This data may not be complete. We recommend contacting the local school district to confirm school assignments for this home.
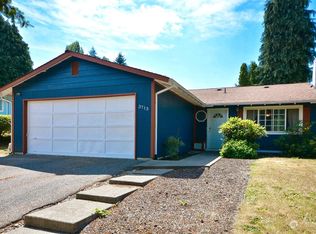


Similar homes
- $--3 bd1 ba1.4k sqft4539 13th Ave SE, Lacey, WA 98503AuctionAuction.com 2
- $399,9903 bd2 ba1.5k sqft5017 19th Avenue SE, Lacey, WA 98503Active
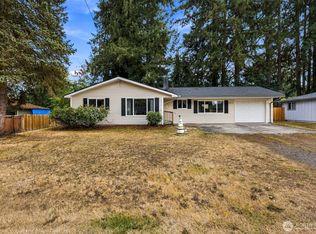 MLS ID #2581380, Danielle Bresnahan. NWMLS as distributed by MLS GRID
 - $435,0003 bd3 ba1.6k sqft4836 42nd Lane SE, Lacey, WA 98503Active
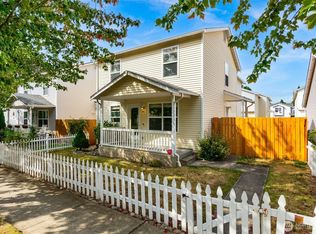 MLS ID #2581970, Kevin Gordham. NWMLS as distributed by MLS GRID
 - $375,0003 bd2 ba1k sqftRolling Acres, Lacey, WA 98503Active
 MLS ID #2560022, Tammy Adams. NWMLS as distributed by MLS GRID
