Skip main navigation
Off market
  • $300,500

    3710 Audrey Street, Leland, NC 28451

    3beds
    1,459sqft
    Single Family Residence
    Built in 2017
    7,840 Square Feet Lot
    $300,500 Zestimate®
    $206/sqft
    $1,898 Estimated rent

    Home value

    $300,500

    $285,000 - $316,000

    $1,898/mo

    Zestimate® history
    Loading
    Loading...

    Owner options

    List your home for rent

    $1,898/mo

    Rent Zestimate®

    Find your next renter with Zillow Rental Manager. Plus, with online applications, you can quickly screen prospective tenants – for free.

    Learn more

    $1,898/mo

    Rent Zestimate®

    Refinance and save

    $1,790/mo

    Est. payment

    Refinancing to a lower rate could help reduce your monthly payments and save thousands over the life of the loan.

    See today's rates

    $1,790/mo

    Est. payment

    Explore your selling options

    Work with a Zillow partner agent

    Leverage their expertise and Zillow's premium Showcase listings to get your home seen by more buyers.

    Get started

    List with your own agent

    Get your home in front of millions of buyers by listing it on Zillow.

    Learn how to do it

    Sell it yourself

    Take full control of how buyers see your home on Zillow by listing For Sale by Owner (FSBO).

    List your home

    What's special

    Stylish fixturesPainted floorWood deckingFire pitFenced backyardSecurity lightingCovered front porch

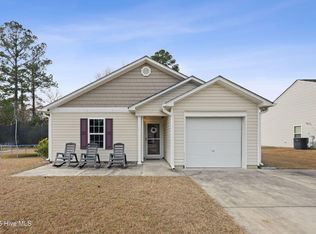
    You will love this meticulously maintained home in sought-after Sessoms Way. A covered front porch with attractive columns enhances the home's curb appeal, and a muted color palette, trendy lighting, ceiling fans, and custom millwork accentuate the open-design interior. The kitchen boasts black and stainless appliances, wood cabinetry, ample counter space with complimenting subway backsplash, and a pantry with wood shelves. Adjacent to the kitchen is a powder room (half bath) that has been updated to include a new vanity, stylish fixtures, shiplap, and accented color. Custom shelving has been added to the nearby laundry area for further clothing storage. The spacious master bedroom features a volume ceiling and generous windows allowing for ample natural daylight; the master bathroom has a dual vanity, soaking tub, separate shower, a large walk-in closet, and a picturesque window overlooking a natural backdrop. The two additional bedrooms are equally well-appointed and share the hall bathroom. Other features include a fenced backyard, a gazebo with wood decking, a fire pit, potting bench and extra parking. The finished single-car garage has overhead storage, a painted floor, and a garage door opener. Additionally, the home is equipped with a Vivint security system (monitoring fee), security window film, security lighting, and 2'' faux wood blinds. Sessoms Way is a pedestrian-friendly community with sidewalks. Welcome home!

    This property is off market, which means it's not currently listed for sale or rent on Zillow. This may be different from what's available on other websites or public sources.

    Zillow last checked:

    Listing updated:

    Listed by:

    Shane Register Team 910-791-5222,

    Coldwell Banker Sea Coast Advantage-Midtown

    Bought with:

    Melissa J Klein, 282025

    Carolina Plantations RE-Leland

    Source: Hive MLS,MLS#: 100386514MLS LogoOriginating MLS: Cape Fear Realtors MLS, Inc.

    Facts & features

    Interior

    Bedrooms & bathrooms
    • Bedrooms: 3
    • Bathrooms: 3
    • Full bathrooms: 2
    • 1/2 bathrooms: 1
    Rooms
    • Room types: Master Bedroom, Bedroom 2, Bedroom 3, Living Room, Dining Room
    Primary bedroom
    • Level: Second
    • Dimensions: 19 x 10
    Bedroom 2
    • Level: Second
    • Dimensions: 12 x 10
    Bedroom 3
    • Level: Second
    • Dimensions: 11 x 11
    Dining room
    • Level: First
    • Dimensions: 12 x 9
    Kitchen
    • Level: First
    • Dimensions: 11 x 9
    Living room
    • Level: First
    • Dimensions: 18 x 12
    Heating
    • Heat Pump, Electric
    Cooling
    • Heat Pump
    Appliances
    • Included: Electric Oven, Built-In Microwave, Dishwasher
    • Laundry: In Hall
    Features
    • Walk-in Closet(s), High Ceilings, Ceiling Fan(s), Pantry, Blinds/Shades, Walk-In Closet(s)
    • Flooring: Carpet, Vinyl
    • Attic: Access Only
    • Has fireplace: No
    • Fireplace features: None
    Interior area
    • Total structure area: 1,459
    • Total interior livable area: 1,459 sqft

    Property

    Parking
    • Total spaces: 1
    • Parking features: Concrete
    • Garage spaces: 1
    Features
    • Levels: Two
    • Stories: 2
    • Patio & porch: Covered, Porch
    • Pool features: None
    • Fencing: Privacy,Back Yard,Wood
    Lot
    • Size: 7,840 Square Feet
    • Dimensions: 80 x 100 x 80 x 100
    Details
    • Additional structures: Gazebo
    • Parcel number: 029nf008
    • Zoning: C1
    • Special conditions: Standard

    Construction

    Type & style
    • Home type: SingleFamily
    • Property subtype: Single Family Residence
    Materials
    • Vinyl Siding
    • Foundation: Slab
    • Roof: Shingle
    Condition
    • New construction: No
    • Year built: 2017

    Utilities & green energy

    • Sewer: Public Sewer
    • Water: Public
    • Utilities for property: Sewer Available, Water Available

    Community & HOA

    Community
    • Security: Security Lights, Security System
    • Subdivision: Sessoms Way
    HOA
    • Has HOA: No
    • Amenities included: None
    Location
    • Region: Leland

    Financial & listing details

    • Price per square foot: $206/sqft
    • Tax assessed value: $163,710
    • Annual tax amount: $1,368
    • Date on market: 5/26/2023
    • Cumulative days on market: 4 days
    • Listing agreement: Exclusive Right To Sell
    • Listing terms: Cash,Conventional,FHA
    • Road surface type: Paved

    Price history

    DateEventPrice
    7/7/2023Sold$300,000$206/sqft
    Source: Hive MLS #100386514 Report a problem
    5/29/2023Pending sale$300,000$206/sqft
    Source: Hive MLS #100386514 Report a problem
    5/26/2023Listed for sale$300,000+74.4%$206/sqft
    Source: Hive MLS #100386514 Report a problem
    4/26/2018Sold$171,990$118/sqft
    Source: Hive MLS #100082358 Report a problem

    Public tax history

    YearProperty taxesTax assessment
    2025$1,491 $210,970
    2024$1,491 +6%$210,970
    2023$1,407 +2.8%$210,970 +28.9%
    2022$1,368 0%$163,710
    2021$1,368 +5%$163,710
    2020$1,303 +1.2%$163,710
    2019$1,288 +60%$163,710 +554.8%
    2018$805 $25,000
    Find assessor info on the county website

    Neighborhood: 28451

    Nearby schools

    GreatSchools rating
    Get a cash offer in 3 minutes
    Find out how much your home could sell for in as little as 3 minutes with a no-obligation cash offer.
    Estimated market value
    $300,500
    Get a cash offer in 3 minutes
    Find out how much your home could sell for in as little as 3 minutes with a no-obligation cash offer.
    Estimated market value
    $300,500