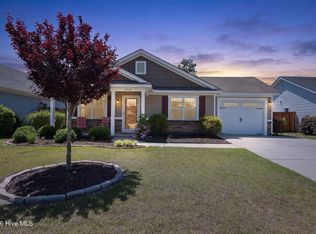
Welcome to this charming one-story home built in 2018, perfectly sized and thoughtfully laid out in the Sessoms Way subdivision--with no HOA and all the convenience of city living.
Step inside to an open, light-filled floor plan where the great room, dining area, and kitchen come together for easy everyday living and relaxed entertaining. Vaulted ceilings add a sense of space, while the neutral finishes make it easy to picture your own style here. The primary suite offers privacy and comfort with its own full bath and walk-in closet, and two additional bedrooms provide flexibility for guests, a home office, or hobbies.
You'll appreciate practical touches throughout, including an entrance foyer, pantry, pull-down attic storage, central heat pump, and an attached one-car garage. Outside, the manageable 0.18-acre lot is just right--room to enjoy without a lot of upkeep.
Located within Leland city limits, this home offers quick access to shopping, dining, and major commuter routes, making it a smart option for both homeowners and investors.
If you're looking for a move-in ready resale that's priced right and easy to love, this one deserves a closer look.
Under contract
Price cut: $10K (7/13)
$269,995
5425 Sessoms Way, Leland, NC 28451
3beds
1,300sqft
:
Get pre-qualified$1,570/mo
Single Family Residence
Built in 2018
7,841 Square Feet Lot
$269,300 Zestimate®
$208/sqft
$-- HOA
What's special
Neutral finishesAttached one-car garageEntrance foyerPull-down attic storageCentral heat pumpOpen light-filled floor plan
- 216 days |
- 893 |
- 63 |
Zillow last checked:
Listing updated:
Listed by:
Beatty Pittman Real Estate Team LLC 910-509-1924,
Intracoastal Realty Corporation,
Erin D Sullivan 910-547-1937,
Intracoastal Realty Corporation
Source: Hive MLS,MLS#: 100546201 Originating MLS: Cape Fear Realtors MLS, Inc.
Originating MLS: Cape Fear Realtors MLS, Inc.Facts & features
Interior
Bedrooms & bathrooms
- Bedrooms: 3
- Bathrooms: 2
- Full bathrooms: 2
Rooms
- Room types: Great Room, Master Bedroom, Bedroom 2, Dining Room, Bedroom 3
Primary bedroom
- Level: Main
- Dimensions: 13.8 x 14.2
Bedroom 2
- Level: Main
- Dimensions: 10.2 x 9.9
Bedroom 3
- Level: Main
- Dimensions: 11.5 x 10
Dining room
- Level: Main
- Dimensions: 11 x 9.2
Great room
- Level: Main
- Dimensions: 15.2 x 15
Kitchen
- Level: Main
- Dimensions: 11.2 x 9
Heating
- Electric, Heat Pump
Cooling
- Central Air
Appliances
- Included: Electric Oven, Built-In Microwave, Disposal, Dishwasher
- Laundry: Dryer Hookup, Washer Hookup
Features
- Walk-in Closet(s), Vaulted Ceiling(s), Entrance Foyer, Ceiling Fan(s), Pantry, Walk-In Closet(s)
- Flooring: Carpet, Vinyl
- Basement: None
- Attic: Pull Down Stairs
Interior area
- Total structure area: 1,300
- Total interior livable area: 1,300 sqft
Property
Parking
- Total spaces: 1
- Parking features: Garage Faces Front, Paved, Garage
- Attached garage spaces: 1
Accessibility
- Accessibility features: None
Features
- Levels: One
- Patio & porch: Patio
- Exterior features: None
- Pool features: None
- Fencing: None
- Has view: Yes
- View description: See Remarks
- Waterfront features: None
- Frontage type: See Remarks
Lot
- Size: 7,841 Square Feet
- Dimensions: 75 x 97.09 x 75 x 104.58
- Features: Corner Lot
Details
- Additional structures: Shed(s)
- Parcel number: 029nf006
- Zoning: Le-C-1
- Special conditions: Standard
Construction
Type & style
- Home type: SingleFamily
- Property subtype: Single Family Residence
Materials
- Vinyl Siding, Wood Frame
- Foundation: Slab
- Roof: Shingle
Condition
- New construction: No
- Year built: 2018
Utilities & green energy
- Sewer: Public Sewer
- Water: Public
- Utilities for property: Cable Available, Sewer Connected, Water Connected
Green energy
- Green verification: None
Community & HOA
Community
- Security: Smoke Detector(s)
- Subdivision: Sessoms Way
HOA
- Has HOA: No
- Amenities included: None
Location
- Region: Leland
Financial & listing details
- Price per square foot: $208/sqft
- Tax assessed value: $208,610
- Annual tax amount: $1,476
- Date on market: 12/20/2025
- Cumulative days on market: 217 days
- Listing agreement: Exclusive Right To Sell
- Listing terms: Cash,Conventional
- Road surface type: Paved
Estimated market value
$269,300
$256,000 - $283,000
$1,865/mo
Price history
| Date | Event | Price |
|---|---|---|
| 7/17/2026 | Contingent | $269,995$208/sqft |
Source:  Hive MLS #100546201 Report a problem Hive MLS #100546201 Report a problem | ||
| 7/13/2026 | Price change | $269,995-3.6%$208/sqft |
Source: Hive MLS #100546201 Report a problem | ||
| 6/22/2026 | Price change | $279,995-5.1%$215/sqft |
Source: Hive MLS #100546201 Report a problem | ||
| 5/6/2026 | Price change | $294,995-1.7%$227/sqft |
Source: Hive MLS #100546201 Report a problem | ||
| 1/23/2026 | Price change | $299,995-2%$231/sqft |
Source: Hive MLS #100546201 Report a problem | ||
| 1/13/2026 | Price change | $306,000-3.2%$235/sqft |
Source: Hive MLS #100546201 Report a problem | ||
| 12/20/2025 | Listed for sale | $316,000+85.9%$243/sqft |
Source: Hive MLS #100546201 Report a problem | ||
| 5/23/2018 | Sold | $169,990$131/sqft |
Source: Hive MLS #100082344 Report a problem | ||
Public tax history
| Year | Property taxes | Tax assessment |
|---|---|---|
| 2025 | $1,477 | $208,610 |
| 2024 | $1,477 +6% | $208,610 |
| 2023 | $1,393 +6.4% | $208,610 +33.9% |
| 2022 | $1,310 0% | $155,800 |
| 2021 | $1,310 +5% | $155,800 |
| 2020 | $1,248 +1.2% | $155,800 |
| 2019 | $1,233 +90.8% | $155,800 +523.2% |
| 2018 | $646 | $25,000 |
Find assessor info on the county website
Monthly payment
Est. payment
Payment breakdown
Explore the cost of this home by adjusting the details. Changes won't be saved.Climate risks
Neighborhood: 28451
Nearby schools
GreatSchools rating
- 5/10Belville ElementaryGrades: PK-5Distance: 2.9 mi
- 3/10Leland MiddleGrades: 6-8Distance: 0.9 mi
- 4/10North Brunswick HighGrades: 9-12Distance: 0.4 mi
Schools provided by the listing agent
- Elementary: Belville
- Middle: Leland
- High: North Brunswick
Source: Hive MLS. This data may not be complete. We recommend contacting the local school district to confirm school assignments for this home.
- $316,7004 bd2 ba1.8k sqft5421 Sessoms Way, Leland, NC 28451Off Market
- $305,6003 bd2 ba1.5k sqft3706 Audrey St, Leland, NC 28451Off Market
- $300,0003 bd2 ba1.2k sqft5417 Sessoms Way, Leland, NC 28451Off Market
- $287,6003 bd2 ba1.2k sqft5426 Sessoms Way, Leland, NC 28451Off Market
- $300,5003 bd3 ba1.4k sqft3710 Audrey St, Leland, NC 28451Off Market
- $320,7003 bd2 ba1.5k sqft5422 Sessoms Way, Leland, NC 28451Off Market
- $75,0003.24 Acres0 Audrey St, Leland, NC 28451Lot/Land
- $234,4003 bd2 ba1.3k sqft9770 Oldhams Way, Leland, NC 28451Off Market
A local agent can set up tours, give advice and negotiate with sellers.
A local lender can help you make sure your offer is ready when you are.
Similar homes
- $295,0003 bd3 ba1.6k sqft1105 Jordan Lake Court, Leland, NC 28451For Sale

 MLS ID #100584178, Henry R Johnson, Long & Foster Real Estate. Hive MLS
 - $297,0003 bd2 ba1.1k sqft2029 Willow Stone Court, Leland, NC 28451For Sale
 MLS ID #100568658, Denise L Dakoulis, Sky's the Limit Realty. Hive MLS
 - $286,0003 bd3 ba1.5k sqft1571 Bellamy Place Drive NE #46, Leland, NC 28451For Sale
 MLS ID #100576835, David Link, 1st Class Real Estate Coastal Choice. Hive MLS
 - $300,0003 bd2 ba1.6k sqft2499 Maco Road NE, Leland, NC 28451For Sale
 MLS ID #100583596, Carly Mulligan, Coldwell Banker Sea Coast Advantage-CB. Hive MLS
 - $296,0003 bd3 ba1.7k sqft2117 Southern Bayberry Lane Unit 28, Leland, NC 28451For SaleMLS ID #100571613, Tidal Realty Partners, REAL Broker LLC. Hive MLS
- $330,0003 bd3 ba1.5k sqft9363 Vineyard Grove Lane NE, Leland, NC 28451For SaleMLS ID #100583202, Courtney Hanley, Buy Coastal Real Estate. Hive MLS
- $280,0003 bd3 ba1.7k sqft4652 Sugar Bay Court, Leland, NC 28451For SaleMLS ID #100555310, Jesse A Canady, Salt and Stone Property Group. Hive MLS
- $307,0003 bd3 ba1.8k sqft9389 Cassadine Court, Leland, NC 28451For SaleMLS ID #100588245, Diane M Castro-Perez, Coldwell Banker Sea Coast Advantage-Hampstead. Hive MLS
- $354,9003 bd2 ba1.4k sqft1021 Tidings Road, Leland, NC 28451For SaleMLS ID #100569629, Jan J Justice, Water Pointe Realty, Inc.. Hive MLS
- $365,0003 bd2 ba1.4k sqft1018 Garden Club Way, Leland, NC 28451For SaleMLS ID #100570673, Living By the Coast Realty Group, Living by the Coast Realty Group LLC. Hive MLS
- $369,0003 bd2 ba1.8k sqft8775 Lanvale Oaks Drive NE, Leland, NC 28451For SaleMLS ID #100586589, Wendy G Thompson, REAL Broker LLC. Hive MLS
- $350,0003 bd2 ba1.9k sqft1274 Dabney Park Drive, Leland, NC 28451For SaleMLS ID #100557607, Shane Register Team, Coldwell Banker Sea Coast Advantage-Midtown. Hive MLS
- $374,9003 bd2 ba1.5k sqft1124 Garden Club Way, Leland, NC 28451For SaleMLS ID #100570734, Stephanie Spencer, RE/MAX at the Beach / Oak Island. Hive MLS
- $369,9003 bd2 ba1.6k sqft1053 Lanterns Lane, Leland, NC 28451For SaleMLS ID #100587271, Colleen Collins, Ivester Jackson Christie's. Hive MLS
- $310,0003 bd2 ba1.7k sqft707 Beachwalk Drive, Leland, NC 28479For SaleMLS ID #100564628, Stephanie N Pelton, Keller Williams Innovate-Wilmington. Hive MLS
- $285,0003 bd2 ba1k sqft1004 S 8th Street, Wilmington, NC 28401For SaleMLS ID #100550636, Living By the Coast Realty Group, Living by the Coast Realty Group LLC. Hive MLS
- $259,9003 bd2 ba1.2k sqft122 Kellerton Court, Winnabow, NC 28479For SaleMLS ID #100569806, The Domenico Grillo Real Estate Team, Keller Williams Innovate-Wilmington. Hive MLS
- $317,0003 bd2 ba1.4k sqft3563 Wigeon Way, Winnabow, NC 28479For SaleMLS ID #100572424, Marshall M Pickett, Ivester Jackson Christie's. Hive MLS
- $269,9003 bd2 ba1.1k sqft102 Beach House Way, Bolivia, NC 28422For SaleMLS ID #100585732, Team Archer, Brick & Mojo, LLC. Hive MLS
- $315,0003 bd2 ba1.9k sqft745 Beachwalk Drive, Leland, NC 28479For SaleMLS ID #100532046, Holly R Stacy, Coldwell Banker Sea Coast Advantage-Leland. Hive MLS
