Skip main navigation
Closed
  • Listed by: EXP Realty, LLC • Peter Lu • 314-662-6578
    Bought with: Keller Williams Marquee
    Price Unknown

    3710 Avenue De Paris Dr, Florissant, MO 63034

    5beds
    2,531sqft
    Single Family Residence
    Built in 1991
    10,868 Square Feet Lot
    $352,900 Zestimate®
    $--/sqft
    $3,098 Estimated rent

    Home value

    $352,900

    $328,000 - $381,000

    $3,098/mo

    Zestimate® history
    Loading
    Loading...

    Owner options

    List your home for rent

    $3,098/mo

    Rent Zestimate®

    Find your next renter with Zillow Rental Manager. Plus, with online applications, you can quickly screen prospective tenants – for free.

    Learn more

    $3,098/mo

    Rent Zestimate®

    Refinance and save

    Refinancing to a lower rate could help reduce your monthly payments and save thousands over the life of the loan.

    See today's rates

    Explore your selling options

    Work with a Zillow partner agent

    Leverage their expertise and Zillow's premium Showcase listings to get your home seen by more buyers.

    Get started

    List with your own agent

    Get your home in front of millions of buyers by listing it on Zillow.

    Learn how to do it

    Sell it yourself

    Take full control of how buyers see your home on Zillow by listing For Sale by Owner (FSBO).

    List your home

    What's special

    Cozy wood-burning fireplacePatio for barbecuesGorgeous granite countertopsMulti-level decksTons of storageSpacious eat-in kitchenGleaming hardwood floors
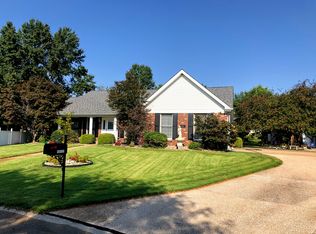
    First Showing at OPEN HOUSE Sunday, Dec 22 @1-3pm. Welcome to your slice of heaven! Stunning colonial home with 5 Bedrooms, 3.5 Bath, 2 Car Garage. Step inside & be captivated by grand 2story foyer, crystal chandelier & marble floors! Spacious eat-in kitchen is a dream w/lots of natural sunlight streaming in through large windows & sliding glass door! Gorgeous granite countertops & tons of storage will impress chef of the house! Kitchen flows to family room, ideal for entertaining! You’ll love gleaming hardwood floors, cozy wood-burning fireplace & charming bay window—perfect spot to unwind. Formal gatherings? The elegant dining room offers inviting space to celebrate special occasions! Finished walkout basement expands living space w/bonus living room, additional bedroom & bathroom—perfect for teens, guests, or man cave.Finally, step into expansive large, backyard & find multi-level decks & patio for barbecues or enjoying watching the kids play. Come and see it for yourself!

    Zillow last checked:

    Listing updated:

    Listed by:

    Peter Lu 314-662-6578,

    EXP Realty, LLC,

    Michelle Y Latorre 314-899-6727,

    EXP Realty, LLC

    Bought with:

    Ashleigh Bolar

    Keller Williams Marquee

    Source: MARIS,MLS#: 24076437MLS LogoOriginating MLS: St. Louis Association of REALTORS

    Facts & features

    Interior

    Bedrooms & bathrooms
    • Bedrooms: 5
    • Bathrooms: 4
    • Full bathrooms: 3
    • 1/2 bathrooms: 1
    • Main level bathrooms: 1
    • Main level bedrooms: 1
    Bedroom
    • Features: Floor Covering: Carpeting, Wall Covering: Some
    • Level: Upper
    • Area: 120
    • Dimensions: 12x10
    Bedroom
    • Features: Floor Covering: Carpeting, Wall Covering: Some
    • Level: Upper
    • Area: 132
    • Dimensions: 12x11
    Bedroom
    • Features: Floor Covering: Carpeting, Wall Covering: Some
    • Level: Upper
    • Area: 168
    • Dimensions: 14x12
    Primary bathroom
    • Features: Floor Covering: Carpeting, Wall Covering: Some
    • Level: Upper
    • Area: 280
    • Dimensions: 20x14
    Den
    • Features: Floor Covering: Wood, Wall Covering: Some
    • Level: Main
    • Area: 168
    • Dimensions: 14x12
    Dining room
    • Features: Floor Covering: Wood, Wall Covering: Some
    • Level: Main
    • Area: 168
    • Dimensions: 14x12
    Family room
    • Features: Floor Covering: Wood, Wall Covering: None
    • Level: Main
    • Area: 324
    • Dimensions: 18x18
    Kitchen
    • Features: Floor Covering: Ceramic Tile, Wall Covering: None
    • Level: Main
    • Area: 247
    • Dimensions: 19x13
    Heating
    • Forced Air, Natural Gas
    Cooling
    • Gas, Central Air
    Appliances
    • Included: Dishwasher, Disposal, Double Oven, Gas Cooktop, Ice Maker, Microwave, Range, Refrigerator, Gas Water Heater
    • Laundry: Main Level
    Features
    • Separate Dining, Special Millwork, Vaulted Ceiling(s), Walk-In Closet(s), Bar, Breakfast Bar, Kitchen Island, Custom Cabinetry, Eat-in Kitchen, Granite Counters, Pantry, Double Vanity, Tub
    • Flooring: Carpet, Hardwood
    • Doors: Panel Door(s)
    • Windows: Window Treatments, Insulated Windows, Storm Window(s), Tilt-In Windows
    • Basement: Full,Sleeping Area,Walk-Out Access
    • Number of fireplaces: 1
    • Fireplace features: Wood Burning, Family Room
    Interior area
    • Total structure area: 2,531
    • Total interior livable area: 2,531 sqft
    • Finished area above ground: 2,531

    Property

    Parking
    • Total spaces: 2
    • Parking features: Attached, Garage, Garage Door Opener
    • Attached garage spaces: 2
    Features
    • Levels: Two
    Lot
    • Size: 10,868 Square Feet
    • Dimensions: 76 x 143
    • Features: Level
    Details
    • Parcel number: 05h221240
    • Special conditions: Standard

    Construction

    Type & style
    • Home type: SingleFamily
    • Architectural style: Traditional,Other
    • Property subtype: Single Family Residence
    Materials
    • Brick, Vinyl Siding
    Condition
    • Year built: 1991

    Utilities & green energy

    • Sewer: Public Sewer
    • Water: Public

    Community & HOA

    Community
    • Subdivision: Gardens Of Sacre Coeur 1 Th
    Location
    • Region: Florissant

    Financial & listing details

    • Tax assessed value: $332,200
    • Annual tax amount: $5,294
    • Date on market: 12/20/2024
    • Cumulative days on market: 4 days
    • Listing terms: Assumable,Cash,Conventional,FHA,VA Loan
    • Ownership: Private

    Price history

    DateEventPrice
    1/29/2025Sold--
    Source: MARIS #24076437 Report a problem
    12/25/2024Pending sale$324,900$128/sqft
    Source: MARIS #24076437 Report a problem
    12/20/2024Listed for sale$324,900+35.4%$128/sqft
    Source: MARIS #24076437 Report a problem
    4/9/2018Sold--
    Source: MARIS #18013970 Report a problem
    3/10/2018Pending sale$239,900$95/sqft
    Source: Keller Williams Realty St. Louis Southwest #18013970 Report a problem
    2/26/2018Listed for sale$239,900$95/sqft
    Source: Keller Williams Southwest #18013970 Report a problem

    Public tax history

    YearProperty taxesTax assessment
    2025$5,401 +2%$63,120 +8.1%
    2024$5,294 +0.4%$58,390
    2023$5,275 +3.3%$58,390 +16.1%
    2022$5,107 +5.7%$50,290
    2021$4,833 +10%$50,290 +18.1%
    2020$4,395 +15.8%$42,580
    2019$3,797 $42,580 +23.3%
    2018$3,797 $34,540
    2017$3,797 +0.1%$34,540 +8.1%
    2016$3,793 +6.3%$31,940
    2015$3,567 $31,940 -0.7%
    2014$3,567 +1.2%$32,170
    2013$3,525 $32,170 +13%
    2012-- $28,460
    2011-- $28,460 -27.8%
    2010$3,911 +5.8%$39,440
    2009$3,698 -10.6%$39,440 -20%
    2008$4,138 +20.5%$49,300
    2007$3,434 $49,300 +28.3%
    2006$3,434 +2.4%$38,420
    2005$3,352 +31.5%$38,420 +6.4%
    2003$2,548 +5.5%$36,120 +16.5%
    2002$2,417 -1%$31,010
    2001$2,441 $31,010
    Find assessor info on the county website

    Neighborhood: 63034

    Nearby schools

    GreatSchools rating
    Schools provided by the listing agent
    • Elementary: Barrington Elem.
    • Middle: North Middle
    • High: Hazelwood Central High

    Source: MARIS. This data may not be complete. We recommend contacting the local school district to confirm school assignments for this home.

    Get a cash offer in 3 minutes
    Find out how much your home could sell for in as little as 3 minutes with a no-obligation cash offer.
    Estimated market value
    $352,900
    Get a cash offer in 3 minutes
    Find out how much your home could sell for in as little as 3 minutes with a no-obligation cash offer.
    Estimated market value
    $352,900