Skip main navigation
Closed
  • Listed by: Nettwork Global • Jessica C Vargas • 636-734-3797
    Bought with: Nettwork Global
    Price Unknown

    3713 Avenue De Paris Dr, Florissant, MO 63034

    3beds
    4,312sqft
    Single Family Residence
    Built in 1994
    10,454 Square Feet Lot
    $354,400 Zestimate®
    $--/sqft
    $2,802 Estimated rent

    Home value

    $354,400

    $326,000 - $386,000

    $2,802/mo

    Zestimate® history
    Loading
    Loading...

    Owner options

    List your home for rent

    $2,802/mo

    Rent Zestimate®

    Find your next renter with Zillow Rental Manager. Plus, with online applications, you can quickly screen prospective tenants – for free.

    Learn more

    $2,802/mo

    Rent Zestimate®

    Refinance and save

    $175/mo

    Est. payment

    Refinancing to a lower rate could help reduce your monthly payments and save thousands over the life of the loan.

    See today's rates

    $175/mo

    Est. payment

    Explore your selling options

    Work with a Zillow partner agent

    Leverage their expertise and Zillow's premium Showcase listings to get your home seen by more buyers.

    Get started

    List with your own agent

    Get your home in front of millions of buyers by listing it on Zillow.

    Learn how to do it

    Sell it yourself

    Take full control of how buyers see your home on Zillow by listing For Sale by Owner (FSBO).

    List your home

    What's special

    Backyard deckCovered front porchExpansive great roomGranite countertopsWalkout basementMultiple egress windowsFront sitting room
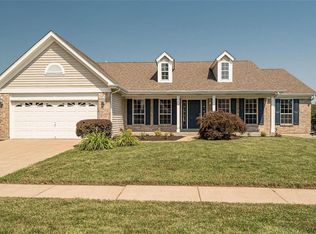
    Welcome to this beautifully maintained, updated Cape Cod-style ranch built in 1994 and nestled in the desirable Gardens of Sacre Coeur. A large, inviting covered front porch sets the tone for the warmth and space that awaits inside. With over 4,300 sq ft of total living area, this 3-bedroom, 2-bath home offers an open floorplan filled with upgrades including vaulted ceilings and skylights. Entertain with ease in both the front sitting room with tray ceiling and the expansive great room featuring a fireplace and soaring ceilings. Enjoy formal gatherings in the elegant dining room with hardwood floors and a tray ceiling, or casual meals in the bright breakfast area that opens to the backyard deck. The kitchen is a showstopper with granite countertops, stainless steel appliances, white cabinetry, a tile backsplash, and a functional peninsula. The spacious primary suite includes dual walk-in closets, a jetted soaking tub, separate shower, and double vanity. Main-floor laundry with a large closet and an attached 2-car garage add everyday convenience. The walkout basement—complete with multiple egress windows and roughed-in bath—offers endless potential for added bedrooms, a home office, gym, studio, or theater. Located in the Hazelwood School District and close to parks, shopping, and more—this home truly has it all. Showings begin Saturday, June 21 at 11AM at the Open House.

    Zillow last checked:

    Listing updated:

    Listed by:

    Jessica C Vargas 636-734-3797,

    Nettwork Global

    Bought with:

    Jessica C Vargas, 2016044318

    Nettwork Global

    Source: MARIS,MLS#: 25041536MLS LogoOriginating MLS: St. Charles County Association of REALTORS

    Facts & features

    Interior

    Bedrooms & bathrooms
    • Bedrooms: 3
    • Bathrooms: 2
    • Full bathrooms: 2
    • Main level bathrooms: 2
    • Main level bedrooms: 3
    Primary bedroom
    • Features: Floor Covering: Carpeting
    • Level: Main
    • Area: 255
    • Dimensions: 17x15
    Bedroom 2
    • Features: Floor Covering: Carpeting
    • Level: Main
    • Area: 132
    • Dimensions: 12x11
    Bedroom 3
    • Features: Floor Covering: Carpeting
    • Level: Main
    • Area: 132
    • Dimensions: 12x11
    Primary bathroom
    • Features: Floor Covering: Vinyl
    • Level: Main
    • Area: 99
    • Dimensions: 11x9
    Bathroom 2
    • Features: Floor Covering: Vinyl
    • Level: Main
    • Area: 40
    • Dimensions: 8x5
    Breakfast room
    • Features: Floor Covering: Vinyl
    • Level: Main
    Dining room
    • Features: Floor Covering: Wood
    • Level: Main
    • Area: 168
    • Dimensions: 14x12
    Great room
    • Features: Floor Covering: Carpeting
    • Level: Main
    • Area: 342
    • Dimensions: 19x18
    Kitchen
    • Features: Floor Covering: Vinyl
    • Level: Main
    • Area: 280
    • Dimensions: 20x14
    Laundry
    • Features: Floor Covering: Ceramic Tile
    • Level: Main
    • Area: 56
    • Dimensions: 8x7
    Sitting room
    • Features: Floor Covering: Carpeting
    • Level: Main
    • Area: 156
    • Dimensions: 13x12
    Heating
    • Forced Air
    Cooling
    • Ceiling Fan(s), Central Air
    Appliances
    • Included: Stainless Steel Appliance(s), Dishwasher, Disposal, Exhaust Fan, Microwave, Electric Range, Refrigerator, Gas Water Heater
    • Laundry: Laundry Room, Main Level
    Features
    • Breakfast Room, Ceiling Fan(s), Coffered Ceiling(s), Custom Cabinetry, Granite Counters, High Ceilings, High Speed Internet, Open Floorplan, Pantry, Recessed Lighting, Separate Dining, Separate Shower, Soaking Tub, Solid Surface Countertop(s), Tray Ceiling(s), Vaulted Ceiling(s), Walk-In Closet(s)
    • Flooring: Carpet, Ceramic Tile, Combination, Hardwood, Laminate
    • Doors: Panel Door(s), Pocket Door(s), Sliding Doors
    • Windows: Bay Window(s), Blinds, Double Pane Windows, Insulated Windows, Screens, Skylight(s), Window Coverings, Window Treatments
    • Basement: Concrete,Full,Storage Space,Sump Pump,Unfinished,Walk-Out Access
    • Number of fireplaces: 1
    • Fireplace features: Gas, Great Room
    Interior area
    • Total structure area: 4,312
    • Total interior livable area: 4,312 sqft
    • Finished area above ground: 2,178
    • Finished area below ground: 2,134

    Property

    Parking
    • Total spaces: 2
    • Parking features: Attached, Driveway, Garage, Garage Door Opener, Garage Faces Front, Off Street, Oversized
    • Attached garage spaces: 2
    • Has uncovered spaces: Yes
    Features
    • Levels: One
    • Patio & porch: Covered, Front Porch, Porch
    • Fencing: Partial
    Lot
    • Size: 10,454 Square Feet
    • Features: Back Yard, Few Trees, Front Yard, Gentle Sloping, Level, Rectangular Lot
    Details
    • Parcel number: 05H220782
    • Special conditions: Standard

    Construction

    Type & style
    • Home type: SingleFamily
    • Architectural style: Ranch,Traditional
    • Property subtype: Single Family Residence
    • Attached to another structure: Yes
    Materials
    • Vinyl Siding
    • Foundation: Concrete Perimeter
    • Roof: Architectural Shingle
    Condition
    • Year built: 1994

    Utilities & green energy

    • Sewer: Public Sewer
    • Water: Public

    Community & HOA

    Community
    • Subdivision: Gardens Of Sacre Coeur 1 The
    HOA
    • Has HOA: Yes
    • Amenities included: Association Management
    • Services included: Management
    • HOA fee: $175 annually
    • HOA name: Gardens of Sacre Coeur
    Location
    • Region: Florissant

    Financial & listing details

    • Tax assessed value: $338,600
    • Annual tax amount: $4,912
    • Date on market: 6/20/2025
    • Cumulative days on market: 3 days
    • Listing terms: Cash,Conventional,FHA,VA Loan
    • Road surface type: Concrete

    Price history

    DateEventPrice
    7/24/2025Sold--
    Source: MARIS #25041536 Report a problem
    6/24/2025Pending sale$335,000$78/sqft
    Source: MARIS #25041536 Report a problem
    6/20/2025Listed for sale$335,000+121.9%$78/sqft
    Source: MARIS #25041536 Report a problem
    7/24/2020Sold--
    Source: MARIS #20047370 Report a problem
    3/6/2019Sold--
    Source: Public Record Report a problem
    12/24/2018Pending sale$151,000$35/sqft
    Source: Alexander Realty Inc #18081062 Report a problem
    12/10/2018Listed for sale$151,000$35/sqft
    Source: Alexander Realty Inc #18081062 Report a problem
    10/18/2018Pending sale$151,000$35/sqft
    Source: Alexander Realty Inc #18081062 Report a problem
    10/9/2018Listed for sale$151,000$35/sqft
    Source: Alexander Realty Inc #18081062 Report a problem
    6/21/2018Sold--
    Source: Public Record Report a problem

    Public tax history

    YearProperty taxesTax assessment
    2025$5,505 +12.1%$64,340 +18.8%
    2024$4,912 +0.4%$54,150
    2023$4,894 +5.8%$54,150 +19%
    2022$4,626 +5.7%$45,520
    2021$4,377 +22.6%$45,520 +31.8%
    2020$3,571 -1.1%$34,540
    2019$3,611 +4%$34,540 +9.4%
    2018$3,472 $31,560
    2017$3,472 +0.1%$31,560 +9.4%
    2016$3,468 +7.5%$28,860
    2015$3,226 $28,860 -9.2%
    2014$3,226 -7.4%$31,790
    2013$3,484 $31,790 -8.3%
    2012-- $34,660
    2011-- $34,660 -4.5%
    2010$3,601 +5.8%$36,310
    2009$3,405 -7.1%$36,310 -16.8%
    2008$3,665 +22.2%$43,660
    2007$2,998 $43,660 +30.2%
    2006$2,998 +2.4%$33,540
    2005$2,927 +18.3%$33,540 -1.4%
    2003$2,474 +5.5%$34,030 +13.1%
    2002$2,346 +0.7%$30,090
    2001$2,330 $30,090
    Find assessor info on the county website

    Neighborhood: 63034

    Nearby schools

    GreatSchools rating
    Schools provided by the listing agent
    • Elementary: Barrington Elem.
    • Middle: North Middle
    • High: Hazelwood Central High

    Source: MARIS. This data may not be complete. We recommend contacting the local school district to confirm school assignments for this home.

    Get a cash offer in 3 minutes
    Find out how much your home could sell for in as little as 3 minutes with a no-obligation cash offer.
    Estimated market value
    $354,400
    Get a cash offer in 3 minutes
    Find out how much your home could sell for in as little as 3 minutes with a no-obligation cash offer.
    Estimated market value
    $354,400