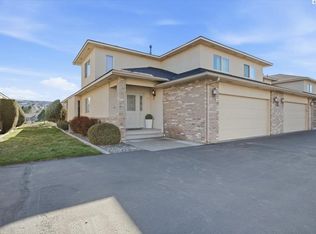
MLS# 273740 Great condo at Canyon Lakes with stellar views from the master/living area/patio of the hills and morning sun/afternoon shade on the covered patio. Walk to the clubhouse for golf/food/drinks and range time. A good sized kitchen laid out well with plenty of counter space and storage with custom Cherry cabinets. Bar area plus a dining space. The laundry room is large and has ample storage in it. The master is generously sized and features a large walk in closet. The 2 car tandem garage has direct access from inside the unit. The Condos offer elevator access and guest parking. The HOA includes landscaping, water, sewer, garbage and a pergola for occupant use. Call to see this great condo today!
Sold for $343,900
$343,900
3710 Canyon Lakes Dr Building L, Kennewick, WA 99337
2beds
1,266sqft
Condominium
Built in 2004
-- sqft lot
$347,700 Zestimate®
$272/sqft
$1,860 Estimated rent
Home value
$347,700
$330,000 - $365,000
$1,860/mo
Zestimate® history
Owner options
List your home for rent
$1,860/mo
Rent Zestimate®
Find your next renter with Zillow Rental Manager. Plus, with online applications, you can quickly screen prospective tenants – for free.
$1,860/mo
Rent Zestimate®
Refinance and save
$2,413/mo
Est. payment
Refinancing to a lower rate could help reduce your monthly payments and save thousands over the life of the loan.
$2,413/mo
Est. payment
Explore your selling options
Work with a Zillow partner agent
Leverage their expertise and Zillow's premium Showcase listings to get your home seen by more buyers.
Get startedList with your own agent
Get your home in front of millions of buyers by listing it on Zillow.
Learn how to do itSell it yourself
Take full control of how buyers see your home on Zillow by listing For Sale by Owner (FSBO).
List your homeWhat's special
Zillow last checked:
Listing updated:
Listed by:
Jared Retter 509-528-7006,
Retter and Company Sotheby's
Bought with:
Terri Allender, 21403
Retter and Company Sotheby's
Source: PACMLS,MLS#: 273740
Facts & features
Interior
Bedrooms & bathrooms
- Bedrooms: 2
- Bathrooms: 2
- 3/4 bathrooms: 2
Bedroom
- Area: 210
- Dimensions: 15 x 14
Bedroom 1
- Area: 120
- Dimensions: 12 x 10
Dining room
- Area: 99
- Dimensions: 11 x 9
Living room
- Area: 224
- Dimensions: 16 x 14
Heating
- Electric
Cooling
- Central Air, Heat Pump
Appliances
- Included: Dishwasher, Dryer, Disposal, Microwave, Range/Oven, Refrigerator, Washer
Features
- Ceiling Fan(s)
- Flooring: Carpet, Tile
- Windows: Double Pane Windows, Windows - Vinyl, Drapes/Curtains/Blinds
- Basement: None
- Number of fireplaces: 1
- Fireplace features: 1, Gas, Family Room
Interior area
- Total structure area: 1,266
- Total interior livable area: 1,266 sqft
Property
Parking
- Total spaces: 2
- Parking features: Attached, 2 car, Garage Door Opener, Finished, See Remarks, Tandem
- Attached garage spaces: 2
Features
- Levels: 1 Story
- Stories: 1
- Patio & porch: Patio/Covered
- Has view: Yes
Lot
- Features: Located in City Limits
Details
- Parcel number: 115892090012105
- Zoning description: Single Family R
Construction
Type & style
- Home type: Condo
- Property subtype: Condominium
Materials
- Masonry, Stucco Board
- Foundation: Concrete
- Roof: Comp Shingle
Condition
- Existing Construction (Not New)
- New construction: No
- Year built: 2004
Utilities & green energy
- Water: Public
- Utilities for property: Sewer Connected
Community & HOA
Community
- Subdivision: Canyon Lk,Kennewick Se
HOA
- Has HOA: Yes
- HOA fee: $300 monthly
Location
- Region: Kennewick
Financial & listing details
- Price per square foot: $272/sqft
- Tax assessed value: $327,600
- Annual tax amount: $2,616
- Date on market: 2/13/2024
- Listing terms: Lease Option,Cash,Conventional
- Inclusions: Refrigerator, Washer, Dryer
- Electric utility on property: Yes
- Road surface type: Paved
Price history
| Date | Event | Price |
|---|---|---|
| 2/29/2024 | Sold | $343,900-0.3%$272/sqft |
Source:  PACMLS #273740 Report a problem PACMLS #273740 Report a problem | ||
| 2/20/2024 | Pending sale | $344,900$272/sqft |
Source: PACMLS #273740 Report a problem | ||
| 2/13/2024 | Listed for sale | $344,900+106.5%$272/sqft |
Source: PACMLS #273740 Report a problem | ||
| 12/31/2007 | Sold | $167,000$132/sqft |
Source: PACMLS #141958 Report a problem | ||
Public tax history
| Year | Property taxes | Tax assessment |
|---|---|---|
| 2024 | $2,629 | $327,600 |
| 2023 | -- | $327,600 +24.7% |
| 2022 | $1,845 -20.9% | $262,730 +9.1% |
| 2021 | $2,333 +2.3% | $240,830 +6.4% |
| 2020 | $2,281 -7.4% | $226,240 |
| 2019 | $2,463 +15.9% | $226,240 +14.8% |
| 2018 | $2,125 +5.2% | $197,050 +28.6% |
| 2017 | $2,020 +11% | $153,260 +3.6% |
| 2016 | $1,820 | $147,890 |
| 2015 | $1,820 -0.6% | $147,890 |
| 2014 | $1,831 | $147,890 |
| 2013 | $1,831 | $147,890 |
| 2012 | -- | $147,890 -4.3% |
| 2011 | -- | $154,460 -2% |
| 2010 | -- | $157,670 |
| 2009 | -- | $157,670 |
| 2008 | -- | -- |
| 2007 | -- | -- |
| 2006 | -- | -- |
Find assessor info on the county website
Neighborhood: 99337
Nearby homes
- $351,1002 bd2 ba1.2k sqft3710 Canyon Lakes Dr BUILDING L, Kennewick, WA 99337Off Market

- $441,9002 bd2 ba1.8k sqft3710 Canyon Lakes Dr #B101, Kennewick, WA 99337Off Market

- $450,0003 bd3 ba2k sqft3710 Canyon Lakes Dr #E-101, Kennewick, WA 99337Sold
- $505,0003 bd3 ba2k sqft3710 Canyon Lakes Dr UNIT E-103, Kennewick, WA 99337Sold

- $395,0003 bd2 ba1.8k sqft3710 Canyon Lakes Dr #K-102, Kennewick, WA 99337For Sale
- $365,0002 bd2 ba1.2k sqft3710 Canyon Lakes Dr BUILDING L, Kennewick, WA 99337Sold
- $527,5003 bd3 ba2k sqft3710 Canyon Lakes Dr #E-104, Kennewick, WA 99338Sold
- $489,9003 bd3 ba2k sqft3710 Canyon Lakes Dr UNIT F-101, Kennewick, WA 99337Sold
Nearby schools
GreatSchools rating
- 8/10Sage Crest ElementaryGrades: K-5Distance: 1.8 mi
- 6/10Chinook Middle SchoolGrades: 6-8Distance: 2 mi
- 5/10Southridge High SchoolGrades: 9-12Distance: 1.2 mi
Schools provided by the listing agent
- District: Kennewick
Source: PACMLS. This data may not be complete. We recommend contacting the local school district to confirm school assignments for this home.


Get pre-qualified for a loan
At Zillow Home Loans, we can pre-qualify you in as little as 5 minutes with no impact to your credit score.An equal housing lender. NMLS #10287.
Sell for more on Zillow
Get a Zillow Showcase℠ listing at no additional cost and you could sell for .
$347,700
2% more
+$6,954
With Zillow Showcase(estimated)
$354,654
- Washington
- Benton County
- Kennewick
- 99337
- 3710 Canyon Lakes Dr Building L
Nearby cities
Nearby zip codes
Other Kennewick Topics
