Skip main navigation
Sold for $312,000
  • $312,000

    3710 Fir St, The Villages, FL 32163

    2beds
    1,275sqft
    Single Family Residence
    Built in 2014
    5,562 Square Feet Lot
    $304,300 Zestimate®
    $245/sqft
    $2,255 Estimated rent

    Home value

    $304,300

    $283,000 - $329,000

    $2,255/mo

    Zestimate® history
    Loading
    Loading...

    Owner options

    List your home for rent

    $2,255/mo

    Rent Zestimate®

    Find your next renter with Zillow Rental Manager. Plus, with online applications, you can quickly screen prospective tenants – for free.

    Learn more

    $2,255/mo

    Rent Zestimate®

    Refinance and save

    $2,166/mo

    Est. payment

    Refinancing to a lower rate could help reduce your monthly payments and save thousands over the life of the loan.

    See today's rates

    $2,166/mo

    Est. payment

    Explore your selling options

    Work with a Zillow partner agent

    Leverage their expertise and Zillow's premium Showcase listings to get your home seen by more buyers.

    Get started

    List with your own agent

    Get your home in front of millions of buyers by listing it on Zillow.

    Learn how to do it

    Sell it yourself

    Take full control of how buyers see your home on Zillow by listing For Sale by Owner (FSBO).

    List your home

    What's special

    Palm treesGuest bedroomEn suite bathBeautiful curb appealBlack appliancesGlass enclosed florida roomLarge built-in closet
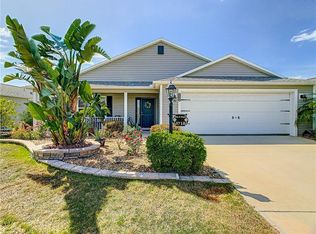
    PRICE REDUCTION! Welcome to this beautiful 2/2 SAND DOLLAR COTTAGE HOME in the highly coveted VILLAGE OF DUNEDIN! You will appreciate the beautiful curb appeal of this home and the well-manicured lawn featuring PALM trees and ENHANCED LANDSCAPING within Stacked Stone Beds. MOVE-IN-READY with Beautiful neutral colors. As you enter the home you are greeted with a warm and inviting LIVING ROOM with VAULTED ceiling and VINYL PLANK flooring (NO CARPET), Sliding Doors lead to the Glass enclosed FLORIDA ROOM with TILE FLOORING and a Mini-Split A/C system so you can enjoy views of the beautiful outdoors year-round from this serene space. Your kitchen boasts BLACK APPLIANCES, UNDER & OVER CABINET LIGHTING, High-Definition Laminate countertops with lots of cabinet space, PULL-OUT SHELVES, recessed lighting and a closet PANTRY. An inside LAUNDRY ROOM is just off the kitchen and features Whirlpool Washer/Dryer, utility sink and overhead cabinets. The PRIMARY BEDROOM includes a LARGE WALK-IN CLOSET, ceiling fan, En Suite bath with SEPARATE HIS & HERS VANITIES, an updated WALK-IN TILED SHOWER. The GUEST BEDROOM offers a Large Built-In Closet, ceiling fan and a hall guest bath with a SAFE STEP WALK-IN / SHOWER. The garage is equipped with a remote controlled SOLAR SCREEN and NOVO WATER FILTRATION SYSTEM. A beautiful COLOR-COATED PATIO surrounded by STACKED STONE flower beds gives your outdoor space that special touch. This is a WELL-MAINTAINED home in a GREAT LOCATION in the HEARTBEAT of The Villages that is truly MOVE-IN READY! WON'T LAST LONG SO CALL FOR YOUR APPOINTMENT TODAY!!!! A QUICK CLOSE is available so you can be enjoying The Villages lifestyle soon. Measurements and square footage are approximate therefore not guaranteed. Buyer to verify all room dimensions.

    Zillow last checked:

    Listing updated:

    Listed by:

    John Starr 352-661-4895,

    RE/MAX PREMIER REALTY LADY LK 352-753-2029

    Bought with:

    John Starr, 3408612

    RE/MAX PREMIER REALTY LADY LK

    Source: Stellar MLS,MLS#: OM693973MLS LogoOriginating MLS: Lake and Sumter

    Facts & features

    Interior

    Bedrooms & bathrooms
    • Bedrooms: 2
    • Bathrooms: 2
    • Full bathrooms: 2
    Primary bedroom
    • Features: Ceiling Fan(s), Walk-In Closet(s)
    • Level: First
    • Dimensions: 15x14
    Bedroom 2
    • Features: Ceiling Fan(s), Built-in Closet
    • Level: First
    • Dimensions: 12x12
    Dining room
    • Level: First
    • Dimensions: 11x11
    Kitchen
    • Level: First
    • Dimensions: 11x11
    Living room
    • Features: Ceiling Fan(s)
    • Level: First
    • Dimensions: 17x15
    Heating
    • Electric
    Cooling
    • Central Air
    Appliances
    • Included: Dishwasher, Disposal, Dryer, Electric Water Heater, Microwave, Range, Refrigerator, Washer, Water Filtration System
    • Laundry: Inside, Laundry Room
    Features
    • Ceiling Fan(s), Living Room/Dining Room Combo, Vaulted Ceiling(s)
    • Flooring: Tile, Vinyl
    • Windows: Window Treatments
    • Has fireplace: No
    Interior area
    • Total structure area: 2,030
    • Total interior livable area: 1,275 sqft

    Property

    Parking
    • Total spaces: 1
    • Parking features: Garage - Attached
    • Attached garage spaces: 1
    Features
    • Levels: One
    • Stories: 1
    • Exterior features: Irrigation System
    Lot
    • Size: 5,562 Square Feet
    Details
    • Parcel number: G11N153
    • Zoning: PUD
    • Special conditions: None

    Construction

    Type & style
    • Home type: SingleFamily
    • Property subtype: Single Family Residence
    Materials
    • Vinyl Siding
    • Foundation: Slab
    • Roof: Shingle
    Condition
    • New construction: No
    • Year built: 2014
    Details
    • Builder model: Sand Dollar

    Utilities & green energy

    • Sewer: Public Sewer
    • Water: Public
    • Utilities for property: Electricity Connected, Public, Sewer Connected, Underground Utilities, Water Connected

    Community & HOA

    Community
    • Features: Deed Restrictions, Golf Carts OK, Golf, Pool
    • Pet fee: $0 monthly
    • Senior community: Yes
    • Subdivision: THE VILLAGES
    HOA
    • Has HOA: No
    • HOA fee: $199 monthly
    Location
    • Region: The Villages

    Financial & listing details

    • Price per square foot: $245/sqft
    • Tax assessed value: $279,120
    • Annual tax amount: $3,440
    • Date on market: 1/31/2025
    • Cumulative days on market: 31 days
    • Listing terms: Cash,Conventional
    • Ownership: Fee Simple
    • Total actual rent: 0
    • Electric utility on property: Yes
    • Road surface type: Paved

    Price history

    DateEventPrice
    3/14/2025Sold$312,000-5.2%$245/sqft
    Source: Stellar MLS #OM693973 Report a problem
    3/4/2025Pending sale$329,000$258/sqft
    Source: Stellar MLS #OM693973 Report a problem
    2/22/2025Price change$329,000-6%$258/sqft
    Source: Stellar MLS #OM693973 Report a problem
    1/31/2025Listed for sale$349,900+97.7%$274/sqft
    Source: Stellar MLS #OM693973 Report a problem
    6/19/2014Sold$177,000$139/sqft
    Source: Public Record Report a problem

    Public tax history

    YearProperty taxesTax assessment
    2025$3,510 +2%$179,280 +2.9%
    2024$3,441 +7%$174,230 +3%
    2023$3,217 +4.3%$169,160 +3%
    2022$3,084 -7.7%$164,240 +3%
    2021$3,342 +0.1%$159,460 +1.4%
    2020$3,339 $157,260 +2.3%
    2019$3,339 +0.1%$153,730 +1.9%
    2018$3,335 +5%$150,870 +2.1%
    2017$3,175 -0.2%$147,770 +6.8%
    2016$3,183 +4.4%$138,320 +0.7%
    2015$3,048 -0.6%$137,360 +846.7%
    2014$3,065 +54.7%$14,510 +350.6%
    2013$1,981 $3,220
    Find assessor info on the county website

    Neighborhood: 32163

    Nearby schools

    GreatSchools rating
    Get a cash offer in 3 minutes
    Find out how much your home could sell for in as little as 3 minutes with a no-obligation cash offer.
    Estimated market value
    $304,300
    Get a cash offer in 3 minutes
    Find out how much your home could sell for in as little as 3 minutes with a no-obligation cash offer.
    Estimated market value
    $304,300