Skip main navigation
Sold for $460,000
  • $460,000

    3710 Glencourse Way, Fayetteville, NC 28311

    4beds
    2,827sqft
    Single Family Residence
    Built in 2018
    0.98 Acres Lot
    $461,800 Zestimate®
    $163/sqft
    $2,517 Estimated rent

    Home value

    $461,800

    $439,000 - $485,000

    $2,517/mo

    Zestimate® history
    Loading
    Loading...

    Owner options

    List your home for rent

    $2,517/mo

    Rent Zestimate®

    Find your next renter with Zillow Rental Manager. Plus, with online applications, you can quickly screen prospective tenants – for free.

    Learn more

    $2,517/mo

    Rent Zestimate®

    Refinance and save

    $3,125/mo

    Est. payment

    Refinancing to a lower rate could help reduce your monthly payments and save thousands over the life of the loan.

    See today's rates

    $3,125/mo

    Est. payment

    Explore your selling options

    Work with a Zillow partner agent

    Leverage their expertise and Zillow's premium Showcase listings to get your home seen by more buyers.

    Get started

    List with your own agent

    Get your home in front of millions of buyers by listing it on Zillow.

    Learn how to do it

    Sell it yourself

    Take full control of how buyers see your home on Zillow by listing For Sale by Owner (FSBO).

    List your home

    What's special

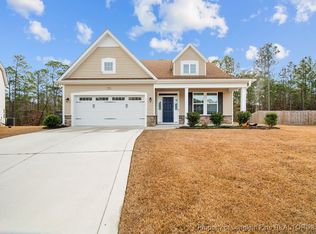
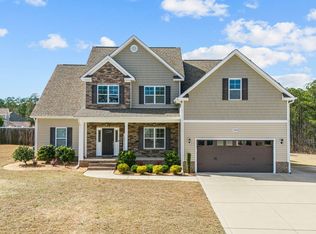
    Spacious and beautifully maintained, this stunning two-story home offers the best of both worlds. Situated on two lots, just under one acre (0.98 acres combined) on the north side of town, this property delivers the privacy, outdoor space, and everyday convenience you are looking for. With a 3-car garage, 4 bedrooms, plus a loft, there is room for everyone to live, work and play. Step inside to an inviting open-concept layout designed for everyday life. A formal dining room off the foyer offers flexibility and can easily be used as a home office. The spacious living room with high ceilings creates a bright and airy atmosphere and flows with ease into the large kitchen featuring granite countertops, a gas stove, breakfast bar seating, and a lot of cabinet space. The first-floor owner's suite features a private retreat tucked away from the rest of the home. The spa-inspired ensuite bath comes with dual vanities, a custom tile shower, and plenty of room to relax and recharge after a long day. Upstairs, spacious bedrooms and a cozy loft provide the perfect setup for movie nights, gaming, a playroom, or additional lounge space. Outdoor living is where this home truly shines. Imagine slow mornings with coffee on the screened-in porch, evenings around the firepit with friends, and weekends spent enjoying the private backyard with room to play and garden. The beautifully manicured yard, privacy fence, refreshed flower beds, and sidewalks create a welcoming atmosphere that feels like your own private retreat while being close to Ft. Bragg, 295 and I-95. Showings start 5/22/26

    Zillow last checked:

    Listing updated:

    Listed by:

    IRENA PRICE,

    COLDWELL BANKER ADVANTAGE - FAYETTEVILLE

    Bought with:

    KEVIN SHUFFSTALL, 342285

    COLDWELL BANKER ADVANTAGE - FAYETTEVILLE

    Source: LPRMLS,MLS#: 762668MLS LogoOriginating MLS: Longleaf Pine Realtors

    Facts & features

    Interior

    Bedrooms & bathrooms
    • Bedrooms: 4
    • Bathrooms: 4
    • Full bathrooms: 3
    • 1/2 bathrooms: 1
    Heating
    • Heat Pump
    Cooling
    • Central Air, Electric
    Appliances
    • Included: Dishwasher, Gas Range, Microwave, Refrigerator
    • Laundry: Washer Hookup, Dryer Hookup, Main Level, In Unit
    Features
    • Tray Ceiling(s), Ceiling Fan(s), Cathedral Ceiling(s), Coffered Ceiling(s), Separate/Formal Dining Room, Double Vanity, Entrance Foyer, Eat-in Kitchen, Granite Counters, Garden Tub/Roman Tub, Primary Downstairs, Separate Shower, Vaulted Ceiling(s), Walk-In Closet(s), Window Treatments
    • Flooring: Carpet, Laminate, Tile, Vinyl
    • Windows: Blinds
    • Basement: None
    • Number of fireplaces: 1
    • Fireplace features: Factory Built, Gas, Gas Log, Vented
    Interior area
    • Total interior livable area: 2,827 sqft

    Property

    Parking
    • Total spaces: 3
    • Parking features: Attached, Garage
    • Attached garage spaces: 3
    Features
    • Levels: Two
    • Stories: 2
    • Patio & porch: Front Porch, Porch, Screened
    • Exterior features: Fence, Porch
    • Fencing: Privacy,Yard Fenced
    Lot
    • Size: 0.98 Acres
    • Features: Cleared, Cul-De-Sac
    • Topography: Cleared,Sloping
    Details
    • Parcel number: 0531327878
    • Special conditions: Standard

    Construction

    Type & style
    • Home type: SingleFamily
    • Architectural style: Two Story
    • Property subtype: Single Family Residence
    Materials
    • Stone Veneer, Vinyl Siding
    Condition
    • New construction: No
    • Year built: 2018

    Utilities & green energy

    • Sewer: Public Sewer
    • Water: Public

    Community & HOA

    Community
    • Features: Gutter(s), Sidewalks
    • Security: Security System, Smoke Detector(s)
    • Subdivision: Stonegate
    HOA
    • Has HOA: Yes
    • HOA fee: $250 annually
    • HOA name: Block & Associates Realty
    Location
    • Region: Fayetteville

    Financial & listing details

    • Price per square foot: $163/sqft
    • Tax assessed value: $474,200
    • Annual tax amount: $4,987
    • Date on market: 5/15/2026
    • Cumulative days on market: 10 days
    • Listing terms: Cash,Conventional,FHA,USDA Loan,VA Loan
    • Inclusions: Kitchen refrigerator
    • Exclusions: None
    • Ownership: More than a year
    • Road surface type: Paved

    Price history

    DateEventPrice
    6/25/2026Sold$460,000-0.5%$163/sqft
    Source: LPRMLS #762668 Report a problem
    5/26/2026Pending sale$462,500$164/sqft
    Source: LPRMLS #762668 Report a problem
    5/22/2026Listed for sale$462,500+41.9%$164/sqft
    Source: LPRMLS #762668 Report a problem
    3/13/2019Sold$325,900$115/sqft
    Source: LPRMLS #544011 Report a problem

    Public tax history

    YearProperty taxesTax assessment
    2025$4,987 +10.1%$474,200 +61.7%
    2024$4,531 +4%$293,200
    2023$4,354 +4.7%$293,200
    2022$4,160 $293,200
    2021$4,160 $293,200 -3.9%
    2020-- $305,123 +4.1%
    2019$4,125 +2619.7%$293,200 +551.6%
    2018$152 $45,000
    Find assessor info on the county website

    Neighborhood: Stonegate

    Nearby schools

    GreatSchools rating
    Schools provided by the listing agent
    • Middle: Pine Forest Middle School
    • High: Pine Forest Senior High

    Source: LPRMLS. This data may not be complete. We recommend contacting the local school district to confirm school assignments for this home.

    Get a cash offer in 3 minutes
    Find out how much your home could sell for in as little as 3 minutes with a no-obligation cash offer.
    Estimated market value
    $461,800
    Get a cash offer in 3 minutes
    Find out how much your home could sell for in as little as 3 minutes with a no-obligation cash offer.
    Estimated market value
    $461,800