Meticulously maintained and thoughtfully upgraded, this home gives you the space, comfort, and move-in-ready condition that’s getting harder to find. Plus an assumable 2.5% VA loan available for qualified buyers!
The kitchen was designed to be the center of everyday living, featuring quartz countertops, a huge island, gas stove, Samsung refrigerator, and an open flow into the living room with fireplace — making the entire space feel connected, functional, and inviting. The formal dining room adds character with coffered ceilings and wainscoting, while the flex space downstairs gives you options for a home office, playroom, or study.
Upstairs, the oversized owner’s suite offers a relaxing retreat with a garden tub and large walk-in closet. A separate media room creates the perfect setup for movie nights, gaming, or additional living space. Even the laundry room has been upgraded with built-in cabinets and a folding table for added convenience.
Outside, the work has already been done for you. Enjoy a screened porch, extended patio, fenced backyard, irrigation system, and Tuff Shed — all added in 2021. Additional upgrades include interior paint, Nest thermostat, Ring cameras, Flo smart water shutoff system, and a new 2025 dishwasher. The home has also been regularly maintained by Blanton’s, giving added peace of mind.
If you’ve been looking for a home with space to spread out, upgrades you can actually use, and the kind of care you can feel the moment you walk in, this one deserves a look.
Sold for $420,000
$420,000
3774 Glencourse Way, Fayetteville, NC 28311
5beds
2,875sqft
Single Family Residence
Built in 2021
-- sqft lot
$420,300 Zestimate®
$146/sqft
$2,569 Estimated rent
Home value
$420,300
$399,000 - $441,000
$2,569/mo
Zestimate® history
Owner options
List your home for rent
$2,569/mo
Rent Zestimate®
Find your next renter with Zillow Rental Manager. Plus, with online applications, you can quickly screen prospective tenants – for free.
$2,569/mo
Rent Zestimate®
Refinance and save
$2,873/mo
Est. payment
Refinancing to a lower rate could help reduce your monthly payments and save thousands over the life of the loan.
$2,873/mo
Est. payment
Explore your selling options
Work with a Zillow partner agent
Leverage their expertise and Zillow's premium Showcase listings to get your home seen by more buyers.
Get startedList with your own agent
Get your home in front of millions of buyers by listing it on Zillow.
Learn how to do itSell it yourself
Take full control of how buyers see your home on Zillow by listing For Sale by Owner (FSBO).
List your homeWhat's special
Zillow last checked:
Listing updated:
Listed by:
TIER ONE REAL ESTATE SERVICES,
COLDWELL BANKER ADVANTAGE - YADKIN ROAD,
ZACHARY BURTON,
COLDWELL BANKER ADVANTAGE - YADKIN ROAD
Bought with:
KNASHONDA EILAND, 276458
ELITE REALTY GROUP
Source: LPRMLS,MLS#: 762802 Originating MLS: Longleaf Pine Realtors
Originating MLS: Longleaf Pine RealtorsFacts & features
Interior
Bedrooms & bathrooms
- Bedrooms: 5
- Bathrooms: 3
- Full bathrooms: 3
Heating
- Heat Pump
Cooling
- Central Air
Appliances
- Included: Dishwasher, Disposal, Gas Range
- Laundry: Washer Hookup, Dryer Hookup, Main Level, Upper Level
Features
- Ceiling Fan(s), Separate/Formal Dining Room, Double Vanity, Entrance Foyer, Granite Counters, Garden Tub/Roman Tub, Kitchen Island, Primary Downstairs, Other, See Remarks, Separate Shower, Walk-In Closet(s)
- Flooring: Laminate, Vinyl, Carpet
- Basement: None
- Number of fireplaces: 1
- Fireplace features: Factory Built
Interior area
- Total interior livable area: 2,875 sqft
Property
Parking
- Total spaces: 2
- Parking features: Attached, Garage, No Garage
- Attached garage spaces: 2
Features
- Levels: Two
- Stories: 2
- Patio & porch: Covered, Deck, Patio, Porch, Screened
- Exterior features: Deck, Fence, Porch
- Fencing: Privacy
Lot
- Features: < 1/4 Acre, Interior Lot
Details
- Parcel number: 0531444012.000
- Zoning description: SF10 - Single Family Res 10
- Special conditions: None,Standard
Construction
Type & style
- Home type: SingleFamily
- Architectural style: Two Story
- Property subtype: Single Family Residence
Materials
- Stone, Vinyl Siding
Condition
- Good Condition
- New construction: No
- Year built: 2021
Utilities & green energy
- Sewer: Public Sewer
- Water: Public
Community & HOA
Community
- Features: Gutter(s), Sidewalks
- Security: Smoke Detector(s)
- Subdivision: Stonegate
HOA
- Has HOA: Yes
- HOA fee: $250 annually
- HOA name: Southeastern Hoa
Location
- Region: Fayetteville
Financial & listing details
- Price per square foot: $146/sqft
- Tax assessed value: $440,200
- Annual tax amount: $4,664
- Date on market: 5/21/2026
- Cumulative days on market: 8 days
- Listing terms: Assumable,Cash,Conventional,FHA,New Loan,VA Loan
- Inclusions: Refrigerator, Shed, Tuff Shed, Trampoline, Playset, Ring Cameras
- Exclusions: Personal Property
- Ownership: More than a year
Price history
| Date | Event | Price |
|---|---|---|
| 7/13/2026 | Sold | $420,000$146/sqft |
Source:  LPRMLS #762802 Report a problem LPRMLS #762802 Report a problem | ||
| 7/7/2026 | Listed for sale | $420,000$146/sqft |
Source:  Coldwell Banker Advantage #762802 Report a problem Coldwell Banker Advantage #762802 Report a problem | ||
| 5/30/2026 | Pending sale | $420,000$146/sqft |
Source: LPRMLS #762802 Report a problem | ||
| 5/21/2026 | Listed for sale | $420,000-3.4%$146/sqft |
Source: LPRMLS #762802 Report a problem | ||
| 5/19/2026 | Listing removed | $435,000$151/sqft |
Source: Coldwell Banker Advantage #LP762437 Report a problem | ||
| 5/15/2026 | Listed for sale | $435,000+30%$151/sqft |
Source: LPRMLS #762437 Report a problem | ||
| 2/2/2024 | Listing removed | -- |
Source:  Doorify MLS #LP649639 Report a problem Doorify MLS #LP649639 Report a problem | ||
| 7/30/2021 | Pending sale | $334,610-0.9%$116/sqft |
Source: Coldwell Banker Advantage #649639 Report a problem | ||
| 7/15/2021 | Sold | $337,500+0.9%$117/sqft |
Source: Public Record Report a problem | ||
| 7/2/2021 | Pending sale | $334,610$116/sqft |
Source: Coldwell Banker Advantage #649639 Report a problem | ||
Public tax history
| Year | Property taxes | Tax assessment |
|---|---|---|
| 2025 | $4,664 +11.2% | $440,200 +63.8% |
| 2024 | $4,194 +4.1% | $268,800 |
| 2023 | $4,028 +4.8% | $268,800 |
| 2022 | $3,843 +557.7% | $268,800 +497.3% |
| 2021 | $584 | $45,000 |
Find assessor info on the county website
Neighborhood: Stonegate
Nearby homes
- $319,9004 bd3 ba1.9k sqft3786 Glencourse Way, Fayetteville, NC 28311Sold
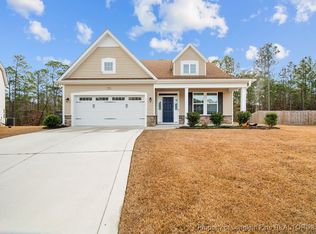
- $399,0004 bd2 ba2.7k sqft6050 Whitemoss Ct, Fayetteville, NC 28311Off Market
- $475,0005 bd4 ba3.1k sqft3709 Glencourse Way, Fayetteville, NC 28311Sold
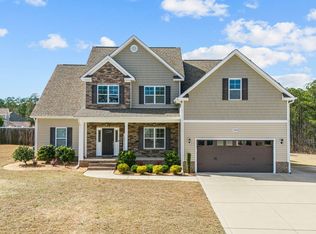
- $386,1004 bd3 ba2.9k sqft6054 Whitemoss Ct, Fayetteville, NC 28311Off Market

- $407,3005 bd4 ba2.5k sqft3718 Glencourse Way, Fayetteville, NC 28311Off Market
- $418,5004 bd4 ba3k sqft6051 Whitemoss Ct, Fayetteville, NC 28311Sold
- $404,6004 bd4 ba2.7k sqft3714 Glencourse Way, Fayetteville, NC 28311Off Market
- $460,0004 bd4 ba2.8k sqft3710 Glencourse Way, Fayetteville, NC 28311Sold
Nearby schools
GreatSchools rating
- 8/10Howard L Hall ElementaryGrades: K-5Distance: 0.1 mi
- 4/10Pine Forest MiddleGrades: 6-8Distance: 2.2 mi
- 7/10Pine Forest HighGrades: 9-12Distance: 0.3 mi
Schools provided by the listing agent
- Elementary: Howard Hall Elementary
- Middle: Pine Forest Middle School
- High: Pine Forest Senior High
Source: LPRMLS. This data may not be complete. We recommend contacting the local school district to confirm school assignments for this home.
Get a cash offer in 3 minutes
Find out how much your home could sell for in as little as 3 minutes with a no-obligation cash offer.
Estimated market value
$420,300
Get a cash offer in 3 minutes
Find out how much your home could sell for in as little as 3 minutes with a no-obligation cash offer.
Estimated market value
$420,300
- North Carolina
- Cumberland County
- Fayetteville
- 28311
- Stonegate
- 3774 Glencourse Way
Nearby cities
Nearby neighborhoods
Nearby zip codes
Other Fayetteville Topics
