Skip main navigation
Sold for $1,225,000
  • $1,225,000

    3710 Jenifer St NW, Washington, DC 20015

    4beds
    1,967sqft
    Townhouse
    Built in 1924
    2,644 Square Feet Lot
    $1,225,000 Zestimate®
    $623/sqft
    $5,403 Estimated rent

    Home value

    $1,225,000

    $1.16M - $1.29M

    $5,403/mo

    Zestimate® history
    Loading
    Loading...

    Owner options

    List your home for rent

    $5,403/mo

    Rent Zestimate®

    Find your next renter with Zillow Rental Manager. Plus, with online applications, you can quickly screen prospective tenants – for free.

    Learn more

    $5,403/mo

    Rent Zestimate®

    Refinance and save

    $5,842/mo

    Est. payment

    Refinancing to a lower rate could help reduce your monthly payments and save thousands over the life of the loan.

    See today's rates

    $5,842/mo

    Est. payment

    Explore your selling options

    Work with a Zillow partner agent

    Leverage their expertise and Zillow's premium Showcase listings to get your home seen by more buyers.

    Get started

    List with your own agent

    Get your home in front of millions of buyers by listing it on Zillow.

    Learn how to do it

    Sell it yourself

    Take full control of how buyers see your home on Zillow by listing For Sale by Owner (FSBO).

    List your home

    What's special

    Family roomThree generously sized bedroomsCovered front porchOversized windowsWalk-in pantryGreat natural lightStone countertops
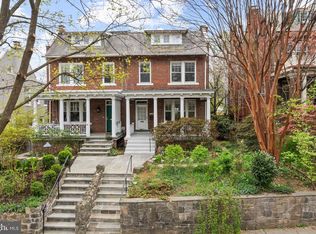
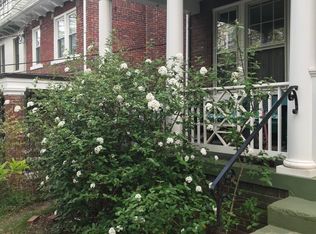
    Bright and charming 4-bedroom , 2-bath end-unit rowhome on Jenifer Street in Chevy Chase, DC. Full of original character and thoughtful updates, this home offers comfortable living in one of DC's most desirable neighborhoods. A covered front porch welcomes you into a spacious entry foyer with hardwood floors, oversized windows, and great natural light. The main level includes a living room with a brick fireplace, a formal dining room with with two built-in cabinets with glass arched doors, a family room, and a galley kitchen with stainless steel appliances, stone countertops, a walk-in pantry, and a mudroom. The rear deck provides a great spot for outdoor dining or relaxing. The second floor features three generously sized bedrooms, two updated full baths, and a separate office that also works well as a TV room or homework space. The third floor offers a fourth bedroom with cottage-style charm that's equally suited for guests, a playroom, home office, or flex space. The walk-out lower level includes a laundry area, a commode, and additional storage. An attached garage offers room for parking, storage, or a home gym, along with two additional off-street parking spaces. Recent updates include the HVAC system, furnace, and water heater. Enjoy the convenience of being just blocks from Starbucks, neighborhood restaurants, local shops, parks, Metro, and bus routes.

    Zillow last checked:

    Listing updated:

    Listed by:

    Angela Wilson 202-421-6518,

    Samson Properties

    Bought with:

    Jennifer Knoll, 0225191494

    Compass

    Source: Bright MLS,MLS#: DCDC2276456MLS Logo

    Facts & features

    Interior

    Bedrooms & bathrooms
    • Bedrooms: 4
    • Bathrooms: 2
    • Full bathrooms: 2
    Rooms
    • Room types: Living Room, Dining Room, Bedroom 2, Bedroom 3, Bedroom 4, Kitchen, Den, Bedroom 1, Office
    Bedroom 1
    • Level: Upper
    Bedroom 2
    • Level: Upper
    Bedroom 3
    • Level: Upper
    Bedroom 4
    • Level: Upper
    Den
    • Level: Main
    Dining room
    • Level: Main
    Kitchen
    • Level: Main
    Living room
    • Level: Main
    Office
    • Level: Upper
    Heating
    • Radiant, Natural Gas
    Cooling
    • Central Air, Electric
    Appliances
    • Included: Built-In Range, Dishwasher, Disposal, Dryer, Exhaust Fan, Oven/Range - Electric, Range Hood, Refrigerator, Stainless Steel Appliance(s), Washer, Water Heater, Gas Water Heater
    • Laundry: Lower Level
    Features
    • Bathroom - Walk-In Shower, Bathroom - Tub Shower, Built-in Features, Curved Staircase, Dining Area, Family Room Off Kitchen, Floor Plan - Traditional, Formal/Separate Dining Room, Kitchen - Galley, Pantry, Recessed Lighting, Upgraded Countertops
    • Flooring: Wood
    • Basement: Connecting Stairway,Partial,Garage Access,Interior Entry,Exterior Entry,Rear Entrance,Walk-Out Access,Windows,Space For Rooms,Rough Bath Plumb
    • Number of fireplaces: 1
    • Fireplace features: Glass Doors
    Interior area
    • Total structure area: 2,861
    • Total interior livable area: 1,967 sqft
    • Finished area above ground: 1,967
    • Finished area below ground: 0

    Property

    Parking
    • Total spaces: 3
    • Parking features: Storage, Basement, Covered, Garage Faces Rear, Inside Entrance, Attached, Driveway
    • Attached garage spaces: 1
    • Uncovered spaces: 2
    Accessibility
    • Accessibility features: None
    Features
    • Levels: Four
    • Stories: 4
    • Patio & porch: Patio, Porch, Deck, Brick
    • Exterior features: Lighting, Rain Gutters, Sidewalks, Stone Retaining Walls, Other
    • Pool features: None
    Lot
    • Size: 2,644 Square Feet
    • Features: Urban Land-Manor-Glenelg
    Details
    • Additional structures: Above Grade, Below Grade
    • Parcel number: 1874//0028
    • Zoning: RES
    • Special conditions: Standard

    Construction

    Type & style
    • Home type: Townhouse
    • Architectural style: Federal,Traditional
    • Property subtype: Townhouse
    Materials
    • Brick
    • Foundation: Slab
    Condition
    • New construction: No
    • Year built: 1924

    Utilities & green energy

    • Sewer: Public Sewer
    • Water: Public

    Community & HOA

    Community
    • Subdivision: Chevy Chase
    HOA
    • Has HOA: No
    Location
    • Region: Washington

    Financial & listing details

    • Price per square foot: $623/sqft
    • Tax assessed value: $1,116,090
    • Annual tax amount: $9,245
    • Date on market: 7/31/2026
    • Listing agreement: Exclusive Right To Sell
    • Listing terms: Cash,Conventional
    • Ownership: Fee Simple

    Price history

    DateEventPrice
    8/19/2026Sold$1,225,000+4.3%$623/sqft
    Source: Bright MLS #DCDC2276456 Report a problem
    8/4/2026Pending sale$1,175,000$597/sqft
    Source: Bright MLS #DCDC2276456 Report a problem
    7/31/2026Listed for sale$1,175,000+508.9%$597/sqft
    Source: Bright MLS #DCDC2276456 Report a problem
    3/24/2021Listing removed--
    Source: Owner Report a problem
    5/8/2015Listing removed$4,200$2/sqft
    Source: Owner Report a problem
    4/27/2015Listed for rent$4,200$2/sqft
    Source: Owner Report a problem
    3/4/2002Sold$192,956$98/sqft
    Source: Public Record Report a problem

    Public tax history

    YearProperty taxesTax assessment
    2025$8,862 +5.3%$1,042,580 +5.3%
    2024$8,412 +4%$989,690 +4%
    2023$8,089 +8.5%$951,660 +8.5%
    2022$7,454 +1.3%$876,980 +1.3%
    2021$7,355 +2.7%$865,300 +2.7%
    2020$7,160 +7.3%$842,380 +7.3%
    2018$6,672 +2.6%$784,960 +2.6%
    2017$6,505 +6.2%$765,270 +6.2%
    2016$6,124 +5.4%$720,420 +5.4%
    2015$5,810 +4.8%$683,570 +4.8%
    2014$5,543 -2.1%$652,140 -2.1%
    2013$5,663 -0.1%$666,200 -0.1%
    2012$5,667 $666,710
    2011$5,667 -6.4%$666,710 -6.4%
    2010$6,058 +10.4%$712,650 -0.1%
    2009$5,487 +59.4%$713,020 +4.7%
    2007$3,443 +5.2%$680,800 +8%
    2006$3,272 -0.7%$630,220 +8.8%
    2005$3,296 +12%$579,390 +27.2%
    2004$2,943 +12%$455,530 +50%
    2003$2,627 +5.4%$303,688 +4.8%
    2002$2,493 +5.7%$289,725 +5.1%
    2001$2,359 $275,763
    Find assessor info on the county website

    Neighborhood: Chevy Chase

    Nearby schools

    GreatSchools rating
    Schools provided by the listing agent
    • Elementary: Murch
    • Middle: Deal
    • High: Jackson-reed
    • District: District Of Columbia Public Schools

    Source: Bright MLS. This data may not be complete. We recommend contacting the local school district to confirm school assignments for this home.

    Get a cash offer in 3 minutes
    Find out how much your home could sell for in as little as 3 minutes with a no-obligation cash offer.
    Estimated market value
    $1,225,000
    Get a cash offer in 3 minutes
    Find out how much your home could sell for in as little as 3 minutes with a no-obligation cash offer.
    Estimated market value
    $1,225,000