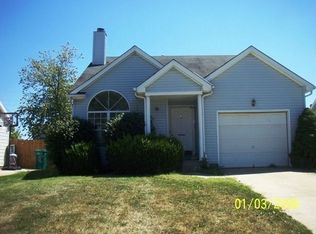
Step inside this charming 3-bedroom, 2 bath home offering comfortable living and a warm, welcoming layout. The moment you enter through the front door, you're greeted by a soaring two story living room filled with natural light and anchored by a cozy fireplace, creating an inviting space for relaxing or entertaining. The eat in kitchen opens directly onto a large deck, making indoor to outdoor living effortless. Whether you're hosting friends, grilling out, or enjoying quiet mornings, this setup adds convenience and extra living space. The backyard is fully fenced with a privacy fence and surrounded by mature trees, offering shade, seclusion, and a peaceful outdoor retreat. Upstairs, you'll find two well appointed bedrooms with the hall bath between the rooms. Both full bathrooms are designed for everyday comfort. A one car garage provides secure parking and additional storage, rounding out this home's practical features. This property blends charm, functionality, outdoor appeal and a convenient location. This is a fantastic opportunity for anyone seeking a move in ready home with character.
For sale
Price cut: $12K (10/27)
$232,000
3710 Mareli Rd, Shelbyville, KY 40065
3beds
1,236sqft
Single Family Residence
Built in 1993
7,840 Square Feet Lot
$227,200 Zestimate®
$188/sqft
$-- HOA
What's special
Cozy fireplaceLarge deckTwo well appointed bedrooms
- 16 days
- 1,162
- 167
Likely to sell faster than
Zillow last checked:
Listing updated:
Listed by:
Asher Myatt 502-633-0220,
Torrey Smith Realty Co., LLC
Source: Metro Search Inc. LLC DBA Apex MLS,MLS#: 1731823
Facts & features
Interior
Bedrooms & bathrooms
- Bedrooms: 3
- Bathrooms: 2
- Full bathrooms: 2
Primary bedroom
- Level: First
Bedroom
- Level: Second
Bedroom
- Level: Second
Primary bathroom
- Level: First
Full bathroom
- Level: Second
Great room
- Level: First
Kitchen
- Description: Eat in Kitchen
- Level: First
Heating
- Natural Gas
Cooling
- Central Air
Features
- Basement: None
- Number of fireplaces: 1
Interior area
- Total structure area: 1,236
- Total interior livable area: 1,236 sqft
- Finished area above ground: 1,236
- Finished area below ground: 0
Property
Parking
- Total spaces: 1
- Parking features: On Street, Off Street, Attached, Entry Front, Driveway
- Attached garage spaces: 1
- Has uncovered spaces: Yes
Features
- Stories: 2
- Patio & porch: Deck, Porch
- Exterior features: None
- Fencing: Privacy,Full,Wood
Lot
- Size: 7,840 Square Feet
- Features: Cleared, Level
Details
- Parcel number: 040C00044
Construction
Type & style
- Home type: SingleFamily
- Architectural style: Traditional
- Property subtype: Single Family Residence
Materials
- Vinyl Siding, Brick
- Foundation: Crawl Space
- Roof: Shingle
Condition
- Year built: 1993
Utilities & green energy
- Sewer: Public Sewer
- Water: Public
- Utilities for property: Electricity Connected, Natural Gas Connected
Community & HOA
Community
- Subdivision: Midland Estates
HOA
- Has HOA: No
Location
- Region: Shelbyville
Financial & listing details
- Price per square foot: $188/sqft
- Tax assessed value: $158,000
- Annual tax amount: $2,055
- Date on market: 10/14/2026
- Electric utility on property: Yes
Estimated market value
$227,200
$216,000 - $239,000
$1,543/mo
Price history
| Date | Event | Price |
|---|---|---|
| 10/27/2026 | Price change | $232,000-4.9%$188/sqft |
Source:  Metro Search Inc. LLC DBA Apex MLS #1731823 Report a problem | ||
| 10/14/2026 | Listed for sale | $244,000+71.2%$197/sqft |
Source: Metro Search Inc. LLC DBA Apex MLS #1731823 Report a problem | ||
| 7/11/2023 | Listing removed | -- |
Source: Zillow Rentals Report a problem | ||
| 6/20/2023 | Listed for rent | $1,475+7.3%$1/sqft |
Source: Zillow Rentals Report a problem | ||
| 4/13/2022 | Listing removed | -- |
Source: Zillow Rental Manager Report a problem | ||
| 3/29/2022 | Listed for rent | $1,375+1.9%$1/sqft |
Source: Zillow Rental Manager Report a problem | ||
| 11/3/2021 | Listing removed | -- |
Source: Zillow Rental Manager Report a problem | ||
| 11/1/2021 | Listed for rent | $1,350$1/sqft |
Source: Zillow Rental Manager Report a problem | ||
| 9/24/2021 | Sold | $142,500-5%$115/sqft |
Source: Metro Search Inc. LLC DBA Apex MLS #1596074 Report a problem | ||
| 9/16/2021 | Pending sale | $149,999$121/sqft |
Source: Metro Search Inc. LLC DBA Apex MLS #1596074 Report a problem | ||
| 9/11/2021 | Listed for sale | $149,999+36.4%$121/sqft |
Source: Metro Search Inc. LLC DBA Apex MLS #1596074 Report a problem | ||
| 3/18/2015 | Sold | $110,000$89/sqft |
Source: Metro Search Inc. LLC DBA Apex MLS #1401554 Report a problem | ||
Public tax history
| Year | Property taxes | Tax assessment |
|---|---|---|
| 2025 | $2,055 -1.4% | $158,000 |
| 2024 | $2,085 +35% | $158,000 +10.9% |
| 2023 | $1,545 -0.5% | $142,500 |
| 2022 | $1,552 +25% | $142,500 +29.5% |
| 2021 | $1,242 -19.5% | $110,000 |
| 2020 | $1,543 | $110,000 |
| 2019 | $1,543 +2.9% | $110,000 |
| 2018 | $1,499 | $110,000 |
| 2017 | $1,499 +29% | $110,000 |
| 2016 | $1,162 | $110,000 +0.9% |
| 2015 | $1,162 | $109,000 |
| 2014 | $1,162 | $109,000 |
| 2013 | $1,162 | $109,000 |
| 2012 | -- | $109,000 |
| 2011 | -- | $109,000 +1.9% |
| 2010 | -- | $107,000 |
Find assessor info on the county website
Monthly payment
Est. payment
Payment breakdown
Explore the cost of this home by adjusting the details. Changes won't be saved.Climate risks
Neighborhood: 40065

Similar homes
- $255,0003 bd2 ba1.2k sqft113 Spencer Ct, Shelbyville, KY 40065For Sale
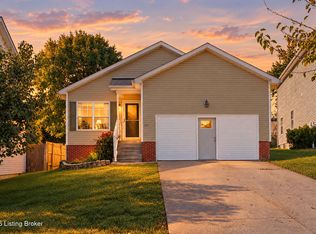
 MLS ID #1731012, Stacy Miller, HOME LAND of Kentucky. Metro Search Inc. LLC DBA Apex MLS
- $254,9004 bd2 ba1.2k sqft5223 Cyprus Ct, Shelbyville, KY 40065For Sale
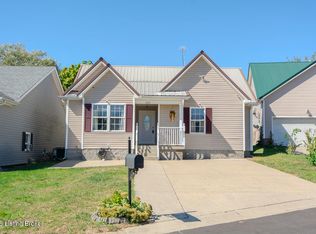 MLS ID #1731661, James Cottle, Building The Bluegrass Realty. Metro Search Inc. LLC DBA Apex MLS
- $225,0003 bd2 ba1.5k sqft107 Ada Ave, Shelbyville, KY 40065For Sale
 MLS ID #1728069, Jimmy Welch Team, Keller Williams Collective. Metro Search Inc. LLC DBA Apex MLS
- $215,0003 bd2 ba1k sqft199 Alto St, Shelbyville, KY 40065For Sale
 MLS ID #1729232, Julie Kinsolving, Coldwell Banker Larry Rogers. Metro Search Inc. LLC DBA Apex MLS
- $215,0002 bd1 ba1.2k sqft289 Ardmore Ln, Shelbyville, KY 40065For SaleMLS ID #1730818, Jamie Wisley, 85W Real Estate. Metro Search Inc. LLC DBA Apex MLS
- $240,0003 bd1 ba1.3k sqft47 Eminence Pike, Shelbyville, KY 40065For SaleMLS ID #1732693, Melinda Mathis Watts, Torrey Smith Realty Co., LLC. Metro Search Inc. LLC DBA Apex MLS
- $235,0003 bd2 ba1.3k sqft1599 Greenland Park Cir, Shelbyville, KY 40065For SaleMLS ID #1717826, Derrick T Beckham, Allure Haven Realty LLC. Metro Search Inc. LLC DBA Apex MLS
- $300,0003 bd2 ba1.4k sqft12 Northcountry Dr, Shelbyville, KY 40065For SaleMLS ID #1732738, Zach Wedding, Six Degrees Real Estate, LLC. Metro Search Inc. LLC DBA Apex MLS
- $245,0003 bd2 ba1.5k sqft7835 Benson Pike, Shelbyville, KY 40065For SaleMLS ID #1732929, Lou Ann Moore, Century 21 Advantage Realty. Metro Search Inc. LLC DBA Apex MLS
- $284,9003 bd2 ba1.4k sqft1414 South Dr, Shelbyville, KY 40065For SaleMLS ID #1730149, Pam H Carter, Coldwell Banker Larry Rogers. Metro Search Inc. LLC DBA Apex MLS
- $280,0003 bd2 ba1.8k sqft453 Erie Ct, Shelbyville, KY 40065For SaleMLS ID #1728902, Kelsey Sipes, RE/MAX Premier Properties. Metro Search Inc. LLC DBA Apex MLS
- $220,0003 bd1 ba1k sqft123 Eastview Cir, Shelbyville, KY 40065For SaleMLS ID #1731019, Carleigh Johnson, Keller Williams Louisville. Metro Search Inc. LLC DBA Apex MLS
- $239,9003 bd2 ba1.2k sqft1025 High St, Shelbyville, KY 40065For SaleMLS ID #1727155, Kevin J Riggle, Homepage Realty. Metro Search Inc. LLC DBA Apex MLS
- $309,9003 bd2 ba1.5k sqft837 Hackney Ln, Shelbyville, KY 40065For SaleMLS ID #1731349, Zachary S Pitts, RE/MAX Premier Properties. Metro Search Inc. LLC DBA Apex MLS
- $284,9003 bd2 ba1.5k sqft36 Trace Ln, Shelbyville, KY 40065For SaleMLS ID #1731419, Erika Williams, HOME LAND of Kentucky. Metro Search Inc. LLC DBA Apex MLS
- $159,9002 bd1 ba756 sqft357 Eastview Cir, Shelbyville, KY 40065For SaleMLS ID #1733086, Michael Carey, Realty Advanced. Metro Search Inc. LLC DBA Apex MLS
- $297,5004 bd2 ba1.6k sqft2066 Osprey Cv, Shelbyville, KY 40065For SaleMLS ID #1732211, Dawn Perry, Torrey Smith Realty Co., LLC. Metro Search Inc. LLC DBA Apex MLS
- $195,0002 bd1 ba990 sqft61 Avion Ct, Shelbyville, KY 40065For SaleMLS ID #1732563, Kristin Wilson, Allure Haven Realty LLC. Metro Search Inc. LLC DBA Apex MLS
- $175,0002 bd1 ba1k sqft1613 Lakeside Dr, Shelbyville, KY 40065For SaleMLS ID #1719254, William LeFlore, LeFlore Property Group LLC. Metro Search Inc. LLC DBA Apex MLS
- $275,0004 bd2 ba1.7k sqft1418 Cross Keys Rd, Shelbyville, KY 40065For SaleMLS ID #1727080, Andrew Parker, EXP Realty LLC. Metro Search Inc. LLC DBA Apex MLS
