Skip main navigation
Closed
  • $158,000

    3710 Minster Ct, Cleveland, OH 44105

    2beds
    1,200sqft
    Townhouse, Multi Family, Single Family Residence
    Built in 2009
    1,742 Square Feet Lot
    $163,600 Zestimate®
    $132/sqft
    $1,463 Estimated rent

    Home value

    $163,600

    $149,000 - $178,000

    $1,463/mo

    Zestimate® history
    Loading
    Loading...

    Owner options

    List your home for rent

    $1,463/mo

    Rent Zestimate®

    Find your next renter with Zillow Rental Manager. Plus, with online applications, you can quickly screen prospective tenants – for free.

    Learn more

    $1,463/mo

    Rent Zestimate®

    Refinance and save

    $1,287/mo

    Est. payment

    Refinancing to a lower rate could help reduce your monthly payments and save thousands over the life of the loan.

    See today's rates

    $1,287/mo

    Est. payment

    Explore your selling options

    Work with a Zillow partner agent

    Leverage their expertise and Zillow's premium Showcase listings to get your home seen by more buyers.

    Get started

    List with your own agent

    Get your home in front of millions of buyers by listing it on Zillow.

    Learn how to do it

    Sell it yourself

    Take full control of how buyers see your home on Zillow by listing For Sale by Owner (FSBO).

    List your home

    What's special

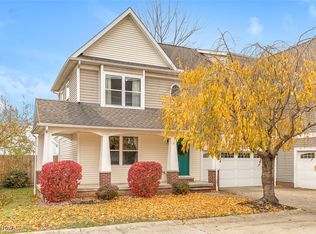
    Inviting wraparound porchCraftsman style townhomeOpen and versatile layoutVaulted ceilingsAttached two-car garageWalk-in closetLaundry room
    In the heart of Cleveland’s Warszawa Historic District, this Craftsman style townhome (that looks and lives like a single family home) offers an open and versatile layout. Highlights include an attached two-car garage, vaulted ceilings, an open layout, and a Tax Abatement through December 2032! The versatile floor plan offers two bedroom suites, each with a walk-in closet and adjacent full bath; enjoy the convenience of a entry-level suite as a private retreat, or make the upper level bedroom your own with convenient access to the main living area. Vaulted ceilings create an airy sense of space in the great room, which flows into the kitchen across a dining bar that encourages conversation. A spacious walk-in pantry doubles as a laundry room. The basement level provides ample storage and work-out room potential. The front yard is landscaped to create privacy while you relax on the inviting wraparound porch. The Cloisters, though not a condominium, has an HOA responsible for exterior walls, roof, and landscaping, offering a low-maintenance lifestyle at a surprisingly low monthly fee. (HOA documents available; see them for full details.) The surrounding Broadway-Slavic Village is alive with culture and creativity. From the upstairs windows, glimpse the belltower of St. Stanislaus Church and hear the soft chimes—a graceful reminder of the neighborhood’s heritage. Colorful murals, festivals, and a thriving arts scene bring fresh energy to this historic community. The Morgana Run Trail links the neighborhood to the Towpath and Metroparks. Mill Creek Falls and downtown Cleveland are minutes away. Washington Reservation a 59-acre Metro Park is minutes away and includes a golf course, hiking trails and picnic areas. Ask your lender about money-saving mortgage programs available for homes in this Census Tract, regardless of Buyer's income. With TAX ABATEMENT THROUGH 2032, this home delivers uncommon value in one of Cleveland’s most storied and spirited neighborhoods.

    Zillow last checked:

    Listing updated:

    Listed by:

    Sharon Gay Phelps 216-331-8743 sharongayphelps@howardhanna.com,

    Howard Hanna

    Bought with:

    Stacey Jewell, 20130028

    McDowell Homes Real Estate Services

    Jennifer L Board, 2016001199

    McDowell Homes Real Estate Services

    Source: MLS Now,MLS#: 5135925Originating MLS: Akron Cleveland Association of REALTORS

    Facts & features

    Interior

    Bedrooms & bathrooms
    • Bedrooms: 2
    • Bathrooms: 2
    • Full bathrooms: 2
    • Main level bathrooms: 1
    • Main level bedrooms: 1
    Bedroom
    • Description: Flooring: Carpet
    • Features: Window Treatments
    • Level: First
    • Dimensions: 11 x 14
    Bedroom
    • Description: Flooring: Carpet
    • Features: Window Treatments
    • Level: Second
    • Dimensions: 16 x 12
    Bathroom
    • Description: Flooring: Luxury Vinyl Tile
    • Level: First
    • Dimensions: 5 x 8
    Bathroom
    • Description: Flooring: Luxury Vinyl Tile
    • Level: Second
    • Dimensions: 9 x 6
    Basement
    • Description: Flooring: Concrete
    • Level: Lower
    • Dimensions: 18 x 19
    Entry foyer
    • Description: Flooring: Luxury Vinyl Tile
    • Level: First
    • Dimensions: 6 x 10
    Great room
    • Description: Flooring: Carpet
    • Features: Window Treatments
    • Level: Second
    • Dimensions: 22 x 10
    Kitchen
    • Description: Flooring: Luxury Vinyl Tile
    • Features: Breakfast Bar
    • Level: Second
    • Dimensions: 9 x 8
    Pantry
    • Description: Flooring: Luxury Vinyl Tile
    • Level: Second
    • Dimensions: 5 x 8
    Heating
    • Forced Air, Gas
    Cooling
    • Central Air
    Appliances
    • Included: Dryer, Dishwasher, Disposal, Microwave, Range, Refrigerator, Washer
    • Laundry: Main Level, Upper Level
    Features
    • Basement: Concrete,Storage Space,Unfinished
    • Has fireplace: No
    Interior area
    • Total structure area: 1,200
    • Total interior livable area: 1,200 sqft
    • Finished area above ground: 1,200
    • Finished area below ground: 0

    Property

    Parking
    • Parking features: Attached, Direct Access, Driveway, Garage Faces Front, Garage, Garage Door Opener, Inside Entrance, Paved
    • Attached garage spaces: 2
    Features
    • Levels: Two,Three Or More
    • Stories: 3
    • Patio & porch: Front Porch, Wrap Around
    • Exterior features: Private Entrance
    Lot
    • Size: 1,742 Square Feet
    • Features: < 1/2 Acre, City Lot, Front Yard, Landscaped
    Details
    • Parcel number: 13208056

    Construction

    Type & style
    • Home type: Townhouse
    • Architectural style: Cluster Home,Craftsman
    • Property subtype: Townhouse, Multi Family, Single Family Residence
    • Attached to another structure: Yes
    Materials
    • Vinyl Siding
    • Foundation: Concrete Perimeter
    • Roof: Asphalt,Fiberglass
    Condition
    • Year built: 2009

    Utilities & green energy

    • Sewer: Public Sewer
    • Water: Public

    Community & HOA

    Community
    • Security: Carbon Monoxide Detector(s), Smoke Detector(s)
    • Subdivision: The Cloisters - Warszawa Historic District
    HOA
    • Has HOA: Yes
    • Services included: Association Management, Common Area Maintenance, Insurance, Maintenance Grounds, Maintenance Structure, Reserve Fund, Roof, Snow Removal
    • HOA fee: $117 monthly
    • HOA name: The Cloisters Hoa
    Location
    • Region: Cleveland

    Financial & listing details

    • Price per square foot: $132/sqft
    • Annual tax amount: $159
    • Date on market: 7/3/2025
    • Cumulative days on market: 44 days
    • Listing agreement: Exclusive Right To Sell

    Price history

    DateEventPrice
    8/19/2025Sold$158,000-0.6%$132/sqft
    Source: MLS Now #5135925 Report a problem
    8/16/2025Pending sale$158,900$132/sqft
    Source: MLS Now #5135925 Report a problem
    7/29/2025Contingent$158,900$132/sqft
    Source: MLS Now #5135925 Report a problem
    7/3/2025Listed for sale$158,900+131.1%$132/sqft
    Source: MLS Now #5135925 Report a problem
    7/20/2018Sold$68,750-17.2%$57/sqft
    Source: MLS Now #3968308 Report a problem
    2/23/2018Listing removed$83,000$69/sqft
    Source: Tim Ali Realty #3968308 Report a problem
    1/25/2018Listed for sale$83,000-16.2%$69/sqft
    Source: Tim Ali Realty #3968308 Report a problem
    1/11/2011Listing removed$99,000$83/sqft
    Source: Russell Real Estate Services #3150742 Report a problem
    7/10/2010Listed for sale$99,000-13.9%$83/sqft
    Source: Russell Real Estate Services #3150742 Report a problem
    5/20/2010Listing removed$115,000$96/sqft
    Source: Russell Real Estate Services #3085237 Report a problem
    3/27/2010Price change$115,000-21.2%$96/sqft
    Source: Russell Real Estate Services #3085237 Report a problem
    11/26/2009Listed for sale$145,900$122/sqft
    Source: Russell Real Estate Services #3085237 Report a problem

    Public tax history

    Tax history is unavailable.

    Neighborhood: South Broadway

    Nearby schools

    GreatSchools rating
    Schools provided by the listing agent
    • District: Cleveland Municipal - 1809

    Source: MLS Now. This data may not be complete. We recommend contacting the local school district to confirm school assignments for this home.

    Get a cash offer in 3 minutes
    Find out how much your home could sell for in as little as 3 minutes with a no-obligation cash offer.
    Estimated market value
    $163,600
    Get a cash offer in 3 minutes
    Find out how much your home could sell for in as little as 3 minutes with a no-obligation cash offer.
    Estimated market value
    $163,600