Welcome to this beautifully updated, move-in-ready townhome at 3718 Minster Ct!
Offering the perfect blend of modern layout and everyday convenience, this property is ideally situated with quick access to major commuting routes like I-77 and I-480, making trips to Downtown Cleveland, nearby parks, and local shopping an absolute breeze.
Step inside to discover a bright, inviting open floor plan. The large eat-in kitchen flows seamlessly into the first-floor living room, creating an ideal space for entertaining or relaxing. Enjoy the convenience of true first-floor living, with a generous master suite featuring a private full bathroom and a dedicated first-floor laundry room. Upstairs, you will find two additional large bedrooms, a second full bathroom, and a versatile, oversized loft—perfect for a home office, media room, or secondary lounge area. Need more space? The full, unfinished basement offers a massive blank canvas. Keep it as abundant storage, or finish it to your liking to maximize your living space and build equity right away. Incredible Seller Bonus: The seller will install a brand-new exterior AC condenser and a complete suite of brand-new stainless steel kitchen appliances before closing! Don't miss out on this fantastic opportunity for low-maintenance, updated living in a highly accessible location. Schedule your private showing today!
Active
Price cut: $4.1K (10/28)
$184,900
3718 Minster Ct, Cleveland, OH 44105
3beds
1,490sqft
Townhouse, Single Family Residence
Built in 2009
3,049 Square Feet Lot
$-- Zestimate®
$124/sqft
$144/mo HOA
What's special
True first-floor livingVersatile oversized loftTwo additional large bedroomsGenerous master suiteDedicated first-floor laundry roomLarge eat-in kitchenBrand-new exterior ac condenser
- 19 days
- 465
- 45
Zillow last checked:
Listing updated:
Listed by:
David Gurary 216-438-8888 gurary@gmail.com,
Century 21 Homestar
Source: MLS Now,MLS#: 5253913 Originating MLS: Akron Cleveland Association of REALTORS
Facts & features
Interior
Bedrooms & bathrooms
- Bedrooms: 3
- Bathrooms: 2
- Full bathrooms: 2
- Main level bathrooms: 1
- Main level bedrooms: 1
Primary bedroom
- Level: First
- Dimensions: ND x ND
Bedroom
- Level: Second
- Dimensions: ND x ND
Bedroom
- Level: Second
- Dimensions: ND x ND
Primary bathroom
- Level: First
- Dimensions: ND x ND
Bathroom
- Level: Second
- Dimensions: ND x ND
Eat in kitchen
- Level: First
- Dimensions: ND x ND
Living room
- Level: First
- Dimensions: ND x ND
Loft
- Level: Second
- Dimensions: ND x ND
Heating
- Forced Air, Gas
Cooling
- Central Air
Appliances
- Laundry: Main Level, In Unit
Features
- Breakfast Bar, Built-in Features, Cathedral Ceiling(s), Eat-in Kitchen, Granite Counters, High Ceilings, Open Floorplan, Walk-In Closet(s)
- Basement: Full,Unfinished
- Has fireplace: No
Interior area
- Total structure area: 1,490
- Total interior livable area: 1,490 sqft
- Finished area above ground: 1,490
Video & virtual tour
Property
Parking
- Total spaces: 2
- Parking features: Attached, Garage
- Attached garage spaces: 2
Features
- Levels: Two
- Stories: 2
- Exterior features: Other
Lot
- Size: 3,049 Square Feet
- Dimensions: 33 x 55
Details
- Parcel number: 13208055
- Special conditions: Standard
Construction
Type & style
- Home type: Townhouse
- Property subtype: Townhouse, Single Family Residence
- Attached to another structure: Yes
Materials
- Vinyl Siding
- Roof: Asphalt,Fiberglass
Condition
- Updated/Remodeled
- Year built: 2009
Utilities & green energy
- Sewer: Public Sewer
- Water: Public
Community & HOA
HOA
- Has HOA: No
- HOA fee: $144 monthly
- HOA name: The Cloisters-Warszawa Hoa
Location
- Region: Cleveland
Financial & listing details
- Price per square foot: $124/sqft
- Tax assessed value: $7,600
- Annual tax amount: $175
- Date on market: 10/16/2026
- Cumulative days on market: 21 days
- Listing terms: Cash,Conventional,1031 Exchange
Estimated market value
Not available
Estimated sales range
Not available
Not available
Price history
| Date | Event | Price |
|---|---|---|
| 10/28/2026 | Price change | $184,900-2.2%$124/sqft |
Source:  MLS Now #5253913 Report a problem | ||
| 10/16/2026 | Price change | $189,000+50%$127/sqft |
Source: MLS Now #5253913 Report a problem | ||
| 9/11/2026 | Pending sale | $126,000+6.8%$85/sqft |
Source: MLS Now #5216157 Report a problem | ||
| 9/10/2026 | Sold | $117,960-6.4%$79/sqft |
Source: MLS Now #5216157 Report a problem | ||
| 8/6/2026 | Price change | $126,000-10%$85/sqft |
Source: MLS Now #5216157 Report a problem | ||
| 6/4/2026 | Listed for sale | $140,000+50%$94/sqft |
Source: MLS Now #5216157 Report a problem | ||
| 3/4/2026 | Sold | $93,334-41.7%$63/sqft |
Source: Public Record Report a problem | ||
| 3/8/2025 | Listing removed | $160,000$107/sqft |
Source: MLS Now #5097742 Report a problem | ||
| 2/2/2025 | Pending sale | $160,000$107/sqft |
Source: MLS Now #5097742 Report a problem | ||
| 2/2/2025 | Listed for sale | $160,000-3%$107/sqft |
Source: MLS Now #5097742 Report a problem | ||
| 10/17/2024 | Listing removed | $164,900$111/sqft |
Source: MLS Now #5050655 Report a problem | ||
| 7/1/2024 | Listed for sale | $164,900+0.5%$111/sqft |
Source: MLS Now #5050655 Report a problem | ||
| 6/26/2024 | Listing removed | -- |
Source: MLS Now #5036765 Report a problem | ||
| 5/25/2024 | Price change | $164,000-5.7%$110/sqft |
Source: MLS Now #5036765 Report a problem | ||
| 5/15/2024 | Listed for sale | $174,000+5.5%$117/sqft |
Source: MLS Now #5036765 Report a problem | ||
| 5/13/2024 | Listing removed | -- |
Source: Owner Report a problem | ||
| 2/17/2024 | Listed for sale | $165,000+10%$111/sqft |
Source: Owner Report a problem | ||
| 8/26/2022 | Sold | $150,000+11.1%$101/sqft |
Source: MLS Now #4385964 Report a problem | ||
| 7/5/2022 | Pending sale | $135,000$91/sqft |
Source: MLS Now #4385964 Report a problem | ||
| 6/30/2022 | Listed for sale | $135,000+28.6%$91/sqft |
Source: MLS Now #4385964 Report a problem | ||
| 4/23/2021 | Sold | $105,000+5%$70/sqft |
Source: Public Record Report a problem | ||
| 3/9/2021 | Pending sale | $100,000$67/sqft |
Source: MLS Now #4260406 Report a problem | ||
| 3/6/2021 | Listed for sale | $100,000+36.1%$67/sqft |
Source: MLS Now #4260406 Report a problem | ||
| 7/8/2013 | Sold | $73,500-3.9%$49/sqft |
Source: Public Record Report a problem | ||
| 7/31/2011 | Listing removed | $76,500$51/sqft |
Source: RE/MAX KEYSTONE REALTY #3244403 Report a problem | ||
| 7/23/2011 | Pending sale | $76,500$51/sqft |
Source: RE/MAX KEYSTONE REALTY #3244403 Report a problem | ||
| 7/10/2011 | Listed for sale | $76,500$51/sqft |
Source: RE/MAX KEYSTONE REALTY #3244403 Report a problem | ||
Public tax history
| Year | Property taxes | Tax assessment |
|---|---|---|
| 2025 | $174 +0% | $2,660 |
| 2024 | $174 +26.3% | $2,660 +46.2% |
| 2023 | $138 | $1,820 |
| 2022 | -- | $1,820 |
| 2021 | $136 -2.3% | $1,820 +13% |
| 2020 | $139 -53.2% | $1,610 |
| 2019 | $297 +131.7% | $1,610 |
| 2018 | $128 -88% | $1,610 +53.3% |
| 2017 | $1,064 -29.4% | $1,050 |
| 2016 | $1,507 -9.4% | $1,050 |
| 2015 | $1,664 -35.3% | $1,050 |
| 2014 | $2,570 +19.5% | $1,050 -96% |
| 2013 | $2,151 -44.2% | $25,970 |
| 2012 | $3,855 -39.8% | $25,970 -44% |
| 2011 | $6,400 +117.3% | $46,410 |
| 2010 | $2,945 +503% | $46,410 +1971.9% |
| 2009 | $488 +48.1% | $2,240 -12.5% |
| 2008 | $330 +128.3% | $2,560 |
| 2007 | $144 | $2,560 |
Find assessor info on the county website
Monthly payment
Est. payment
Payment breakdown
Explore the cost of this home by adjusting the details. Changes won't be saved.Climate risks
Neighborhood: South Broadway
Nearby schools
Schools provided by the listing agent
- District: Cleveland Municipal - 1809
Source: MLS Now. This data may not be complete. We recommend contacting the local school district to confirm school assignments for this home.

Similar homes
- $189,9003 bd3 ba1.4k sqft1522 Ferman Ave, Cleveland, OH 44109For Sale
 MLS ID #5252711, Tera Somogyi, Keller Williams Living. MLS Now
- $189,9005 bd2 ba1.6k sqft3105 Roanoke Ave, Cleveland, OH 44109For Sale
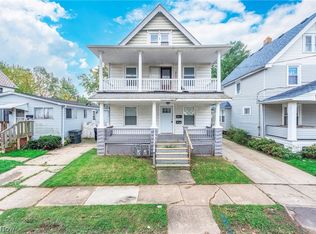 MLS ID #5255674, Paula Zampallo Ramirez, EXP Realty, LLC.. MLS Now
- $149,9003 bd2 ba1k sqft3961 E 53rd St, Newburgh Heights, OH 44105For Sale
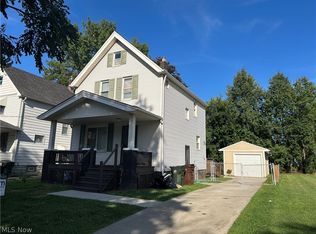 MLS ID #5244510, Louie Biasiotta, JAMM Real Estate Co.. MLS Now
- $129,9003 bd1 ba2.1k sqft3922 E 41st St, Newburgh Heights, OH 44105For Sale
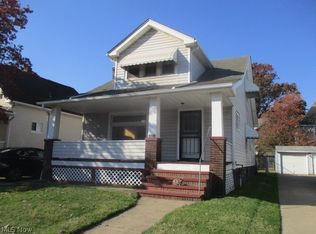 MLS ID #5256832, Gary Golem, RE/MAX Haven Realty. MLS Now
