Skip main navigation
Sold
  • $615,000

    3710 Mohawk Way, West Linn, OR 97068

    3beds
    1,400sqft
    Residential, Single Family Residence
    Built in 1962
    7,405.2 Square Feet Lot
    $616,100 Zestimate®
    $439/sqft
    $2,685 Estimated rent

    Home value

    $616,100

    $585,000 - $653,000

    $2,685/mo

    Zestimate® history
    Loading
    Loading...

    Owner options

    List your home for rent

    $2,685/mo

    Rent Zestimate®

    Find your next renter with Zillow Rental Manager. Plus, with online applications, you can quickly screen prospective tenants – for free.

    Learn more

    $2,685/mo

    Rent Zestimate®

    Refinance and save

    $3,692/mo

    Est. payment

    Refinancing to a lower rate could help reduce your monthly payments and save thousands over the life of the loan.

    See today's rates

    $3,692/mo

    Est. payment

    Explore your selling options

    Work with a Zillow partner agent

    Leverage their expertise and Zillow's premium Showcase listings to get your home seen by more buyers.

    Get started

    List with your own agent

    Get your home in front of millions of buyers by listing it on Zillow.

    Learn how to do it

    Sell it yourself

    Take full control of how buyers see your home on Zillow by listing For Sale by Owner (FSBO).

    List your home

    What's special

    Peaceful and unique settingConvenient dog-washing stationWell-designed laundry roomBeautifully updated single-level homeDual sinksPrivate outdoor spaceVaulted ceilings
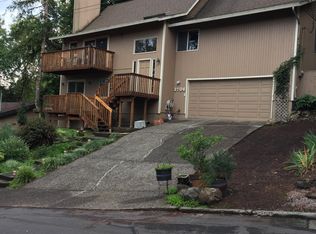
    Welcome to this beautifully updated single-level home, thoughtfully remodeled down to the studs in 2016. With all-new windows, vaulted ceilings, and skylights, the house feels bright, open, and welcoming from the moment you step inside. The kitchen is both modern and practical, featuring stainless steel appliances, quartz countertops, a large island, and ample cabinetry—including a refrigerator. Just off the main living space, the well-designed laundry room includes a washer, dryer, and a convenient dog-washing station. The dog park is located conveniently nearby at Mary S Young Park. The great room is perfect for everyday living and entertaining, offering a cozy gas stove for cooler evenings and a large picture window overlooking the front patio, deck and yard. TV and surround-sound speakers are included, making it easy to settle right in.Enjoy relaxing outside on the charming butterfly benches with your own private outdoor space. The primary bathroom feels like a retreat, featuring a soaking tub, an impressive walk-in shower, and dual sinks. Bedroom two includes its own private bathroom, making it ideal for guests or multi-generational living. Calling all gardeners, this is just for you. The terraced backyard is truly special, with serene landscaping designed by a Japanese master gardener and crafted by Stone Sculptures, Inc., creating a peaceful and unique setting. Previously rented for $3,500 per month, this home also presents an excellent opportunity for investors. A comfortable blend of style, function, and easy single-level living.

    Zillow last checked:

    Listing updated:

    Listed by:

    Tracy Norris 503-701-5972,

    RE/MAX Equity Group,

    Rosemary Willis 503-702-2287,

    RE/MAX Equity Group

    Bought with:

    Lori Lanning-Redd, 940800067

    eXp Realty, LLC

    Source: RMLS (OR),MLS#: 449718915MLS Logo

    Facts & features

    Interior

    Bedrooms & bathrooms
    • Bedrooms: 3
    • Bathrooms: 3
    • Full bathrooms: 2
    • Partial bathrooms: 1
    • Main level bathrooms: 3
    Primary bedroom
    • Features: Bathroom, Hardwood Floors, Shower, Soaking Tub, Walkin Closet
    • Level: Main
    • Area: 130
    • Dimensions: 13 x 10
    Bedroom 2
    • Features: Bathroom, Hardwood Floors, Closet, Vaulted Ceiling
    • Level: Main
    • Area: 90
    • Dimensions: 10 x 9
    Bedroom 3
    • Features: Hardwood Floors, Closet, Vaulted Ceiling
    • Level: Main
    • Area: 96
    • Dimensions: 12 x 8
    Dining room
    • Level: Main
    Kitchen
    • Features: Hardwood Floors, Island, Vaulted Ceiling
    • Level: Main
    • Area: 180
    • Width: 12
    Living room
    • Features: Hardwood Floors, Skylight, Sound System, Vaulted Ceiling
    • Level: Main
    • Area: 180
    • Dimensions: 15 x 12
    Heating
    • Forced Air
    Cooling
    • Central Air
    Appliances
    • Included: Dishwasher, Disposal, Free-Standing Range, Free-Standing Refrigerator, Microwave, Range Hood, Stainless Steel Appliance(s), Washer/Dryer, Gas Water Heater
    • Laundry: Laundry Room
    Features
    • Quartz, Soaking Tub, Sound System, Vaulted Ceiling(s), Bathroom, Closet, Kitchen Island, Shower, Walk-In Closet(s), Tile
    • Flooring: Hardwood, Heated Tile, Tile
    • Windows: Double Pane Windows, Skylight(s)
    • Basement: Crawl Space
    • Number of fireplaces: 1
    • Fireplace features: Gas
    Interior area
    • Total structure area: 1,400
    • Total interior livable area: 1,400 sqft

    Property

    Parking
    • Total spaces: 1
    • Parking features: Driveway, On Street, Garage Door Opener, Attached, Oversized
    • Attached garage spaces: 1
    • Has uncovered spaces: Yes
    Accessibility
    • Accessibility features: Main Floor Bedroom Bath, Minimal Steps, One Level, Accessibility
    Features
    • Levels: One
    • Stories: 1
    • Patio & porch: Deck, Patio
    • Exterior features: Raised Beds, Yard
    Lot
    • Size: 7,405 sqft
    • Dimensions: 7,405sf
    • Features: Level, Terraced, Trees, Sprinkler, SqFt 7000 to 9999
    Details
    • Parcel number: 00374035

    Construction

    Type & style
    • Home type: SingleFamily
    • Property subtype: Residential, Single Family Residence
    Materials
    • Wood Siding
    • Foundation: Concrete Perimeter
    • Roof: Composition
    Condition
    • Resale
    • New construction: No
    • Year built: 1962

    Utilities & green energy

    • Gas: Gas
    • Sewer: Public Sewer
    • Water: Public
    • Utilities for property: Cable Connected

    Community & neighborhood

    Security
    • Security features: None
    Location
    • Region: West Linn

    Other

    Other facts
    • Listing terms: Cash,Conventional,FHA,VA Loan
    • Road surface type: Paved

    Price history

    DateEventPrice
    2/5/2026Sold$615,000-1.6%$439/sqft
    Source: RMLS (OR) #449718915 Report a problem
    1/4/2026Pending sale$625,000$446/sqft
    Source: RMLS (OR) #449718915 Report a problem
    12/19/2025Listed for sale$625,000+119.3%$446/sqft
    Source: RMLS (OR) #449718915 Report a problem
    11/24/2025Listing removed$3,299$2/sqft
    Source: Zillow Rentals Report a problem
    9/19/2025Price change$3,299-5.7%$2/sqft
    Source: Zillow Rentals Report a problem
    9/5/2025Listed for rent$3,499+3.1%$2/sqft
    Source: Zillow Rentals Report a problem
    9/25/2021Listing removed--
    Source: Zillow Rental Network Premium Report a problem
    9/6/2021Listed for rent$3,395$2/sqft
    Source: Zillow Rental Network Premium Report a problem
    9/10/2015Sold$285,000-1.7%$204/sqft
    Source: RMLS (OR) #15471148 Report a problem
    9/4/2015Pending sale$289,900$207/sqft
    Source: Keller Williams - Portland Premiere #15471148 Report a problem
    8/16/2015Listed for sale$289,900$207/sqft
    Source: Windermere Stellar #15613667 Report a problem
    8/8/2015Pending sale$289,900$207/sqft
    Source: Windermere Stellar #15613667 Report a problem
    8/1/2015Listed for sale$289,900$207/sqft
    Source: Windermere Stellar #15613667 Report a problem
    7/23/2015Pending sale$289,900$207/sqft
    Source: Windermere Stellar #15613667 Report a problem
    7/15/2015Price change$289,900-3.4%$207/sqft
    Source: Windermere Stellar #15613667 Report a problem
    6/13/2015Listed for sale$300,000$214/sqft
    Source: Veracity Real Estate #15541958 Report a problem
    6/12/2015Pending sale$300,000$214/sqft
    Source: Veracity Real Estate #15541958 Report a problem
    6/10/2015Listed for sale$300,000+42.9%$214/sqft
    Source: Veracity Real Estate #15541958 Report a problem
    10/27/2014Sold$210,000$150/sqft
    Source: RMLS (OR) #14088148 Report a problem
    10/14/2014Listed for sale$210,000$150/sqft
    Source: Premiere Property Group #14088148 Report a problem

    Public tax history

    YearProperty taxesTax assessment
    2025$4,932 +3.9%$255,923 +3%
    2024$4,747 +2.8%$248,469 +3%
    2023$4,617 +3%$241,233 +3%
    2022$4,481 +5.3%$234,207 +3%
    2021$4,254 -0.7%$227,386 +3%
    2020$4,283 +4.9%$220,764 +3%
    2019$4,084 +4.7%$214,334 +3%
    2018$3,902 $208,091 +3%
    2017$3,902 +33.7%$202,030 +28.9%
    2016$2,919 $156,704 +3%
    2015$2,919 +2.9%$152,140 +3%
    2014$2,835 +9.9%$147,709 +3%
    2013$2,579 +1.9%$143,407 +3%
    2012$2,533 +1.3%$139,230 +3%
    2011$2,501 +2.3%$135,175 +3%
    2010$2,444 +3.5%$131,238 +3%
    2009$2,360 +6.7%$127,416 +3%
    2008$2,212 +2%$123,705 +3%
    2007$2,167 +0.6%$120,102 +3%
    2006$2,155 +4.1%$116,604 +3%
    2005$2,069 +3.5%$113,208 +3%
    2004$1,999 +6.9%$109,911 +3%
    2003$1,870 +4.2%$106,710 +3%
    2002$1,795 +5.2%$103,602 +3%
    2001$1,706 -0.7%$100,584 +3%
    2000$1,718 $97,654

    Find assessor info on the county website

    Neighborhood: 97068

    Nearby schools

    GreatSchools rating
    Schools provided by the listing agent
    • Elementary: Cedaroak Park
    • Middle: Rosemont Ridge
    • High: West Linn

    Source: RMLS (OR). This data may not be complete. We recommend contacting the local school district to confirm school assignments for this home.

    Get a cash offer in 3 minutes
    Find out how much your home could sell for in as little as 3 minutes with a no-obligation cash offer.
    Estimated market value
    $616,100
    Get a cash offer in 3 minutes
    Find out how much your home could sell for in as little as 3 minutes with a no-obligation cash offer.
    Estimated market value
    $616,100