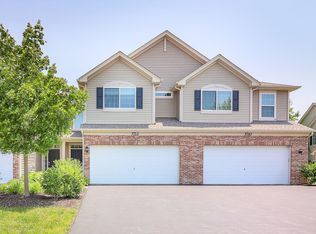
Spacious (~ 1600 square feet) 3 bedroom, 2.5 bath, 2 car garage, Townhouse at
Lakewood Springs community with club house, Plano,IL. Professional designed model house with new bath tub and shower.
Glenshire Highlights
Stunning two-story family room with lots of windows
Spacious kitchen with island
Enjoy the comfort and space of the Glenshire's beautiful design. This end-unit townhome is home to three bedrooms, two and a half bathrooms, and a first floor study. The private side entry is situated between the study and the alluring two-story family room. The family room lays open to a spacious kitchen with island and dining area.
The second floor offers two bedrooms, two bathrooms, a laundry room, and a large, versatile loft. The large master bedroom features a private master bathroom and a walk-in closet.
It is located near the intersection of Route 34 and Eldamain Rd. in Plano with a HOA club house
(with kid's playground, gazebo,tennis court, volleyball court, party room, swimming pool etc.)
Tenant will pay all utilities and cable/internet service.
Tenant will pay all utilities and cable/internet service.
Two months security deposit and the first full month rent in cashier's check are required at the time of signing the lease.
Credit report/criminal background checking/income verification/rental payment verification are required. Non-Smoke required.
Credit above 550 and Income 2.5x rental.
Pets fee $50/month.
Townhouse for rent
Townhouse
Available now
Small dogs OK
Air conditioner
In unit laundry
Off street parking
Forced air
What's special
Large versatile loftFirst floor studyPrivate master bathroomPrivate side entrySpacious kitchen with islandDining areaWalk-in closet
- 44 days |
- -- |
- -- |
Zillow last checked:
Listing updated:
Travel times
Facts & features
Interior
Bedrooms & bathrooms
- Bedrooms: 3
- Bathrooms: 3
- Full bathrooms: 2
- 1/2 bathrooms: 1
Heating
- Forced Air
Cooling
- Air Conditioner
Appliances
- Included: Dishwasher, Dryer, Garbage Disposal, Range Oven, Refrigerator, Washer
- Laundry: In Unit
Features
- Storage, Walk In Closet
- Flooring: Hardwood
Interior area
- Total interior livable area: 1,590 sqft
Property
Parking
- Parking features: Off Street
- Details: Contact manager
Features
- Patio & porch: Deck
- Exterior features: Balcony, Dining Room, Family Room, Granite Countertop, Guest Parking, Living Room, Master Bath, New Property, Playground, Pond, Stainless Steel Appliances, Vaulted Ceiling, Yard
- Pool features: Pool
Lot
- Features: Near Public Transit
Details
- Parcel number: 0125127133
Construction
Type & style
- Home type: Townhouse
- Property subtype: Townhouse
Condition
- Year built: 2017
Building
Management
- Pets allowed: Yes
Community & HOA
Community
- Features: Clubhouse, Fitness Center, Playground, Pool
HOA
- Amenities included: Clubhouse, Fitness Center
Location
- Region: Plano
Financial & listing details
- Lease term: 1 Year
Nearby apartments for rent


Price history
| Date | Event | Price |
|---|---|---|
| 8/19/2026 | Price change | $2,450-2%$2/sqft |
Source: Zillow Rentals Report a problem | ||
| 5/26/2026 | Listed for rent | $2,500+8.7%$2/sqft |
Source: Zillow Rentals Report a problem | ||
| 9/13/2024 | Listing removed | $2,300$1/sqft |
Source: Zillow Rentals Report a problem | ||
| 7/31/2024 | Listed for rent | $2,300+12.2%$1/sqft |
Source: Zillow Rentals Report a problem | ||
| 6/27/2023 | Listing removed | -- |
Source: Zillow Rentals Report a problem | ||
| 6/7/2023 | Listed for rent | $2,050$1/sqft |
Source: Zillow Rentals Report a problem | ||
| 5/28/2023 | Listing removed | -- |
Source: Zillow Rentals Report a problem | ||
| 5/3/2023 | Listed for rent | $2,050$1/sqft |
Source: Zillow Rentals Report a problem | ||
| 5/25/2017 | Sold | $128,000$81/sqft |
Source: Public Record Report a problem | ||