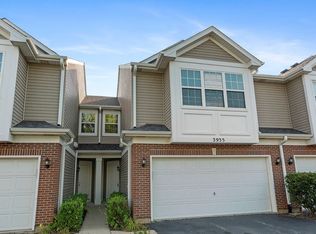
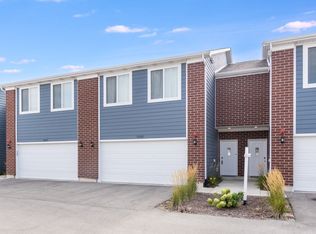
Welcome to 407 Waubonsee Drive, a beautifully refreshed and turn-key home offering the ideal blend of modern style, space, and comfort. Step inside to an airy, dramatic two-story great room bathed in natural light through a soaring wall of windows. The entire main level features brand-new luxury vinyl plank flooring and a fresh, neutral paint palette, setting a clean and contemporary tone throughout. The heart of the home centers around a spacious eat-in kitchen, outfitted with stainless steel appliances, abundant cabinetry, and ample room for a full-size dining table-perfect for entertaining and everyday living. A convenient main-floor powder room completes the first level. Upstairs, the expansive primary suite serves as a true private retreat, highlighted by a dedicated sitting area-ideal for a reading nook, nursery, or home office-as well as generous closet storage and an en-suite bath. Two additional well-proportioned bedrooms share a second full bathroom, while the upper-level laundry setup (washer and dryer included) adds everyday functionality where you need it most. Move-in ready with modern finishes, a thoughtfully designed layout, and nothing left to do but unpack.
**Key Features
* 3 Bedrooms | 2.1 Bathrooms | Upper-Level Sitting Room * Dramatic 2-story great room with abundant natural light * Eat-in kitchen with stainless steel appliances and large table space * Brand-new luxury vinyl plank (LVP) flooring on the main level * Freshly painted interior in modern, neutral tones * Upper-level laundry room for ultimate convenience * Spacious primary suite with en-suite bath and walk-in closet capacity
House for rent
Single family residence
Available now
Cats, small dogs OK
What's special
Two additional well-proportioned bedroomsEn-suite bathExpansive primary suiteDedicated sitting areaFresh neutral paint paletteSpacious eat-in kitchenAbundant cabinetry
- 176 days |
- -- |
- -- |
Zillow last checked:
Listing updated:
Travel times

Let’s turn your rent into credit progress
Build credit history with every on-time payment and get credit for the payment you’re already making.
Facts & features
Interior
Bedrooms & bathrooms
- Bedrooms: 3
- Bathrooms: 2
- Full bathrooms: 2
Interior area
- Total interior livable area: 1,623 sqft
Property
Parking
- Details: Contact manager
Details
- Parcel number: 0123431027
Construction
Type & style
- Home type: SingleFamily
- Property subtype: Single Family Residence
Community & HOA
Location
- Region: Plano
Financial & listing details
- Lease term: Contact For Details


Price history
| Date | Event | Price |
|---|---|---|
| 11/6/2026 | Price change | $2,299-2.2%$1/sqft |
Source: Zillow Rentals Report a problem | ||
| 5/28/2026 | Listed for rent | $2,350+6.8%$1/sqft |
Source: Zillow Rentals Report a problem | ||
| 5/30/2024 | Listing removed | -- |
Source: Zillow Rentals Report a problem | ||
| 5/9/2024 | Listed for rent | $2,200+57.3%$1/sqft |
Source: Zillow Rentals Report a problem | ||
| 7/29/2017 | Listing removed | $1,399$1/sqft |
Source: EXIT Elite Realty Report a problem | ||
| 6/19/2017 | Sold | $105,000+3.4%$65/sqft |
Source: Public Record Report a problem | ||
| 5/5/2017 | Listed for rent | $1,399$1/sqft |
Source: Exit Elite Realty #09616181 Report a problem | ||
| 2/28/2017 | Listing removed | $101,530-37.7%$63/sqft |
Source: Auction.com Report a problem | ||
| 1/31/2017 | Listed for sale | -- |
Source: Auction.com Report a problem | ||
| 10/27/2006 | Sold | $163,000$100/sqft |
Source: Public Record Report a problem | ||