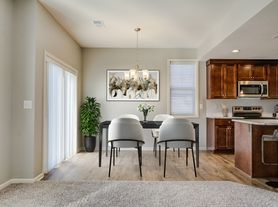
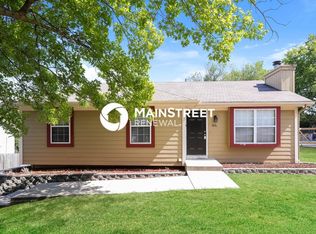
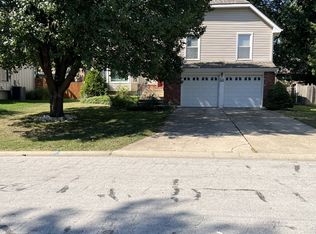
Nestled in the highly sought-after Blue Springs School District, this inviting 1.5-story home was designed for the way people actually live. The spacious main-floor owner's suite offers a private retreat, complete with adjacent laundry for everyday convenience. At the heart of the home, a soaring vaulted kitchen flows effortlessly into a dramatic sunken great room, where a cozy fireplace invites everything from quiet evenings to lively gatherings. Upstairs, two generously sized bedrooms with vaulted ceilings share a full bath, creating a comfortable space for everybody. The freshly finished lower level adds exceptional flexibility with a fourth bedroom, abundant storage, and room to work, play, or unwind. An updated HVAC system provides peace of mind, while the fenced backyard features a deck and playset ready for summer barbecues, morning coffee, and countless memories. All of this is just minutes from shopping, dining, and convenient access to I-470—proof that the best homes don't just offer more space; they offer a better way to live. Home has been pre-inspected so you can purchase with confidence. **Professional photos and floorplans coming soon
Pending
$325,000
3710 NE Stanton St, Lees Summit, MO 64064
4beds
2,325sqft
Single Family Residence
Built in 1986
8,341 Square Feet Lot
$-- Zestimate®
$140/sqft
$-- HOA
What's special
- 5 days |
- 1,722 |
- 163 |
Likely to sell faster than
Zillow last checked:
Listing updated:
Listed by:
The Carter Group 816-350-4455,
Keller Williams Platinum Prtnr,
Chris Carter 816-591-8078,
Keller Williams Platinum Prtnr
Source: Heartland MLS as distributed by MLS GRID,MLS#: 2627926
Facts & features
Interior
Bedrooms & bathrooms
- Bedrooms: 4
- Bathrooms: 2
- Full bathrooms: 2
Primary bedroom
- Level: Main
Bedroom 2
- Level: Second
Bedroom 3
- Level: Second
Bedroom 4
- Level: Lower
Primary bathroom
- Level: Main
Bathroom 2
- Level: Second
Family room
- Level: Lower
Great room
- Features: Carpet, Fireplace
- Level: Main
Kitchen
- Features: Ceramic Tiles
- Level: Main
Laundry
- Level: Main
Heating
- Forced Air
Cooling
- Electric
Appliances
- Included: Dishwasher, Disposal, Microwave
- Laundry: Main Level
Features
- Ceiling Fan(s), Kitchen Island
- Flooring: Carpet, Tile
- Windows: Skylight(s), Thermal Windows
- Basement: Finished,Full
- Number of fireplaces: 1
- Fireplace features: Living Room
Interior area
- Total structure area: 2,325
- Total interior livable area: 2,325 sqft
- Finished area above ground: 1,725
- Finished area below ground: 600
Property
Parking
- Total spaces: 2
- Parking features: Attached, Built-In, Garage Door Opener, Garage Faces Front
- Attached garage spaces: 2
Features
- Patio & porch: Deck
- Fencing: Wood
Lot
- Size: 8,341 Square Feet
- Features: City Lot
Details
- Parcel number: 43820091200000000
Construction
Type & style
- Home type: SingleFamily
- Architectural style: Traditional
- Property subtype: Single Family Residence
Materials
- Brick Trim, Wood Siding
- Roof: Composition,Shingle
Condition
- Year built: 1986
Utilities & green energy
- Sewer: Public Sewer
- Water: Public
Community & HOA
Community
- Security: Smoke Detector(s)
- Subdivision: Woods Chapel Acres
HOA
- Has HOA: No
Location
- Region: Lees Summit
Financial & listing details
- Price per square foot: $140/sqft
- Tax assessed value: $214,240
- Annual tax amount: $3,135
- Date on market: 7/2/2026
- Listing terms: Cash,Conventional,FHA,VA Loan
- Ownership: Private
- Road surface type: Paved
Estimated market value
Not available
Estimated sales range
Not available
Not available
Price history
| Date | Event | Price |
|---|---|---|
| 7/4/2026 | Pending sale | $325,000$140/sqft |
Source: | ||
| 7/2/2026 | Listed for sale | $325,000+54.8%$140/sqft |
Source: | ||
| 8/28/2018 | Sold | -- |
Source: | ||
| 7/13/2018 | Listed for sale | $210,000$90/sqft |
Source: RE/MAX Elite, REALTORS #2118390 Report a problem | ||
Public tax history
| Year | Property taxes | Tax assessment |
|---|---|---|
| 2025 | $3,134 -18.3% | $40,706 -18.8% |
| 2024 | $3,839 +1.8% | $50,124 |
| 2023 | $3,770 +44.2% | $50,124 +62.8% |
| 2022 | $2,614 +0.1% | $30,780 |
| 2021 | $2,612 +3.9% | $30,780 +5.1% |
| 2020 | $2,512 +3.2% | $29,286 |
| 2019 | $2,435 | $29,286 +3.2% |
| 2018 | $2,435 -2.3% | $28,367 |
| 2017 | $2,494 +3.5% | $28,367 +0.5% |
| 2016 | $2,409 -2.6% | $28,234 -1.9% |
| 2014 | $2,475 +0% | $28,789 |
| 2013 | $2,474 +0.3% | $28,789 |
| 2012 | $2,466 -0.1% | $28,789 |
| 2011 | $2,469 +2.8% | $28,789 |
| 2010 | $2,401 -5.9% | $28,789 |
| 2009 | $2,551 +1.8% | $28,789 -6% |
| 2008 | $2,504 +1.4% | $30,627 |
| 2007 | $2,470 +0% | $30,627 +2% |
| 2006 | $2,469 +13% | $30,026 |
| 2005 | $2,185 +0% | $30,026 +14% |
| 2004 | $2,185 +25% | $26,338 |
| 2003 | $1,748 +0.7% | $26,338 +15% |
| 2002 | $1,737 +1.1% | $22,903 |
| 2001 | $1,718 | $22,903 |
Find assessor info on the county website
Monthly payment
Est. payment$--/mo
Payment breakdown
Explore the cost of this home by adjusting the details. Changes won't be saved.All calculations are estimates and provided by Zillow, Inc. for informational purposes only. Actual amounts may vary.
HOA fees may include property taxes on listings classified as Co-Ops. Contact the listing agent and/or owner for fee details.
Mortgage interest rates are dependent on a number of factors, including credit score, down payment, and repayment length. Interest rate data provided by Zillow Group Marketplace, Inc. as of 1/1/1970 from various mortgage lenders with which we have lead or other similar arrangements; the Estimated Payment is an average of those rates.
See how much you could borrow to make a competitive offer.
Climate risks
Neighborhood: 64064
Nearby schools
GreatSchools rating
- 8/10Chapel Lakes Elementary SchoolGrades: K-5Distance: 0.2 mi
- 5/10Delta Woods Middle SchoolGrades: 6-8Distance: 1 mi
- 8/10Blue Springs South High SchoolGrades: 9-12Distance: 6.4 mi
Schools provided by the listing agent
- Elementary: Chapel Lakes
- Middle: Delta Woods
- High: Blue Springs South
Source: Heartland MLS as distributed by MLS GRID. This data may not be complete. We recommend contacting the local school district to confirm school assignments for this home.
A local agent can set up tours, give advice and negotiate with sellers.
A local lender can help you make sure your offer is ready when you are.
- Missouri
- Jackson County
- Lees Summit
- 64064
- 3710 NE Stanton St