Sold strictly "AS-IS". A great fixer-upper opportunity! The more you rub on this house, the more it will shine. Lots of sweat equity built into this house, great investment opportunity. Please do all Due Diligence and Inspections before writing the offer, there will be no inspections allowed after ratification.
Under contract
$200,000
3710 Orange St, Norfolk, VA 23513
3beds
1,744sqft
Single Family Residence
Built in 1928
-- sqft lot
$198,600 Zestimate®
$115/sqft
$-- HOA
What's special
- 53 days
- 495
- 16
Likely to sell faster than
Zillow last checked:
Listing updated:
Listed by:
Jeff Woodard,
BHHS RW Towne Realty 757-217-4200
Source: REIN Inc.,MLS#: 10649888
Facts & features
Interior
Bedrooms & bathrooms
- Bedrooms: 3
- Bathrooms: 1
- Full bathrooms: 1
Rooms
- Room types: Attic, Office/Study, Sun Room, Utility Room
Heating
- Electric
Cooling
- None
Appliances
- Included: Gas Range, Electric Water Heater
Features
- Entrance Foyer, Pantry
- Flooring: Vinyl, Wood
- Windows: Window Treatments
- Basement: Crawl Space
- Has fireplace: No
- Common walls with other units/homes: No Common Walls
Interior area
- Total interior livable area: 1,744 sqft
Property
Parking
- Parking features: Oversized, Driveway
- Has garage: Yes
- Has uncovered spaces: Yes
Features
- Levels: Two
- Stories: 2
- Patio & porch: Patio
- Pool features: None
- Fencing: Back Yard,Fenced
- Waterfront features: Not Waterfront
Details
- Parcel number: 35916850
- Zoning: SF-10
- Other equipment: None
Construction
Type & style
- Home type: SingleFamily
- Architectural style: Colonial,Traditional
- Property subtype: Single Family Residence
Materials
- Aluminum Siding
- Roof: Asphalt Shingle
Condition
- Fixer
- New construction: No
- Year built: 1928
Utilities & green energy
- Sewer: City/County
- Water: City/County
Community & HOA
Community
- Subdivision: Estabrook
HOA
- Has HOA: No
Location
- Region: Norfolk
Financial & listing details
- Price per square foot: $115/sqft
- Tax assessed value: $234,800
- Annual tax amount: $2,888
- Date on market: 8/19/2026
Estimated market value
$198,600
$189,000 - $209,000
$1,790/mo
Price history
Price history is unavailable.
Public tax history
| Year | Property taxes | Tax assessment |
|---|---|---|
| 2025 | $2,888 +3.8% | $234,800 +3.8% |
| 2024 | $2,782 +10.2% | $226,200 +12% |
| 2023 | $2,525 +6% | $202,000 +6% |
| 2022 | $2,381 +10.7% | $190,500 +10.7% |
| 2021 | $2,151 +2.7% | $172,100 +2.7% |
| 2020 | $2,095 +6.5% | $167,600 +6.5% |
| 2019 | $1,968 +5.6% | $157,400 +5.6% |
| 2018 | $1,864 +10.2% | $149,100 +1.4% |
| 2017 | $1,691 | $147,000 -9.4% |
| 2016 | $1,691 -3.3% | $162,300 |
| 2015 | $1,748 | $162,300 |
| 2014 | $1,748 | $162,300 |
| 2013 | -- | $162,300 |
| 2012 | -- | $162,300 |
| 2011 | -- | $162,300 -5.2% |
| 2010 | -- | $171,200 -3.2% |
| 2009 | -- | $176,900 +1.7% |
| 2008 | -- | $174,000 +4.8% |
| 2007 | -- | $166,000 +11.7% |
| 2006 | -- | $148,600 +38.4% |
| 2005 | -- | $107,400 +12.3% |
| 2004 | -- | $95,600 +9.5% |
| 2003 | -- | $87,300 |
| 2002 | -- | $87,300 +7% |
| 2001 | -- | $81,600 +2% |
| 2000 | -- | $79,980 |
Find assessor info on the county website
Monthly payment
Est. payment
Payment breakdown
Explore the cost of this home by adjusting the details. Changes won't be saved.Climate risks
Neighborhood: Estabrook
Nearby schools
Schools provided by the listing agent
- Elementary: Sherwood Forest Elementary
- Middle: Norview Middle
- High: BT Washington
Source: REIN Inc.. This data may not be complete. We recommend contacting the local school district to confirm school assignments for this home.

Similar homes
- $199,5003 bd1 ba900 sqft3323 Montana Ave, Norfolk, VA 23513For Sale
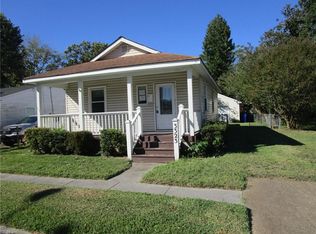 MLS ID #10656652, Don Tackett. REIN Inc.
 - $199,0004 bd3 ba1.6k sqft974 Philpotts Rd, Norfolk, VA 23513For Sale
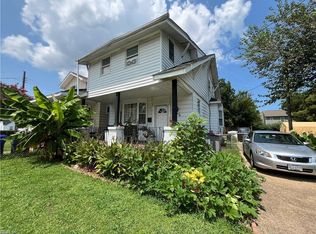 MLS ID #10626207, Alfred Cuevas. REIN Inc.
 - $215,0003 bd1 ba1k sqft800 Craten Rd, Norfolk, VA 23513For Sale
 MLS ID #10646069, Melissa Price Taylor. REIN Inc.
 - $235,0003 bd2 ba1.5k sqft813 Johnstons Rd, Norfolk, VA 23513For Sale
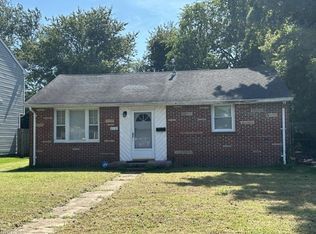 MLS ID #10653038, Cliff Wells. REIN Inc.
