Skip main navigation
Sold for $425,000
Street View
  • $425,000

    3710 Pavilion Drive, Martinez, GA

    4beds
    2,923sqft
    Single Family Residence
    Built in 2016
    0.47 Acres Lot
    $455,000 Zestimate®
    $145/sqft
    $2,869 Estimated rent

    Home value

    $455,000

    $432,000 - $478,000

    $2,869/mo

    Zestimate® history
    Loading
    Loading...

    Owner options

    List your home for rent

    $2,869/mo

    Rent Zestimate®

    Find your next renter with Zillow Rental Manager. Plus, with online applications, you can quickly screen prospective tenants – for free.

    Learn more

    $2,869/mo

    Rent Zestimate®

    Refinance and save

    $2,940/mo

    Est. payment

    Refinancing to a lower rate could help reduce your monthly payments and save thousands over the life of the loan.

    See today's rates

    $2,940/mo

    Est. payment

    Explore your selling options

    Work with a Zillow partner agent

    Leverage their expertise and Zillow's premium Showcase listings to get your home seen by more buyers.

    Get started

    List with your own agent

    Get your home in front of millions of buyers by listing it on Zillow.

    Learn how to do it

    Sell it yourself

    Take full control of how buyers see your home on Zillow by listing For Sale by Owner (FSBO).

    List your home

    What's special

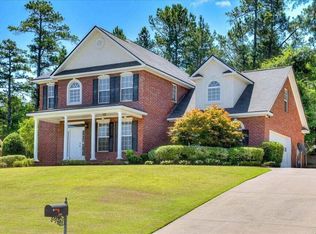
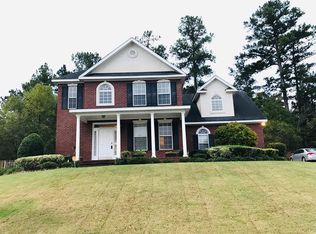
    Welcome to 3710 Pavilion Drive, a two-story, all-brick home nestled in the desirable Locks subdivision. This meticulously maintained residence boasts four bedrooms and two and a half baths. Upon entry, the two-story foyer leads to an office adorned with double French doors. The formal dining room, highlighted by moldings, seamlessly connects to the kitchen featuring stainless steel appliances, a farmhouse sink, an island with breakfast bar, granite counters with tile backsplash, and a spacious pantry. The adjacent breakfast room overlooks the backyard. The living room is cozy with built-ins and an electric fireplace. An updated powder room with bead board walls adds charm. A mudroom with a storage bench provides convenient organization, complemented by a custom closet off the garage equipped with a shelving system and shoe storage. The garage has NeMa 220 volt EV plug for electric car charging. Hardwood flooring extends throughout the lower level, enhancing its warmth and appeal. Modern updates include all updated LED lighting and motion sensor/smart lighting, optimizing energy efficiency and convenience. Upstairs, discover four generously sized bedrooms, two bathrooms, and a dedicated laundry room. The primary bedroom features a trey ceiling, hardwood floors, and a spacious walk-in closet. The master en suite offers a double sink vanity, a tile shower with niche and waterfall shower head, and a relaxing garden tub. Bedroom two offers versatility with a flex room separated by a sliding barn door, ideal for an office or playroom. The custom laundry room includes a hanging and sorting station for added convenience. The remaining bedrooms feature custom shelving units in their closets and share a full hall bath. Outside, the fenced backyard invites relaxation with a newly installed deck measuring 32 x 18 feet and ambient lighting. Raised garden beds produce an abundance of fruits and vegetables, supported by convenient auto sprinklers. This impeccable home at 3710 Pavilion Drive offers a perfect blend of luxury, functionality, and modern amenities in a coveted neighborhood and a sought after school district including Stevens Creek Elementary, Stallings Middle and Lakeside High. Don't miss your opportunity to call this stunning property your own. Schedule your showing today!

    Zillow last checked:

    Listing updated:

    Listed by:

    Michael Todd Luckey 706-306-9064,

    RE/MAX Reinvented

    Bought with:

    Michael Todd Luckey, 251795

    RE/MAX Reinvented

    Source: Hive MLS,MLS#: 98181343MLS LogoOriginating MLS: REALTORS® of Greater Augusta

    Facts & features

    Interior

    Bedrooms & bathrooms
    • Bedrooms: 4
    • Bathrooms: 3
    • Full bathrooms: 2
    • 1/2 bathrooms: 1
    Primary bedroom
    • Level: Upper
    • Dimensions: 14 x 19
    Bedroom 2
    • Level: Upper
    • Dimensions: 12 x 11
    Bedroom 3
    • Level: Upper
    • Dimensions: 15 x 12
    Bedroom 4
    • Level: Upper
    • Dimensions: 12 x 15
    Breakfast room
    • Level: Main
    • Dimensions: 18 x 10
    Dining room
    • Level: Main
    • Dimensions: 12 x 11
    Great room
    • Level: Main
    • Dimensions: 19 x 14
    Kitchen
    • Level: Main
    • Dimensions: 13 x 12
    Laundry
    • Level: Main
    • Dimensions: 8 x 8
    Office
    • Level: Main
    • Dimensions: 10 x 12
    Other
    • Description: flex room
    • Level: Upper
    • Dimensions: 12 x 14
    Heating
    • Fireplace(s), Electric, Forced Air
    Cooling
    • Central Air, Ceiling Fan(s)
    Appliances
    • Included: Built-In Microwave, Refrigerator, Range, Disposal, Dishwasher
    Features
    • Walk-in Closet(s), Entrance Foyer, Kitchen Island, Pantry, Blinds/Shades, Built-in Features, Eat-in Kitchen, Walk-In Closet(s)
    • Flooring: Carpet, Ceramic Tile, Hardwood
    • Windows: Thermal Windows
    • Basement: None
    • Attic: Floored,Storage
    Interior area
    • Total structure area: 2,923
    • Total interior livable area: 2,923 sqft

    Property

    Parking
    • Total spaces: 2
    • Parking features: Attached, Concrete, Garage
    • Has attached garage: Yes
    Features
    • Levels: Two
    • Patio & porch: Deck
    • Exterior features: Garden
    • Fencing: Fenced
    Lot
    • Size: 0.47 Acres
    • Dimensions: 0.478
    Details
    • Parcel number: A6

    Construction

    Type & style
    • Home type: SingleFamily
    • Property subtype: Single Family Residence
    Materials
    • Brick
    • Foundation: Slab
    • Roof: Composition
    Condition
    • New construction: No
    • Year built: 2016

    Utilities & green energy

    • Sewer: Public Sewer
    • Water: Public

    Community & neighborhood

    Security
    • Security features: Smoke Detector(s)
    Location
    • Region: Martinez
    • Subdivision: The Locks

    HOA & financial

    HOA
    • Has HOA: Yes
    • HOA fee: $300 annually
    • Amenities included: Street Lights

    Other

    Other facts
    • Listing agreement: Exclusive Right To Sell
    • Listing terms: Cash,Conventional,FHA,VA Loan

    Price history

    DateEventPrice
    9/6/2024Sold$425,000-3.4%$145/sqft
    Source: Hive MLS #98181343 Report a problem
    8/10/2024Pending sale$439,900$150/sqft
    Source: REALTORS® of Greater Augusta #531317 Report a problem
    8/2/2024Price change$439,900-2.2%$150/sqft
    Source: REALTORS® of Greater Augusta #531317 Report a problem
    7/6/2024Listed for sale$449,900+55.2%$154/sqft
    Source: REALTORS® of Greater Augusta #531317 Report a problem
    5/22/2024Listing removed--
    Source: Zillow Rentals Report a problem
    5/17/2024Listed for rent$3,150$1/sqft
    Source: Zillow Rentals Report a problem
    12/19/2016Sold$289,900$99/sqft
    Source: Hive MLS #98068526 Report a problem
    9/7/2016Price change$289,900+5.5%$99/sqft
    Source: MEYBOHM REALTORS-EVANS #401604 Report a problem
    6/23/2016Listed for sale$274,900+471.5%$94/sqft
    Source: MEYBOHM REALTORS-EVANS #401604 Report a problem
    7/10/2014Sold$48,100$16/sqft
    Source: Public Record Report a problem

    Public tax history

    YearProperty taxesTax assessment
    2025$4,236 +2.9%$437,951 +6.6%
    2024$4,115 +47.9%$410,817 +29.8%
    2023$2,783 -19.7%$316,436 -4.9%
    2022$3,466 +6.2%$332,810 +11.1%
    2021$3,263 +6.8%$299,592 +167.4%
    2020$3,055 +2.3%$112,057 +2.6%
    2019$2,986 -2.2%$109,168 -2.2%
    2018$3,054 +6.1%$111,627 +6.3%
    2017$2,879 -2%$104,964 +513.8%
    2016$2,939 +464.5%$17,100 +10.4%
    2015$521 +61.8%$15,485 +29%
    2006$322 +25.5%$12,000 +25.5%
    2005$256 $9,560
    2004$256 +6.7%$9,560
    2003$240 -12.6%$9,560 -12.6%
    2002$275 -4.7%$10,944 -4.7%
    2001$289 $11,482

    Find assessor info on the county website

    Neighborhood: 30907

    Nearby schools

    GreatSchools rating
    Schools provided by the listing agent
    • Elementary: Stevens Creek
    • Middle: Stallings Island
    • High: Lakeside

    Source: Hive MLS. This data may not be complete. We recommend contacting the local school district to confirm school assignments for this home.

    Get pre-qualified for a loan
    At Zillow Home Loans, we can pre-qualify you in as little as 5 minutes with no impact to your credit score.

    An equal housing lender. NMLS #10287.

    Sell for more on Zillow
    Get a Zillow Showcase℠ listing at no additional cost and you could sell for .
    $455,000
    2% more
    +$9,100
    With Zillow Showcase(estimated)
    $464,100