Back on the market through no fault of the home- this Spring Hill beauty will not last long! This three bedroom, two bathroom home in Spring Hill ISD offers a functional layout, comfortable living spaces, and a convenient in town location, all at a price point under $200k in this sought after school district! Inside, tall ceilings enhance the sense of space throughout the main living areas. The living room is generously sized while still feeling comfortable and inviting, centered around a cozy wood burning fireplace. The kitchen provides ample countertop workspace and cabinetry for storage, making meal prep and organization easy. Adjacent to the kitchen, the dining area overlooks the backyard and is filled with natural light, creating a bright setting for everyday meals or gatherings. A hallway leads to two secondary bedrooms, each with spacious closets and flexible use for family members, guests, or a home office. The hall bathroom includes a shower and tub combination for added versatility. The primary suite is privately positioned on the other side of the hall and includes a large bathroom with a generous vanity and a separate, private toilet and shower area. Outdoor features include a covered patio complete with a gri that extends the living space to the backyard, along with a large yard that provides room for recreation, gardening, or pets. Two storage sheds are already in place for tools, lawn equipment, or additional storage needs, each with electric in place. Located on a private dead end street, this home offers privacy and reduced through-traffic while remaining conveniently situated near local dining, shopping, and everyday amenities. This property combines a practical floor plan, outdoor space, and a desirable school district in a well established area. Don’t wait to schedule your tour of this rare gem at 3710 Pratt Lane!
Sold
Price Unknown
3710 Pratt Dr, Longview, TX 75604
3beds
1,284sqft
Single Family Residence
Built in 1982
10,497 Square Feet Lot
$198,500 Zestimate®
$--/sqft
$1,700 Estimated rent
Home value
$198,500
$181,000 - $218,000
$1,700/mo
Zestimate® history
Owner options
List your home for rent
$1,700/mo
Rent Zestimate®
Find your next renter with Zillow Rental Manager. Plus, with online applications, you can quickly screen prospective tenants – for free.
$1,700/mo
Rent Zestimate®
Refinance and save
Refinancing to a lower rate could help reduce your monthly payments and save thousands over the life of the loan.
Explore your selling options
Work with a Zillow partner agent
Leverage their expertise and Zillow's premium Showcase listings to get your home seen by more buyers.
Get startedList with your own agent
Get your home in front of millions of buyers by listing it on Zillow.
Learn how to do itSell it yourself
Take full control of how buyers see your home on Zillow by listing For Sale by Owner (FSBO).
List your homeWhat's special
Zillow last checked:
Listing updated:
Listed by:
Abby Adkisson 903-431-5636,
TX Farms & Ranches/Park Village
Bought with:
Michael O Fox
JR Realty
Source: LGVBOARD,MLS#: 20261019
Facts & features
Interior
Bedrooms & bathrooms
- Bedrooms: 3
- Bathrooms: 2
- Full bathrooms: 2
Bathroom
- Features: Shower/Tub, Walk-In Closet(s)
Heating
- Central Electric
Cooling
- Central Electric
Appliances
- Included: Elec Range/Oven, Electric Water Heater
- Laundry: Electric Dryer Hookup
Features
- High Ceilings, Ceiling Fan(s), Ceiling Fans, Eat-in Kitchen
- Flooring: Vinyl
- Doors: Storm Door(s)
- Has fireplace: Yes
- Fireplace features: Wood Burning
Interior area
- Total structure area: 1,284
- Total interior livable area: 1,284 sqft
Property
Parking
- Total spaces: 2
- Parking features: Carport, Garage Faces Side, Attached, Rear/Side Entry, Concrete
- Garage spaces: 2
- Has carport: Yes
- Has uncovered spaces: Yes
Features
- Levels: One
- Stories: 1
- Patio & porch: Covered
- Pool features: None
- Fencing: Metal Fence,Chain Link
Lot
- Size: 10,497 Square Feet
- Dimensions: 75’x140’
- Features: Landscaped, Cul-De-Sac
Details
- Additional structures: Storage, Storage Buildings
- Parcel number: 68892
Construction
Type & style
- Home type: SingleFamily
- Architectural style: Traditional
- Property subtype: Single Family Residence
Materials
- Brick
- Foundation: Slab
- Roof: Composition
Condition
- Year built: 1982
Details
- Warranty included: Yes
Utilities & green energy
- Sewer: Public Sewer
- Water: City
- Utilities for property: None
Community & HOA
Location
- Region: Longview
Financial & listing details
- Tax assessed value: $159,290
- Annual tax amount: $3,429
- Date on market: 2/13/2026
- Listing terms: Cash,FHA,Conventional,VA Loan,Must Qualify
- Exclusions: Personal items, items in storage, w/d, fridge
- Road surface type: Asphalt
Price history
| Date | Event | Price |
|---|---|---|
| 6/13/2026 | Listing removed | $1,650$1/sqft |
Source: Zillow Rentals Report a problem | ||
| 6/10/2026 | Listed for rent | $1,650$1/sqft |
Source: Zillow Rentals Report a problem | ||
| 4/24/2026 | Sold | -- |
Source:  LGVBOARD #20261019 Report a problem LGVBOARD #20261019 Report a problem | ||
| 2/13/2026 | Listed for sale | $199,900$156/sqft |
Source: LGVBOARD #20261019 Report a problem | ||
Public tax history
| Year | Property taxes | Tax assessment |
|---|---|---|
| 2025 | $3,430 +478.6% | $159,290 +22.5% |
| 2024 | $593 +0.1% | $130,015 +10% |
| 2023 | $592 -48.4% | $118,195 +10% |
| 2022 | $1,149 -10.4% | $107,450 +5.4% |
| 2021 | $1,283 +0.2% | $101,990 +3.2% |
| 2020 | $1,280 +0.2% | $98,820 -0.2% |
| 2019 | $1,278 +0.1% | $99,040 +0.8% |
| 2018 | $1,276 -0.3% | $98,250 -1.5% |
| 2017 | $1,279 +0.1% | $99,780 +0.9% |
| 2016 | $1,277 -0.2% | $98,920 -1.8% |
| 2015 | $1,280 | $100,780 +2.5% |
| 2014 | -- | $98,350 -0.4% |
| 2013 | -- | $98,770 +1% |
| 2012 | -- | $97,790 +0.3% |
| 2011 | -- | $97,470 +1.7% |
| 2010 | -- | $95,860 -1.1% |
| 2009 | -- | $96,910 +4.2% |
| 2008 | -- | $93,040 +5.2% |
| 2007 | -- | $88,460 +9.1% |
| 2006 | -- | $81,070 +8.9% |
| 2005 | -- | $74,420 +10% |
| 2004 | -- | $67,650 |
| 2003 | -- | $67,650 +4.1% |
| 2002 | -- | $64,980 +11.3% |
| 2001 | -- | $58,380 +1.7% |
| 2000 | -- | $57,420 |
Find assessor info on the county website
Neighborhood: 75604
Nearby homes
- $182,900-- bd1 ba1.3k sqft3708 Pratt Dr, Longview, TX 75604Off Market
- $215,0003 bd2 ba1.3k sqft3712 Pratt Dr, Longview, TX 75604Pending
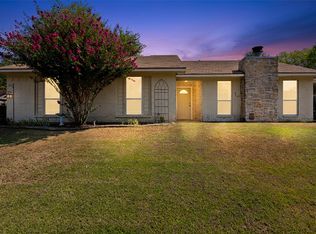
- $182,000-- bd2 ba1.3k sqft3706 Pratt Dr, Longview, TX 75604Off Market
- $--3 bd2 ba1.3k sqft3705 Joshua Tree Ln, Longview, TX 75604Sold
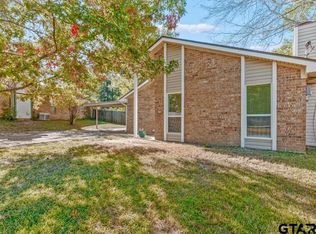
- $--3 bd2 ba1.3k sqft3715 Pratt Dr #D, Longview, TX 75604Sold
- $181,200-- bd2 ba1.2k sqft3714 Pratt Dr, Longview, TX 75604Off Market
- $170,6003 bd2 ba1.3k sqft3715 Pratt Dr, Longview, TX 75604Off Market
- $225,900-- bd2 ba1.2k sqft3713 Pratt Dr, Longview, TX 75604Off Market
Nearby schools
GreatSchools rating
- 9/10Spring Hill Intermediate SchoolGrades: 3-5Distance: 1.2 mi
- 8/10Spring Hill Junior High SchoolGrades: 6-8Distance: 1.4 mi
- 7/10Spring Hill High SchoolGrades: 9-12Distance: 1.5 mi
Schools provided by the listing agent
- District: Spring Hill ISD
Source: LGVBOARD. This data may not be complete. We recommend contacting the local school district to confirm school assignments for this home.
- Texas
- Gregg County
- Longview
- 75604
- 3710 Pratt Dr
