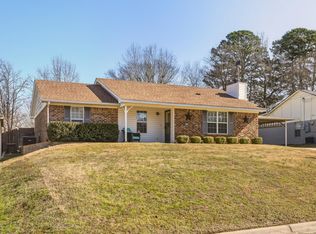
Move-in ready one-story in Longview's established Thomas Manor neighborhood, zoned to Spring Hill ISD. This brick home with a stone chimney accent has been thoughtfully updated over the last two years: new luxury vinyl plank flooring in the kitchen, living room and hall (2024), new kitchen cabinets (2024), new AC unit (2024) and a new hot water heater (2026). The living room features a vaulted ceiling, ceiling fan and a wood-burning fireplace with stone surround. The remodeled kitchen pairs white shaker cabinets with dark granite counters, glossy subway tile backsplash, electric range, dishwasher and a full-size laundry area just off the kitchen. The dining space sits under a large picture window overlooking the backyard and is anchored by a shiplap accent wall with farmhouse sconces. Three bedrooms and two full baths. Out back, a privacy-fenced yard with mature shade trees, a retaining wall, patio area and an in-ground pool. The pool does need a new liner. Attached carport, extra parking, mature crape myrtle out front and low-maintenance beds. Convenient to Spring Hill schools, Loop 281 and Longview shopping. Buyer to verify all information including schools and measurements.
Pending
$215,000
3712 Pratt Dr, Longview, TX 75604
3beds
1,351sqft
Single Family Residence
Built in 1982
10,497 Square Feet Lot
$211,600 Zestimate®
$159/sqft
$-- HOA
What's special
Move-in ready one-storyPatio areaAttached carportExtra parkingPrivacy-fenced yardLow-maintenance bedsDark granite counters
- 45 days
- 176
- 20
Likely to sell faster than
Zillow last checked:
Listing updated:
Listed by:
Jessica Suggs 0657314,
Jessica Suggs, Broker 903-348-1198
Source: NTREIS,MLS#: 21377311
Facts & features
Interior
Bedrooms & bathrooms
- Bedrooms: 3
- Bathrooms: 2
- Full bathrooms: 2
Primary bedroom
- Level: First
- Dimensions: 0 x 0
Primary bathroom
- Features: Walk-In Shower
- Level: First
- Dimensions: 0 x 0
Living room
- Features: Fireplace
- Level: First
- Dimensions: 0 x 0
Heating
- Central, Electric, Fireplace(s)
Cooling
- Central Air, Ceiling Fan(s), Electric
Appliances
- Included: Dishwasher, Electric Range, Electric Water Heater
- Laundry: Laundry in Utility Room
Features
- Granite Counters, Open Floorplan, Vaulted Ceiling(s)
- Flooring: Luxury Vinyl Plank
- Has basement: No
- Number of fireplaces: 1
- Fireplace features: Living Room, Stone, Wood Burning
Interior area
- Total interior livable area: 1,351 sqft
Property
Parking
- Total spaces: 2
- Parking features: Attached Carport, Additional Parking, Carport, Driveway
- Carport spaces: 1
- Covered spaces: 2
Features
- Levels: One
- Stories: 1
- Patio & porch: Covered, Patio
- Exterior features: Private Yard
- Pool features: In Ground, Outdoor Pool, Pool, Vinyl
- Fencing: Back Yard,Privacy,Wood
Lot
- Size: 10,497 Square Feet
- Features: Back Yard, Interior Lot, Lawn, Subdivision, Few Trees
Details
- Parcel number: 000000068893
Construction
Type & style
- Home type: SingleFamily
- Architectural style: Traditional,Detached
- Property subtype: Single Family Residence
Materials
- Brick, Rock, Stone
- Foundation: Slab
- Roof: Composition
Condition
- Resale
- Year built: 1982
Utilities & green energy
- Sewer: Public Sewer
- Water: Public
- Utilities for property: Electricity Connected, Sewer Available, Water Available
Community & HOA
Community
- Subdivision: Thomas Manor
HOA
- Has HOA: No
Location
- Region: Longview
Financial & listing details
- Price per square foot: $159/sqft
- Tax assessed value: $193,840
- Annual tax amount: $4,231
- Date on market: 9/3/2026
- Cumulative days on market: 32 days
- Listing terms: Cash,Conventional,FHA,VA Loan
- Exclusions: Personal Items
- Road surface type: Asphalt
Estimated market value
$211,600
$201,000 - $222,000
$1,955/mo
Price history
| Date | Event | Price |
|---|---|---|
| 10/9/2026 | Pending sale | $215,000$159/sqft |
Source: NTREIS #21377311 Report a problem | ||
| 9/25/2026 | Contingent | $215,000$159/sqft |
Source: NTREIS #21377311 Report a problem | ||
| 9/3/2026 | Listed for sale | $215,000+59.3%$159/sqft |
Source: NTREIS #21377311 Report a problem | ||
| 10/8/2019 | Sold | -- |
Source:  LGVBOARD #20194687 Report a problem LGVBOARD #20194687 Report a problem | ||
| 8/27/2019 | Listed for sale | $135,000-8.5%$100/sqft |
Source: CENTURY 21 A SELECT GROUP #20194687 Report a problem | ||
| 2/23/2017 | Listing removed | $147,500$109/sqft |
Source: Coldwell Banker Lenhart Properties Inc. #20163560 Report a problem | ||
| 7/20/2016 | Price change | $147,500-4.8%$109/sqft |
Source: Coldwell Banker Lenhart Properties Inc. #20163560 Report a problem | ||
| 4/29/2016 | Listed for sale | $155,000+158.3%$115/sqft |
Source: Owner #24066522 Report a problem | ||
| 7/11/2013 | Listing removed | $60,000$44/sqft |
Source: REALHome Services and Solutions #16061 Report a problem | ||
| 7/2/2013 | Listed for sale | $60,000$44/sqft |
Source: Hubzu #16061 Report a problem | ||
| 6/13/2013 | Sold | -- |
Source: Public Record Report a problem | ||
Public tax history
| Year | Property taxes | Tax assessment |
|---|---|---|
| 2025 | $4,174 +3.3% | $193,840 +1.5% |
| 2024 | $4,040 +1.8% | $191,030 +2% |
| 2023 | $3,968 +17.1% | $187,340 +30% |
| 2022 | $3,388 +2.9% | $144,160 +5.2% |
| 2021 | $3,294 +3.2% | $137,000 +1.9% |
| 2020 | $3,193 +30.9% | $134,460 -0.2% |
| 2019 | $2,439 -26.1% | $134,690 -0.3% |
| 2018 | $3,301 +49.3% | $135,150 -2.2% |
| 2017 | $2,210 +10% | $138,230 +21.9% |
| 2016 | $2,009 -2.1% | $113,410 -1.7% |
| 2015 | $2,052 | $115,430 +12% |
| 2014 | -- | $103,040 -0.4% |
| 2013 | -- | $103,500 +1% |
| 2012 | -- | $102,450 +0.3% |
| 2011 | -- | $102,130 +1.7% |
| 2010 | -- | $100,430 -1.1% |
| 2009 | -- | $101,540 +4.2% |
| 2008 | -- | $97,470 +5.1% |
| 2007 | -- | $92,750 +12.2% |
| 2006 | -- | $82,630 +6.6% |
| 2005 | -- | $77,530 +8.5% |
| 2004 | -- | $71,460 +0.1% |
| 2003 | -- | $71,370 +4.3% |
| 2002 | -- | $68,450 +12.2% |
| 2001 | -- | $61,010 +1.7% |
| 2000 | -- | $60,010 |
Find assessor info on the county website
Monthly payment
Est. payment
Payment breakdown
Explore the cost of this home by adjusting the details. Changes won't be saved.Climate risks
Neighborhood: 75604
Nearby schools
Schools provided by the listing agent
- Elementary: Springhill
- Middle: Springhill
- High: Springhill
- District: Spring Hill ISD
Source: NTREIS. This data may not be complete. We recommend contacting the local school district to confirm school assignments for this home.
Similar homes
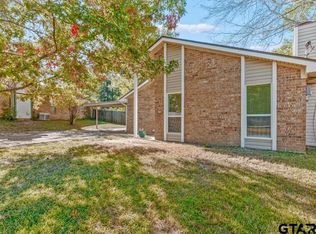
- $219,0003 bd2 ba1.6k sqft505 E Pirate St, Longview, TX 75604For Sale
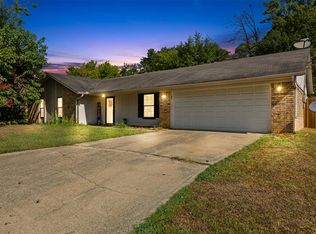 MLS ID #20266495, Kylene Stoddard, Real Estate Marketing. LGVBOARD
 - $199,0003 bd2 ba1.2k sqft3631 Andrea St, Longview, TX 75604For SaleMLS ID #26003765, Danna Zarate, Century 21 First Group - Lindale. GTARMLS
- $224,0003 bd2 ba1.6k sqft403 Dellbrook Dr, Longview, TX 75604For Sale
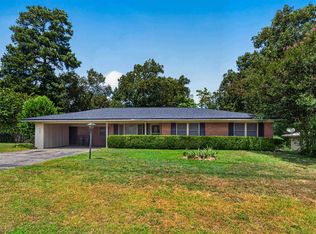 MLS ID #20265810, Blake I Tucker, Trina Griffith & Company Real Estate. LGVBOARD
 - $250,0003 bd2 ba1.5k sqft3727 Linda Kaye Dr, Longview, TX 75604For Sale
 MLS ID #26008278, Mary Hamlin, Fathom Realty, LLC. GTARMLS
