Skip main navigation
Sold for $440,000
  • $440,000

    3710 Treeline Dr, Valrico, FL 33596

    4beds
    2,190sqft
    Single Family Residence
    Built in 1997
    8,395 Square Feet Lot
    $432,200 Zestimate®
    $201/sqft
    $2,663 Estimated rent

    Home value

    $432,200

    $398,000 - $471,000

    $2,663/mo

    Zestimate® history
    Loading
    Loading...

    Owner options

    List your home for rent

    $2,663/mo

    Rent Zestimate®

    Find your next renter with Zillow Rental Manager. Plus, with online applications, you can quickly screen prospective tenants – for free.

    Learn more

    $2,663/mo

    Rent Zestimate®

    Refinance and save

    $3,059/mo

    Est. payment

    Refinancing to a lower rate could help reduce your monthly payments and save thousands over the life of the loan.

    See today's rates

    $3,059/mo

    Est. payment

    Explore your selling options

    Work with a Zillow partner agent

    Leverage their expertise and Zillow's premium Showcase listings to get your home seen by more buyers.

    Get started

    List with your own agent

    Get your home in front of millions of buyers by listing it on Zillow.

    Learn how to do it

    Sell it yourself

    Take full control of how buyers see your home on Zillow by listing For Sale by Owner (FSBO).

    List your home

    What's special

    Tastefully updated bathBeautifully paved lanaiFully remodeled kitchenGranite countertopsEndless possibilitiesPrivate tropical oasisOpen layout
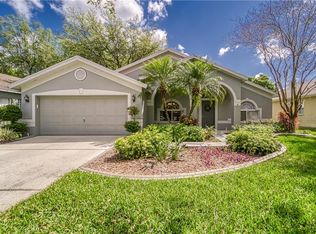
    Treeline Paradise – Immaculate Home in Bloomingdale! This beautifully maintained 4-bedroom, 2-bathroom single-family home has been lovingly cared for by the owner and offers the perfect blend of comfort, style, and convenience. Ideally located within walking distance to Alafia Elementary, Bloomingdale High School, the YMCA, and the Bloomingdale Ball Fields, it’s an ideal choice for all ages. Inside, you’ll find a spacious and elegant master suite featuring his-and-hers closets, dual vanities, and a tastefully updated bath. The three additional bedrooms share a large guest bath with a double vanity, perfect for busy mornings. Both bathrooms have been recently renovated to complement the fully remodeled kitchen—a chef’s dream with KraftMaid solid cherry cabinetry, granite countertops, premium stainless steel appliances, and gorgeous tile floors. The home’s open layout showcases engineered solid maple wood floors in the main living areas. Step outside into your own private tropical oasis—a beautifully paved lanai, lush landscaping, and ample yard space perfect for adding your dream pool. Whether relaxing in a hammock or entertaining friends, this backyard offers endless possibilities. Additional perks: Voluntary HOA, no CDD fees, and a prime location in one of Bloomingdale’s most desirable neighborhoods.

    Zillow last checked:

    Listing updated:

    Listing Provided by:

    Mickey Arruda 813-787-4451,

    KNOWN REAL ESTATE LLC 813-787-4451

    Bought with:

    Kim Tarpley, 666937

    RE/MAX REALTY UNLIMITED

    Source: Stellar MLS,MLS#: TB8416337MLS LogoOriginating MLS: Suncoast Tampa

    Facts & features

    Interior

    Bedrooms & bathrooms
    • Bedrooms: 4
    • Bathrooms: 2
    • Full bathrooms: 2
    Primary bedroom
    • Features: Walk-In Closet(s)
    • Level: First
    • Area: 208 Square Feet
    • Dimensions: 13x16
    Bedroom 1
    • Features: Built-in Closet
    • Level: First
    • Area: 100 Square Feet
    • Dimensions: 10x10
    Bedroom 2
    • Features: Built-in Closet
    • Level: First
    • Area: 120 Square Feet
    • Dimensions: 10x12
    Bedroom 3
    • Features: Built-in Closet
    • Level: First
    • Area: 110 Square Feet
    • Dimensions: 11x10
    Primary bathroom
    • Features: Tub with Separate Shower Stall
    • Level: First
    • Area: 154 Square Feet
    • Dimensions: 11x14
    Bathroom 1
    • Features: Tub With Shower
    • Level: First
    • Area: 90 Square Feet
    • Dimensions: 9x10
    Balcony porch lanai
    • Level: First
    • Area: 361 Square Feet
    • Dimensions: 19x19
    Dining room
    • Level: First
    • Area: 132 Square Feet
    • Dimensions: 11x12
    Family room
    • Level: First
    • Area: 289 Square Feet
    • Dimensions: 17x17
    Foyer
    • Level: First
    • Area: 78 Square Feet
    • Dimensions: 6x13
    Kitchen
    • Level: First
    • Area: 169 Square Feet
    • Dimensions: 13x13
    Living room
    • Level: First
    • Area: 210 Square Feet
    • Dimensions: 14x15
    Heating
    • Central, Heat Pump
    Cooling
    • Central Air
    Appliances
    • Included: Dishwasher, Disposal, Dryer, Electric Water Heater, Microwave, Range, Refrigerator, Washer, Water Softener
    • Laundry: Inside
    Features
    • Ceiling Fan(s), Coffered Ceiling(s), Eating Space In Kitchen, High Ceilings, Solid Surface Counters, Solid Wood Cabinets, Split Bedroom, Stone Counters, Walk-In Closet(s)
    • Flooring: Carpet, Ceramic Tile, Engineered Hardwood
    • Windows: Window Treatments
    • Has fireplace: No
    Interior area
    • Total structure area: 2,750
    • Total interior livable area: 2,190 sqft

    Property

    Parking
    • Total spaces: 2
    • Parking features: Garage Door Opener
    • Attached garage spaces: 2
    • Details: Garage Dimensions: 30x32
    Features
    • Levels: One
    • Stories: 1
    • Exterior features: Lighting, Other
    • Fencing: Fenced,Wood
    Lot
    • Size: 8,395 sqft
    • Dimensions: 115 x 72
    Details
    • Parcel number: U07302136E00000300006.0
    • Zoning: PD
    • Special conditions: None

    Construction

    Type & style
    • Home type: SingleFamily
    • Property subtype: Single Family Residence
    Materials
    • Block, Stucco
    • Foundation: Slab
    • Roof: Shingle
    Condition
    • New construction: No
    • Year built: 1997

    Utilities & green energy

    • Sewer: Public Sewer
    • Water: Public
    • Utilities for property: Cable Available, Cable Connected, Electricity Available, Electricity Connected, Fiber Optics, Fire Hydrant, Sewer Connected, Street Lights, Underground Utilities, Water Available, Water Connected

    Community & neighborhood

    Location
    • Region: Valrico
    • Subdivision: BLOOMINGDALE SEC P Q

    HOA & financial

    HOA
    • Has HOA: Yes
    • HOA fee: $3 monthly
    Other fees
    • Pet fee: $0 monthly
    Other financial information
    • Total actual rent: 0

    Other

    Other facts
    • Listing terms: Cash,Conventional,FHA,VA Loan
    • Ownership: Fee Simple
    • Road surface type: Asphalt

    Price history

    DateEventPrice
    9/24/2025Sold$440,000-2.2%$201/sqft
    Source: Stellar MLS #TB8416337 Report a problem
    8/14/2025Pending sale$450,000$205/sqft
    Source: Stellar MLS #TB8416337 Report a problem
    8/11/2025Listed for sale$450,000+40.6%$205/sqft
    Source: Stellar MLS #TB8416337 Report a problem
    7/9/2020Sold$320,000-1.3%$146/sqft
    Source: Public Record Report a problem
    6/3/2020Pending sale$324,190$148/sqft
    Source: APOGEE REALTY SERVICES #T3233757 Report a problem
    5/5/2020Price change$324,190-1.7%$148/sqft
    Source: APOGEE REALTY SERVICES #T3233757 Report a problem
    4/1/2020Listed for sale$329,900+22.9%$151/sqft
    Source: APOGEE REALTY SERVICES #T3233757 Report a problem
    9/16/2005Sold$268,500+61.3%$123/sqft
    Source: Public Record Report a problem
    10/25/2002Sold$166,500+20.3%$76/sqft
    Source: Public Record Report a problem
    4/2/1997Sold$138,400$63/sqft
    Source: Public Record Report a problem

    Public tax history

    YearProperty taxesTax assessment
    2025$5,729 +8.9%$307,261 +2.9%
    2024$5,262 +3.5%$298,602 +3%
    2023$5,084 +4.5%$289,905 +3%
    2022$4,863 +1.3%$281,461 +3%
    2021$4,801 +96.6%$273,263 +89.5%
    2020$2,442 +4%$144,182 +2.3%
    2019$2,349 +4.1%$140,940 +1.9%
    2018$2,256 +1.6%$138,312 -26.6%
    2017$2,220 -8.1%$188,453 +42%
    2016$2,415 +0.2%$132,681 +0.7%
    2015$2,411 $131,759 +0.8%
    2014$2,411 0%$130,713 +1.5%
    2013$2,413 +0.5%$128,781 +1.7%
    2012$2,400 -50.1%$126,628 -41.9%
    2006$4,809 $217,872 +70%
    2002-- $128,177 +1.6%
    2001-- $126,158 +9%
    2000$2,695 $115,701

    Find assessor info on the county website

    Neighborhood: 33596

    Nearby schools

    GreatSchools rating
    Schools provided by the listing agent
    • Elementary: Alafia-HB
    • Middle: Burns-HB
    • High: Bloomingdale-HB

    Source: Stellar MLS. This data may not be complete. We recommend contacting the local school district to confirm school assignments for this home.

    Get a cash offer in 3 minutes
    Find out how much your home could sell for in as little as 3 minutes with a no-obligation cash offer.
    Estimated market value
    $432,200
    Get a cash offer in 3 minutes
    Find out how much your home could sell for in as little as 3 minutes with a no-obligation cash offer.
    Estimated market value
    $432,200