Skip main navigation
Sold for $480,000
  • $480,000

    3714 Treeline Dr, Valrico, FL 33596

    4beds
    2,244sqft
    Single Family Residence
    Built in 2000
    8,050 Square Feet Lot
    $498,400 Zestimate®
    $214/sqft
    $3,006 Estimated rent

    Home value

    $498,400

    $473,000 - $523,000

    $3,006/mo

    Zestimate® history
    Loading
    Loading...

    Owner options

    List your home for rent

    $3,006/mo

    Rent Zestimate®

    Find your next renter with Zillow Rental Manager. Plus, with online applications, you can quickly screen prospective tenants – for free.

    Learn more

    $3,006/mo

    Rent Zestimate®

    Refinance and save

    $3,337/mo

    Est. payment

    Refinancing to a lower rate could help reduce your monthly payments and save thousands over the life of the loan.

    See today's rates

    $3,337/mo

    Est. payment

    Explore your selling options

    Work with a Zillow partner agent

    Leverage their expertise and Zillow's premium Showcase listings to get your home seen by more buyers.

    Get started

    List with your own agent

    Get your home in front of millions of buyers by listing it on Zillow.

    Learn how to do it

    Sell it yourself

    Take full control of how buyers see your home on Zillow by listing For Sale by Owner (FSBO).

    List your home

    What's special

    Screened enclosureMature landscapingUltra high ceilingNew spa heaterGorgeous hardwood floorsLarge built-in television nicheSoaring ceiling
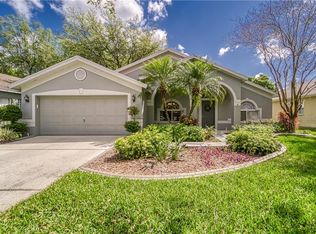
    Welcome to your beautiful new 4 bedroom, 2 bath, split plan Windsor Woods home in the VERY DESIRABLE Bloomingdale neighborhood! The lush, mature landscaping, new exterior paint, and gorgeous pavered entranceway offers plenty of curb appeal! From the moment you enter the expansive foyer with a wainscoting surround and SOARING CEILING, you will feel the spaciousness of this Suarez beauty! You will be drawn in by the rich, warm feeling of the hardwood oak flooring in the formal living and dining rooms, and you'll have perfect sightlines all the way to the pool! This open floorpan home has so much to offer! The kitchen truly is the heart of the home, and this one is sure to please with STAINLESS STEEL APPLIANCES, breakfast bar, coffee bar, island, and plenty of counter space, with rich granite countertops. The oak cabinetry and pantry closet offer tons of storage! You will definitely appreciate the convection features of the oven AND the microwave! Entertaining will be a delight in this large, open kitchen, offering you the perfect connection with your friends and family in the family room, dinette area and formal dining room! This home features exquisite attention to detail, like the large formal dining room with a built-in niche with beautiful columns on either side to make your china cabinet or serving buffet a true focal point; or the beautiful moulding around the windows and the large built-in television niche in the family room. Or maybe it's the unexpected use of space, like the cabinetry and butcher block folding space in the laundry room, the built-in shelving in the hallway leading to the three secondary nicely-sized bedrooms, or the ULTRA HIGH CEILING in the 4th bedroom, making it the perfect room for a home gym! This lovely home boasts cathedral ceilings and plenty of natural light with so many expansive windows throughout. To truly preserve the luxury and beauty of the gorgeous hardwood floors, you have 16-inch ceramic tile in the kitchen, walkways, hallway, laundry, and family rooms. The primary suite offers a HUGE WALK-IN CLOSET and a beautiful en suite with travertine tile flooring! Soak your cares away in your large garden tub with deep built-in shelving right at your fingertips. The TALL oak cabinetry with granite countertop and dual sinks make getting ready a breeze in the morning! The separate shower features a stone surround and built-in niche for all of your shower essentials. Plus, there's plenty of privacy in having a water closet in the primary bathroom! My favorite part - and maybe yours as well - is the private oasis of the pool and spa area! Imagine starting your day with the perfect sunrise while sipping your morning coffee POOLSIDE! The propane heater for the spillover spa was just filled for the fall and winter seasons, so you can still enjoy luxuriating in your pool/spa, complete with screened enclosure and new landscaping in 2023, designed for extra privacy. There is absolutely nothing that needs to be done! This fabulous home is MOVE-IN-READY with the mature, nearly maintenance-free landscaping, NEW ROOF in 2017, NEW A/C in 2015, NEW WATER HEATER in 2019, NEW SPA HEATER in 2018, NEW WATER SOFTENER in 2023, NEW kitchen and primary bathroom faucets in 2023, and NEW EXTERIOR PAINT in 2023. Seller will provide a concession for new carpeting in the primary suite. This home is a MUST SEE! Schedule your private showing today!

    Zillow last checked:

    Listing updated:

    Listing Provided by:

    Krista Rogers 813-599-5670,

    RE/MAX REALTY UNLIMITED 813-684-0016

    Bought with:

    Lori Moses, 3174800

    EXIT BAYSHORE REALTY

    Marilyn Moreno

    EXIT BAYSHORE REALTY

    Source: Stellar MLS,MLS#: T3487820MLS LogoOriginating MLS: Tampa

    Facts & features

    Interior

    Bedrooms & bathrooms
    • Bedrooms: 4
    • Bathrooms: 2
    • Full bathrooms: 2
    Primary bedroom
    • Features: Ceiling Fan(s), En Suite Bathroom, Walk-In Closet(s)
    • Level: First
    • Dimensions: 15x14
    Primary bathroom
    • Features: Built-In Shelving, Dual Sinks, Exhaust Fan, Garden Bath, Granite Counters, Tub with Separate Shower Stall, Water Closet/Priv Toilet
    • Level: First
    • Dimensions: 12x10
    Dining room
    • Level: First
    • Dimensions: 12x14
    Family room
    • Features: Ceiling Fan(s)
    • Level: First
    • Dimensions: 16x13
    Kitchen
    • Features: Breakfast Bar, Pantry, Granite Counters
    • Level: First
    • Dimensions: 16x16
    Living room
    • Features: Ceiling Fan(s)
    • Level: First
    • Dimensions: 12x15
    Heating
    • Electric
    Cooling
    • Central Air
    Appliances
    • Included: Convection Oven, Dishwasher, Disposal, Dryer, Electric Water Heater, Exhaust Fan, Ice Maker, Microwave, Refrigerator, Washer, Water Softener
    • Laundry: Inside, Laundry Room
    Features
    • Cathedral Ceiling(s), Ceiling Fan(s), Eating Space In Kitchen, High Ceilings, Kitchen/Family Room Combo, Open Floorplan, Solid Surface Counters, Solid Wood Cabinets, Split Bedroom, Thermostat, Walk-In Closet(s)
    • Flooring: Carpet, Ceramic Tile, Travertine, Hardwood
    • Doors: French Doors
    • Windows: Window Treatments
    • Has fireplace: No
    Interior area
    • Total structure area: 2,810
    • Total interior livable area: 2,244 sqft

    Property

    Parking
    • Total spaces: 2
    • Parking features: Garage - Attached
    • Attached garage spaces: 2
    Features
    • Levels: One
    • Stories: 1
    • Patio & porch: Enclosed, Rear Porch, Screened
    • Exterior features: Irrigation System, Rain Gutters, Sidewalk
    • Has private pool: Yes
    • Pool features: Gunite, In Ground, Lighting, Screen Enclosure
    • Has spa: Yes
    • Spa features: Heated, In Ground
    Lot
    • Size: 8,050 sqft
    • Dimensions: 70 x 115
    • Features: Landscaped, Near Golf Course, Near Public Transit, Sidewalk
    • Residential vegetation: Mature Landscaping
    Details
    • Parcel number: U07302136E00000300008.0
    • Zoning: PD
    • Special conditions: None

    Construction

    Type & style
    • Home type: SingleFamily
    • Property subtype: Single Family Residence
    Materials
    • Block, Stucco
    • Foundation: Slab
    • Roof: Shingle
    Condition
    • Completed
    • New construction: No
    • Year built: 2000

    Utilities & green energy

    • Sewer: Public Sewer
    • Water: Private
    • Utilities for property: BB/HS Internet Available, Cable Available, Electricity Connected, Fiber Optics, Phone Available, Propane, Public, Sewer Connected, Street Lights, Underground Utilities, Water Connected

    Community & neighborhood

    Security
    • Security features: Security System, Security System Owned, Smoke Detector(s)
    Community
    • Community features: Deed Restrictions, Golf, Park, Playground, Sidewalks
    Location
    • Region: Valrico
    • Subdivision: BLOOMINGDALE SEC P Q

    HOA & financial

    HOA
    • Has HOA: Yes
    • HOA fee: $3 monthly
    • Association name: Joy Boiselle
    • Association phone: 813-681-2051
    Other fees
    • Pet fee: $0 monthly
    Other financial information
    • Total actual rent: 0

    Other

    Other facts
    • Listing terms: Cash,Conventional,FHA,VA Loan
    • Ownership: Fee Simple
    • Road surface type: Paved

    Price history

    DateEventPrice
    12/22/2023Sold$480,000-1.9%$214/sqft
    Source: Stellar MLS #T3487820 Report a problem
    11/23/2023Pending sale$489,500$218/sqft
    Source: Stellar MLS #T3487820 Report a problem
    11/22/2023Listed for sale$489,500+44.8%$218/sqft
    Source: Stellar MLS #T3487820 Report a problem
    10/26/2020Sold$338,000+0.1%$151/sqft
    Source: Stellar MLS #T3264464 Report a problem
    9/16/2020Pending sale$337,500$150/sqft
    Source: BAYSIDE REALTY GROUP INC #T3264464 Report a problem
    9/11/2020Listed for sale$337,500+61.5%$150/sqft
    Source: BAYSIDE REALTY GROUP INC #T3264464 Report a problem
    2/16/2004Sold$209,000+42.6%$93/sqft
    Source: Public Record Report a problem
    4/6/2000Sold$146,600$65/sqft
    Source: Public Record Report a problem

    Public tax history

    YearProperty taxesTax assessment
    2025$884 -86.8%$382,277 -1.2%
    2024$6,709 +33.9%$387,094 +35.5%
    2023$5,011 +4.6%$285,736 +3%
    2022$4,792 +1.3%$277,414 +3%
    2021$4,730 +64.8%$269,334 +55.7%
    2020$2,871 +3.6%$172,956 +2.3%
    2019$2,770 $169,067 +1.9%
    2018$2,770 +3.6%$165,915 -22.9%
    2017$2,675 +1.6%$215,066 +35.1%
    2016$2,633 -6.8%$159,160 +0.7%
    2015$2,825 +0%$158,054 +0.8%
    2014$2,825 $156,800 +1.5%
    2013$2,825 +0.5%$154,483 +1.7%
    2012$2,810 -10.3%$151,901 -9.4%
    2011$3,133 -4.6%$167,632 -5%
    2010$3,286 -2.9%$176,453 -2.5%
    2009$3,384 -15.2%$180,926 -14.2%
    2008$3,990 -3.1%$210,770 +3%
    2007$4,118 -6.6%$204,631 +2.5%
    2006$4,407 +0%$199,640 +3%
    2005$4,406 $193,825 +18.4%
    2004-- $163,685 +7.5%
    2003-- $152,273 +2.4%
    2002-- $148,704 +1.6%
    2001-- $146,362 +630.7%
    2000$1,127 $20,030

    Find assessor info on the county website

    Neighborhood: 33596

    Nearby schools

    GreatSchools rating
    Schools provided by the listing agent
    • Elementary: Alafia-HB
    • Middle: Burns-HB
    • High: Bloomingdale-HB

    Source: Stellar MLS. This data may not be complete. We recommend contacting the local school district to confirm school assignments for this home.

    Get a cash offer in 3 minutes
    Find out how much your home could sell for in as little as 3 minutes with a no-obligation cash offer.
    Estimated market value
    $498,400
    Get a cash offer in 3 minutes
    Find out how much your home could sell for in as little as 3 minutes with a no-obligation cash offer.
    Estimated market value
    $498,400