Skip main navigation
Closed
  • $125,770

    3710 W 215th St #203, Matteson, IL 60443

    2beds
    1,200sqft
    Condominium, Single Family Residence
    Built in 1973
    -- sqft lot
    $157,500 Zestimate®
    $105/sqft
    $2,171 Estimated rent

    Home value

    $157,500

    $140,000 - $175,000

    $2,171/mo

    Zestimate® history
    Loading
    Loading...

    Owner options

    List your home for rent

    $2,171/mo

    Rent Zestimate®

    Find your next renter with Zillow Rental Manager. Plus, with online applications, you can quickly screen prospective tenants – for free.

    Learn more

    $2,171/mo

    Rent Zestimate®

    Refinance and save

    $1,236/mo

    Est. payment

    Refinancing to a lower rate could help reduce your monthly payments and save thousands over the life of the loan.

    See today's rates

    $1,236/mo

    Est. payment

    Explore your selling options

    Work with a Zillow partner agent

    Leverage their expertise and Zillow's premium Showcase listings to get your home seen by more buyers.

    Get started

    List with your own agent

    Get your home in front of millions of buyers by listing it on Zillow.

    Learn how to do it

    Sell it yourself

    Take full control of how buyers see your home on Zillow by listing For Sale by Owner (FSBO).

    List your home

    What's special

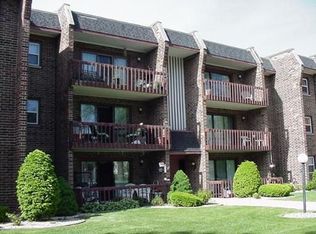
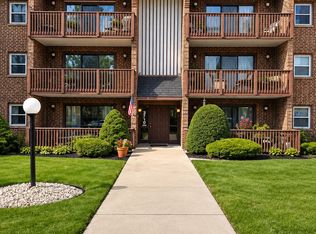
    Nice 2nd floor unit with southern exposure collects sunshine all day. Spacious floor plan...(assessor says 1,200 square feet) features 2 generous size bedrooms (16 x 12 and 15 x 12) , 2 full baths (including private master bath which was just updated) , eat-in kitchen with all appliances, "in-unit" laundry/utility room with full size washer and dryer, electric-fired forced air HVAC & water heater, 100 amp electric service, and utility cabinets. Solid brick, pre-cast concrete (Flexicore) construction provides peace of mind and soundproofing between units. Just a couple blocks to Metra Train Station. Oversize balcony has room for everybody. Gas fired brick fireplace in living room being inspected. Large storage closet for unit just down the hall. Laminate flooring throughout. Unit was rented to family. Rentals no longer allowed. Owner occupant should receive the "Homeowner Exemption" which will be reflected in future tax bills. Village of Matteson inspection completed (GFCI's completed). Buyer responsible for any lender or village repairs. Unit is in "move-in" condition but being sold "as-is." Not approved FHA.

    Zillow last checked:

    Listing updated:

    Listed by:

    Bruce Hackel 708-846-8686,

    RE/MAX 10

    Bought with:

    Jeanne DeLaFuente Gamage

    Keller Williams Infinity

    Source: MRED as distributed by MLS GRID,MLS#: 12096917MLS Logo

    Facts & features

    Interior

    Bedrooms & bathrooms
    • Bedrooms: 2
    • Bathrooms: 2
    • Full bathrooms: 2
    Rooms
    • Room types: No additional rooms
    Primary bedroom
    • Features: Flooring (Wood Laminate), Bathroom (Full)
    • Level: Main
    • Area: 192 Square Feet
    • Dimensions: 16X12
    Bedroom 2
    • Features: Flooring (Wood Laminate)
    • Level: Main
    • Area: 180 Square Feet
    • Dimensions: 15X12
    Dining room
    • Features: Flooring (Wood Laminate)
    • Level: Main
    • Area: 144 Square Feet
    • Dimensions: 12X12
    Kitchen
    • Features: Kitchen (Eating Area-Table Space), Flooring (Wood Laminate)
    • Level: Main
    • Area: 144 Square Feet
    • Dimensions: 12X12
    Laundry
    • Features: Flooring (Wood Laminate)
    • Level: Main
    • Area: 84 Square Feet
    • Dimensions: 12X7
    Living room
    • Features: Flooring (Wood Laminate)
    • Level: Main
    • Area: 216 Square Feet
    • Dimensions: 18X12
    Heating
    • Electric, Forced Air
    Cooling
    • Central Air
    Appliances
    • Included: Range, Microwave, Dishwasher, Refrigerator, Washer, Dryer
    • Laundry: Electric Dryer Hookup, In Unit
    Features
    • Basement: None
    • Number of fireplaces: 1
    • Fireplace features: Wood Burning, Gas Starter, Living Room
    Interior area
    • Total structure area: 1,200
    • Total interior livable area: 1,200 sqft

    Property

    Parking
    • Total spaces: 2
    • Parking features: Asphalt, On Site
    Accessibility
    • Accessibility features: No Disability Access
    Features
    • Exterior features: Balcony
    Details
    • Parcel number: 31261020091009
    • Special conditions: None

    Construction

    Type & style
    • Home type: SingleFamily
    • Property subtype: Condominium, Single Family Residence
    Materials
    • Brick
    • Foundation: Concrete Perimeter
    Condition
    • New construction: No
    • Year built: 1973

    Utilities & green energy

    • Electric: Circuit Breakers, 100 Amp Service
    • Sewer: Public Sewer
    • Water: Lake Michigan, Public

    Community & HOA

    HOA
    • Has HOA: Yes
    • Services included: Water, Scavenger
    • HOA fee: $300 monthly
    Location
    • Region: Matteson

    Financial & listing details

    • Price per square foot: $105/sqft
    • Tax assessed value: $92,600
    • Annual tax amount: $3,826
    • Date on market: 7/2/2024
    • Listing terms: Conventional
    • Ownership: Fee Simple

    Price history

    DateEventPrice
    8/15/2024Sold$125,770+9.5%$105/sqft
    Source: MRED as distributed by MLS GRID #12096917 Report a problem
    7/9/2024Contingent$114,900$96/sqft
    Source: MRED as distributed by MLS GRID #12096917 Report a problem
    7/2/2024Listed for sale$114,900+210.5%$96/sqft
    Source: MRED as distributed by MLS GRID #12096917 Report a problem
    3/11/2020Sold$37,000+16.9%$31/sqft
    Source: Public Record Report a problem
    7/6/2015Sold$31,649-31.8%$26/sqft
    Source: MRED as distributed by MLS GRID #08862525 Report a problem
    5/16/2015Price change$46,400-12%$39/sqft
    Source: REALHome Services and Solutions #08862525 Report a problem
    5/1/2015Price change$52,700-11.1%$44/sqft
    Source: REALHome Services and Solutions #08862525 Report a problem
    4/16/2015Price change$59,300-19.1%$49/sqft
    Source: REALHome Services and Solutions #08862525 Report a problem
    4/1/2015Price change$73,300-4.1%$61/sqft
    Source: REALHome Services and Solutions #08862525 Report a problem
    3/17/2015Listed for sale$76,400-35.8%$64/sqft
    Source: REALHome Services and Solutions #08862525 Report a problem
    3/22/2007Sold$119,000$99/sqft
    Source: Public Record Report a problem

    Public tax history

    YearProperty taxesTax assessment
    2024-- $9,260 +0%
    2023$3,827 +55%$9,259 +103.5%
    2022$2,469 -1.3%$4,550
    2021$2,502 +239.4%$4,550
    2020$737 +65.2%$4,550 +6%
    2019$446 -68.2%$4,292 -30.2%
    2018$1,404 +1.9%$6,149
    2017$1,378 -32.3%$6,149 -7.4%
    2016$2,036 +4%$6,637
    2015$1,957 +1.8%$6,637
    2014$1,921 -22.6%$6,637 -20.8%
    2013$2,481 +0.5%$8,377
    2012$2,468 +1.3%$8,377
    2011$2,435 -0.2%$8,377 -18%
    2010$2,439 +12.6%$10,216
    2009$2,165 +5.5%$10,216 -5%
    2008$2,052 -15.8%$10,754 +25.8%
    2007$2,437 +64.2%$8,549
    2006$1,484 -3%$8,549
    2005$1,530 -17.7%$8,549 +1.9%
    2004$1,860 +1.6%$8,386
    2003$1,831 +4%$8,386
    2002$1,761 +14.5%$8,386 +4.1%
    2001$1,538 +1.3%$8,053
    2000$1,519 +1.6%$8,053
    1999$1,494 $8,053
    Find assessor info on the county website

    Neighborhood: 60443

    Nearby schools

    GreatSchools rating
    Schools provided by the listing agent
    • District: 162

    Source: MRED as distributed by MLS GRID. This data may not be complete. We recommend contacting the local school district to confirm school assignments for this home.

    Get pre-qualified for a loan
    At Zillow Home Loans, we can pre-qualify you in as little as 5 minutes with no impact to your credit score.

    An equal housing lender. NMLS #10287.