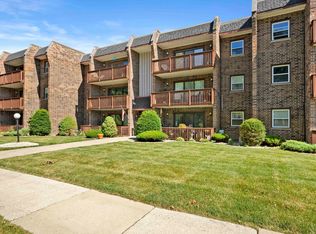
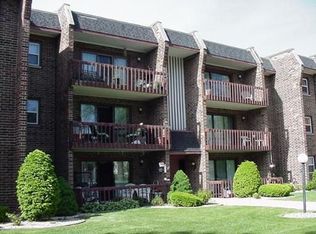
WELCOME TO THIS SPACIOUS AND MOVE-IN READY 3RD-FLOOR 2-BEDROOM, 2-BATH CONDO OFFERING A GENEROUS FLOOR PLAN AND COMFORTABLE LIVING THROUGHOUT. THE TWO OVERSIZED BEDROOMS, WITH THE PRIMARY BEDROOM FEATURING A PRIVATE BATH THAT HAS BEEN RECENTLY UPDATED. THE EAT-IN KITCHEN COMES FULLY EQUIPPED WITH APPLIANCES, WHILE THE CONVENIENT IN-UNIT UTILITY/LAUNDRY ROOM INCLUDES A FULL-SIZE WASHER AND DRYER. ENJOY THE WARMTH AND CHARACTER OF A FIREPLACE IN THE LIVING ROOM, ALONG WITH LAMINATE FLOORING THROUGHOUT THE UNIT. THE OVERSIZED BALCONY PROVIDES PLENTY OF ROOM FOR ENTERTAINING OR RELAXING OUTDOORS. BUILT WITH SOLID BRICK AND PRE-CAST CONCRETE CONSTRUCTION, THE BUILDING OFFERS ADDED PEACE OF MIND AND EXCELLENT SOUNDPROOFING BETWEEN UNITS. LOCATED JUST A COUPLE OF BLOCKS FROM THE METRA TRAIN STATION, THIS CONDO OFFERS BOTH COMFORT AND CONVENIENCE. A GREAT OPPORTUNITY TO OWN A SPACIOUS, WELL-MAINTAINED HOME IN A CONVENIENT LOCATION! BOOK YOUR SHOWING TODAY!
Active
$129,900
3710 W 215th St #303, Matteson, IL 60443
2beds
1,200sqft
Condominium, Single Family Residence
Built in 1973
-- sqft lot
$125,700 Zestimate®
$108/sqft
$330/mo HOA
What's special
- 9 days
- 341
- 38
Zillow last checked:
Listing updated:
Listed by:
Chanan Dozier (708)514-1621,
Compass
Source: MRED as distributed by MLS GRID,MLS#: 12759346
Facts & features
Interior
Bedrooms & bathrooms
- Bedrooms: 2
- Bathrooms: 2
- Full bathrooms: 2
Rooms
- Room types: No additional rooms
Primary bedroom
- Features: Flooring (Wood Laminate), Bathroom (Full)
- Level: Main
- Area: 192 Square Feet
- Dimensions: 16X12
Bedroom 2
- Features: Flooring (Wood Laminate)
- Level: Main
- Area: 180 Square Feet
- Dimensions: 15X12
Dining room
- Features: Flooring (Wood Laminate)
- Level: Main
- Area: 144 Square Feet
- Dimensions: 12X12
Kitchen
- Features: Kitchen (Eating Area-Table Space), Flooring (Wood Laminate)
- Level: Main
- Area: 144 Square Feet
- Dimensions: 12X12
Laundry
- Features: Flooring (Wood Laminate)
- Level: Main
- Area: 84 Square Feet
- Dimensions: 12X7
Living room
- Features: Flooring (Wood Laminate)
- Level: Main
- Area: 216 Square Feet
- Dimensions: 18X12
Heating
- Electric, Forced Air
Cooling
- Central Air
Appliances
- Included: Range, Microwave, Dishwasher, Refrigerator, Washer, Dryer
- Laundry: Electric Dryer Hookup, In Unit
Features
- Basement: None
- Number of fireplaces: 1
- Fireplace features: Wood Burning, Gas Starter, Living Room
Interior area
- Total structure area: 1,200
- Total interior livable area: 1,200 sqft
Property
Parking
- Total spaces: 2
- Parking features: Asphalt, Yes
Accessibility
- Accessibility features: No Disability Access
Features
- Exterior features: Balcony
Details
- Parcel number: 31261020091015
- Special conditions: None
Construction
Type & style
- Home type: Condo
- Property subtype: Condominium, Single Family Residence
Materials
- Brick
- Foundation: Concrete Perimeter
Condition
- New construction: No
- Year built: 1973
Utilities & green energy
- Electric: Circuit Breakers, 100 Amp Service
- Sewer: Public Sewer
- Water: Lake Michigan, Public
Community & HOA
HOA
- Has HOA: Yes
- Services included: Water, Gas, Scavenger, Other
- HOA fee: $330 monthly
Location
- Region: Matteson
Financial & listing details
- Price per square foot: $108/sqft
- Tax assessed value: $92,600
- Annual tax amount: $2,568
- Date on market: 9/14/2026
- Ownership: Fee Simple
Estimated market value
$125,700
$119,000 - $132,000
$1,995/mo
Price history
| Date | Event | Price |
|---|---|---|
| 9/14/2026 | Listed for sale | $129,900+29.9%$108/sqft |
Source:  MRED as distributed by MLS GRID #12759346 Report a problem MRED as distributed by MLS GRID #12759346 Report a problem | ||
| 3/10/2025 | Sold | $100,000+26.6%$83/sqft |
Source: Public Record Report a problem | ||
| 7/24/1997 | Sold | $79,000$66/sqft |
Source: Public Record Report a problem | ||
Public tax history
| Year | Property taxes | Tax assessment |
|---|---|---|
| 2024 | $2,568 +4.6% | $9,260 +0% |
| 2023 | $2,457 +300.8% | $9,259 +103.5% |
| 2022 | $613 -8.6% | $4,550 |
| 2021 | $671 -9% | $4,550 |
| 2020 | $737 +65.2% | $4,550 +6% |
| 2019 | $446 -68.2% | $4,292 -30.2% |
| 2018 | $1,404 +1.9% | $6,149 |
| 2017 | $1,378 -14.5% | $6,149 +6.5% |
| 2016 | $1,611 +4.9% | $5,774 |
| 2015 | $1,536 +1.5% | $5,774 |
| 2014 | $1,514 +2.3% | $5,774 +18.2% |
| 2013 | $1,479 -40.1% | $4,883 -41.7% |
| 2012 | $2,468 +1.3% | $8,377 |
| 2011 | $2,435 -4.7% | $8,377 -18% |
| 2010 | $2,554 +12.6% | $10,216 |
| 2009 | $2,268 +5.5% | $10,216 -5% |
| 2008 | $2,149 +11% | $10,754 +25.8% |
| 2007 | $1,936 +5.3% | $8,549 |
| 2006 | $1,838 -0.2% | $8,549 |
| 2005 | $1,841 -1% | $8,549 +1.9% |
| 2004 | $1,860 +1.6% | $8,386 |
| 2003 | $1,831 +4% | $8,386 |
| 2002 | $1,761 +14.5% | $8,386 +4.1% |
| 2001 | $1,538 +1.3% | $8,053 |
| 2000 | $1,519 +1.6% | $8,053 |
| 1999 | $1,494 | $8,053 |
Find assessor info on the county website
Monthly payment
Est. payment
Payment breakdown
Explore the cost of this home by adjusting the details. Changes won't be saved.Climate risks
Neighborhood: 60443
Nearby schools
Schools provided by the listing agent
- District: 162
Source: MRED as distributed by MLS GRID. This data may not be complete. We recommend contacting the local school district to confirm school assignments for this home.
Similar homes
- $150,0002 bd2 ba950 sqft19401 Hickory Pl, Country Club Hills, IL 60478New
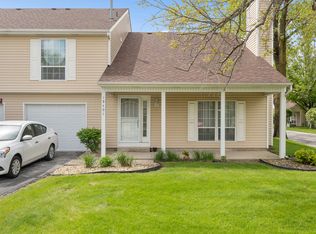 MLS ID #12765175, Kayshonna Straughter, Blue Door Dave Inc. MRED as distributed by MLS GRID
 - $118,9002 bd1 ba1k sqft4125 191st Pl #3, Country Club Hills, IL 60478Active
 MLS ID #12710842, Anthony Smith, Premier Midwest Realty, INC. MRED as distributed by MLS GRID
 - $139,0003 bd2 ba1.4k sqft357 Neola St, Park Forest, IL 60466Active
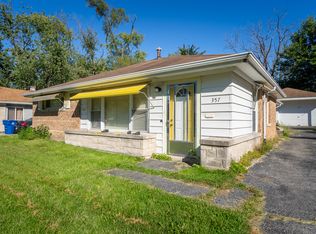 MLS ID #12749799, Efrain Rodriguez, Christine & Ramon Corp. MRED as distributed by MLS GRID
 - $180,0003 bd2 ba1.1k sqft1888 Andover Ct, Chicago Heights, IL 60411New
 MLS ID #12765774, Paloma Martinez, Realty of America, LLC. MRED as distributed by MLS GRID
