Skip main navigation
Sold for $385,000
  • $385,000

    3711 70th St E, Palmetto, FL 34221

    3beds
    1,420sqft
    Single Family Residence
    Built in 1983
    10,376 Square Feet Lot
    $369,100 Zestimate®
    $271/sqft
    $2,169 Estimated rent

    Home value

    $369,100

    $351,000 - $388,000

    $2,169/mo

    Zestimate® history
    Loading
    Loading...

    Owner options

    List your home for rent

    $2,169/mo

    Rent Zestimate®

    Find your next renter with Zillow Rental Manager. Plus, with online applications, you can quickly screen prospective tenants – for free.

    Learn more

    $2,169/mo

    Rent Zestimate®

    Refinance and save

    $2,540/mo

    Est. payment

    Refinancing to a lower rate could help reduce your monthly payments and save thousands over the life of the loan.

    See today's rates

    $2,540/mo

    Est. payment

    Explore your selling options

    Work with a Zillow partner agent

    Leverage their expertise and Zillow's premium Showcase listings to get your home seen by more buyers.

    Get started

    List with your own agent

    Get your home in front of millions of buyers by listing it on Zillow.

    Learn how to do it

    Sell it yourself

    Take full control of how buyers see your home on Zillow by listing For Sale by Owner (FSBO).

    List your home

    What's special

    Large backyardOpen floor planVaulted ceilingsSpacious kitchenQuiet horseshoe street
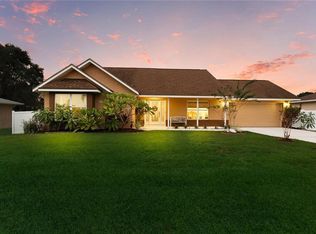
    Welcome home to this beautifully updated 3-bedroom, 2-bath retreat offering the perfect blend of peaceful country charm and modern convenience! This home also offers a 1% lender credit at closing! Nestled on a quiet horseshoe street in Palmetto, this move-in-ready home features new A/C, roof, thermal windows, Hardie board siding, fresh paint, and new carpet — all the hard work has been done for you! Step inside to find soaring vaulted ceilings and an open floor plan that create a bright, airy feel throughout. The spacious kitchen is ideal for everyday living and entertaining, complete with stainless steel stove, dishwasher, and microwave (2025). After a long day, unwind in the large backyard — perfect for gatherings, gardening, or simply enjoying the fresh air. The property includes additional storage units for all your tools and toys, and the home is being sold furnished for an easy transition. With no HOA, no CDD, and no deed restrictions, you’ll enjoy true freedom and plenty of room to make it your own. Enjoy the serene surroundings and local wildlife, all while being just minutes from I-75, I-275, the Skyway Bridge, Bradenton’s Riverwalk, and top dining, shopping, and medical facilities. Whether you’re looking for a full-time residence or a seasonal getaway, this home truly offers the best of both worlds. Don’t wait—come see it today before it’s gone!

    Zillow last checked:

    Listing updated:

    Listing Provided by:

    Jennifer Kenna 941-253-3003,

    EXP REALTY, LLC 941-462-3321,

    Jennifer Zaleski 586-764-6198,

    EXP REALTY, LLC

    Bought with:

    Non-Member Agent

    STELLAR NON-MEMBER OFFICE

    Source: Stellar MLS,MLS#: A4669410MLS LogoOriginating MLS: Sarasota - Manatee

    Facts & features

    Interior

    Bedrooms & bathrooms
    • Bedrooms: 3
    • Bathrooms: 2
    • Full bathrooms: 2
    Primary bedroom
    • Features: Shower No Tub, Storage Closet
    • Level: First
    • Area: 238 Square Feet
    • Dimensions: 14x17
    Bedroom 1
    • Features: Storage Closet
    • Level: First
    • Area: 110 Square Feet
    • Dimensions: 10x11
    Bedroom 2
    • Features: Storage Closet
    • Level: First
    • Area: 110 Square Feet
    • Dimensions: 10x11
    Dining room
    • Level: First
    • Area: 120 Square Feet
    • Dimensions: 10x12
    Kitchen
    • Features: Pantry
    • Level: First
    • Area: 72 Square Feet
    • Dimensions: 9x8
    Living room
    • Level: First
    • Area: 266 Square Feet
    • Dimensions: 14x19
    Living room
    • Level: First
    • Area: 266 Square Feet
    • Dimensions: 14x19
    Heating
    • Central
    Cooling
    • Central Air
    Appliances
    • Included: Dishwasher, Disposal, Electric Water Heater, Microwave, Refrigerator
    • Laundry: Other
    Features
    • High Ceilings, Living Room/Dining Room Combo, Open Floorplan, Primary Bedroom Main Floor
    • Flooring: Carpet, Tile
    • Doors: Sliding Doors
    • Has fireplace: No
    Interior area
    • Total structure area: 2,188
    • Total interior livable area: 1,420 sqft

    Property

    Parking
    • Total spaces: 2
    • Parking features: Garage - Attached
    • Attached garage spaces: 2
    Features
    • Levels: One
    • Stories: 1
    • Patio & porch: Covered, Front Porch
    • Exterior features: Private Mailbox, Storage
    • Fencing: Fenced
    Lot
    • Size: 10,376 sqft
    • Dimensions: 83 x 125
    • Features: Level, Oversized Lot
    Details
    • Additional structures: Shed(s)
    • Parcel number: 672900255
    • Zoning: RSF6
    • Special conditions: None

    Construction

    Type & style
    • Home type: SingleFamily
    • Property subtype: Single Family Residence
    Materials
    • Cement Siding, Wood Frame
    • Foundation: Slab
    • Roof: Shingle
    Condition
    • New construction: No
    • Year built: 1983

    Utilities & green energy

    • Sewer: Septic Tank
    • Water: Public
    • Utilities for property: Cable Connected, Electricity Connected, Phone Available

    Community & neighborhood

    Location
    • Region: Palmetto
    • Subdivision: CHRISTY LEES REP

    HOA & financial

    HOA
    • Has HOA: No
    Other fees
    • Pet fee: $0 monthly
    Other financial information
    • Total actual rent: 0

    Other

    Other facts
    • Listing terms: Cash,Conventional,FHA,VA Loan
    • Ownership: Fee Simple
    • Road surface type: Paved, Asphalt

    Price history

    DateEventPrice
    1/9/2026Sold$385,000+2.7%$271/sqft
    Source: Stellar MLS #A4669410 Report a problem
    11/14/2025Pending sale$375,000$264/sqft
    Source: Stellar MLS #A4669410 Report a problem
    10/30/2025Listed for sale$375,000-2.6%$264/sqft
    Source: Stellar MLS #A4669410 Report a problem
    4/3/2023Sold$385,000-3.3%$271/sqft
    Source: Public Record Report a problem
    3/16/2023Pending sale$398,000$280/sqft
    Source: Stellar MLS #A4548432 Report a problem
    2/26/2023Price change$398,000-6.4%$280/sqft
    Source: Stellar MLS #A4548432 Report a problem
    1/30/2023Price change$425,000-3.4%$299/sqft
    Source: Stellar MLS #A4548432 Report a problem
    1/11/2023Price change$440,000-4.3%$310/sqft
    Source: Stellar MLS #A4548432 Report a problem
    12/7/2022Price change$460,000-4.2%$324/sqft
    Source: Stellar MLS #A4548432 Report a problem
    11/29/2022Price change$479,9990%$338/sqft
    Source: Stellar MLS #A4548432 Report a problem
    10/29/2022Listed for sale$480,000+379.5%$338/sqft
    Source: Stellar MLS #A4548432 Report a problem
    7/12/2010Sold$100,100-32.4%$70/sqft
    Source: Public Record Report a problem
    8/3/2004Sold$148,000$104/sqft
    Source: Public Record Report a problem

    Public tax history

    YearProperty taxesTax assessment
    2025$3,794 +6.5%$294,528 +2.9%
    2024$3,562 -4.8%$286,227 +25.3%
    2023$3,743 +11.5%$228,501 +10%
    2022$3,358 +12.3%$207,728 +10%
    2021$2,990 +9.5%$188,844 +10%
    2020$2,730 +10.4%$171,676 +10%
    2019$2,471 $156,069 +1.7%
    2018$2,471 +2.3%$153,411 +4.5%
    2017$2,416 +45.5%$146,858 +8.7%
    2016$1,660 $135,113 +14.7%
    2015$1,660 $117,765 +16.5%
    2014$1,660 +6%$101,103 +8%
    2013$1,566 +156503%$93,614 +2.9%
    2012$1 $90,988 -7.3%
    2011$1 $98,150 -20%
    2010-- $122,667 -9.8%
    2009$1,634 -21%$135,953 -16.4%
    2008$2,069 +1.6%$162,561 +3%
    2007$2,038 -4.7%$157,826 +2.5%
    2006$2,139 +0.3%$153,977 +3%
    2005$2,132 +115.6%$149,492 +82.5%
    2004$989 +1%$81,898 +1.9%
    2003$979 +3%$80,371 +2.4%
    2002$951 +3.9%$78,487 +1.6%
    2001$915 +2.4%$77,251 +3%
    2000$894 $75,001

    Find assessor info on the county website

    Neighborhood: 34221

    Nearby schools

    GreatSchools rating
    Schools provided by the listing agent
    • Elementary: James Tillman Elementary
    • Middle: Buffalo Creek Middle
    • High: Palmetto High

    Source: Stellar MLS. This data may not be complete. We recommend contacting the local school district to confirm school assignments for this home.

    Get a cash offer in 3 minutes
    Find out how much your home could sell for in as little as 3 minutes with a no-obligation cash offer.
    Estimated market value
    $369,100
    Get a cash offer in 3 minutes
    Find out how much your home could sell for in as little as 3 minutes with a no-obligation cash offer.
    Estimated market value
    $369,100