Skip main navigation
Sold for $427,000
  • $427,000

    3716 69th St E, Palmetto, FL 34221

    3beds
    1,682sqft
    Single Family Residence
    Built in 2003
    10,250 Square Feet Lot
    $403,500 Zestimate®
    $254/sqft
    $2,234 Estimated rent

    Home value

    $403,500

    $367,000 - $444,000

    $2,234/mo

    Zestimate® history
    Loading
    Loading...

    Owner options

    List your home for rent

    $2,234/mo

    Rent Zestimate®

    Find your next renter with Zillow Rental Manager. Plus, with online applications, you can quickly screen prospective tenants – for free.

    Learn more

    $2,234/mo

    Rent Zestimate®

    Refinance and save

    $2,809/mo

    Est. payment

    Refinancing to a lower rate could help reduce your monthly payments and save thousands over the life of the loan.

    See today's rates

    $2,809/mo

    Est. payment

    Explore your selling options

    Work with a Zillow partner agent

    Leverage their expertise and Zillow's premium Showcase listings to get your home seen by more buyers.

    Get started

    List with your own agent

    Get your home in front of millions of buyers by listing it on Zillow.

    Learn how to do it

    Sell it yourself

    Take full control of how buyers see your home on Zillow by listing For Sale by Owner (FSBO).

    List your home

    What's special

    Modern touch-light vanity mirrorsFully renovated kitchenWaterfall edge islandSleek vertical stacked windowsMatching quartz countertopsStunning quartz countertopsMotion underlighting
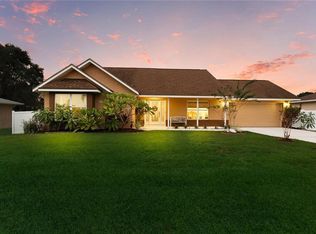
    One or more photo(s) has been virtually staged. Welcome to the modern sanctuary of 3716 69th St E. Your newly renovated home that blends style, comfort, and convenience, nestled on a spacious .24-acre lot with no HOA. This 3-bedroom, 2-bathroom gem that was initially renovated for the Sellers daughter to live in, offers a thoughtfully designed split plan with den/study and a fully renovated kitchen and great room that’s the heart of the home. Equipped with top-tier Samsung appliances, including a smart touch fridge, designated pot filler above the range, 80% wood composite shaker box soft-close upper and lower cabinetry, motion underlighting, stunning quartz countertops with a waterfall edge island, and a stylish dry bar complete with a wine fridge, this kitchen is ready to be the heart of the house for your family gatherings. Step onto brand new 30 millimeter thick, wide luxury vinyl plank floors that flow through the open common areas with vaulted ceilings, leading to elegantly updated bathrooms with matching quartz countertops, stylish tile, and modern touch-light vanity mirrors. Enjoy peace of mind with a brand new Timberline shingle roof with a 10-year warranty, a brand new 4-ton HVAC system, updated slider doors, a contemporary new front door, with matching new garage door featuring sleek vertical stacked windows. Extras make this home truly special—6” baseboards, USB outlets in the master bedroom, new interior/exterior paint, fresh landscaping, Located minutes from the new Trevesta Shoppes plaza and major roads to St. Pete and Sarasota, located in the sought after school district of Buffalo Middle, this home is a true move-in ready masterpiece that could be straight out of Magnolia Homes Magazine! Don’t miss out on this exceptional property—schedule your showing with us today! Remember, reaching out directly to Zillow or similar sites may not connect you with our listing office.

    Zillow last checked:

    Listing updated:

    Listing Provided by:

    Tim Lester 941-981-5388,

    TIM LESTER INTERNAT'L REALTY 941-981-5388

    Bought with:

    Gail Robinson, 0702389

    BAYSHORE REALTY INC

    Source: Stellar MLS,MLS#: A4627518MLS LogoOriginating MLS: Sarasota - Manatee

    Facts & features

    Interior

    Bedrooms & bathrooms
    • Bedrooms: 3
    • Bathrooms: 2
    • Full bathrooms: 2
    Primary bedroom
    • Features: Walk-In Closet(s)
    • Level: First
    • Dimensions: 15x15
    Bedroom 2
    • Features: Built-in Closet
    • Level: First
    • Dimensions: 13x11
    Bedroom 3
    • Features: Built-in Closet
    • Level: First
    • Dimensions: 11x13
    Dinette
    • Level: First
    • Dimensions: 12x11
    Kitchen
    • Level: First
    • Dimensions: 12x10
    Living room
    • Level: First
    • Dimensions: 20x15
    Office
    • Level: First
    • Dimensions: 13x10
    Heating
    • Central
    Cooling
    • Central Air
    Appliances
    • Included: Dishwasher, Disposal, Dryer, Microwave, Range, Refrigerator, Washer, Wine Refrigerator
    • Laundry: Laundry Room
    Features
    • Built-in Features, Ceiling Fan(s), Dry Bar, High Ceilings, Split Bedroom, Stone Counters, Thermostat, Vaulted Ceiling(s), Walk-In Closet(s)
    • Flooring: Ceramic Tile, Vinyl
    • Windows: Blinds
    • Has fireplace: No
    Interior area
    • Total structure area: 2,130
    • Total interior livable area: 1,682 sqft

    Property

    Parking
    • Total spaces: 2
    • Parking features: Boat, Driveway, Guest
    • Attached garage spaces: 2
    • Has uncovered spaces: Yes
    • Details: Garage Dimensions: 21X20
    Features
    • Levels: One
    • Stories: 1
    • Patio & porch: Patio
    • Exterior features: Lighting
    Lot
    • Size: 10,250 sqft
    • Features: In County, Unincorporated
    • Residential vegetation: Mature Landscaping
    Details
    • Parcel number: 672300001
    • Zoning: RSF6
    • Special conditions: None

    Construction

    Type & style
    • Home type: SingleFamily
    • Architectural style: Florida,Ranch
    • Property subtype: Single Family Residence
    Materials
    • Block, Stucco
    • Foundation: Slab
    • Roof: Shingle
    Condition
    • Completed
    • New construction: No
    • Year built: 2003

    Utilities & green energy

    • Sewer: Septic Tank
    • Water: Public
    • Utilities for property: Public

    Community & neighborhood

    Security
    • Security features: Smoke Detector(s)
    Community
    • Community features: None
    Location
    • Region: Palmetto
    • Subdivision: SWAN ESTATES

    HOA & financial

    HOA
    • Has HOA: No
    Other fees
    • Pet fee: $0 monthly
    Other financial information
    • Total actual rent: 0

    Other

    Other facts
    • Listing terms: Cash,Conventional
    • Ownership: Fee Simple
    • Road surface type: Paved

    Price history

    DateEventPrice
    2/7/2025Sold$427,000-0.5%$254/sqft
    Source: Stellar MLS #A4627518 Report a problem
    1/10/2025Pending sale$429,000$255/sqft
    Source: Stellar MLS #A4627518 Report a problem
    1/3/2025Price change$429,000-3.6%$255/sqft
    Source: Stellar MLS #A4627518 Report a problem
    12/9/2024Price change$444,900-1.1%$265/sqft
    Source: Stellar MLS #A4627518 Report a problem
    10/31/2024Listed for sale$449,900+63.6%$267/sqft
    Source: Stellar MLS #A4627518 Report a problem
    7/30/2024Sold$275,000-16.7%$163/sqft
    Source: Stellar MLS #A4586467 Report a problem
    7/12/2024Pending sale$330,000$196/sqft
    Source: Stellar MLS #A4586467 Report a problem
    6/26/2024Price change$330,000-4.3%$196/sqft
    Source: Stellar MLS #A4586467 Report a problem
    5/29/2024Listed for sale$345,000-1.4%$205/sqft
    Source: Stellar MLS #A4586467 Report a problem
    5/9/2024Listing removed--
    Source: Stellar MLS #A4586467 Report a problem
    5/1/2024Pending sale$350,000$208/sqft
    Source: Stellar MLS #A4586467 Report a problem
    4/5/2024Listed for sale$350,000$208/sqft
    Source: Stellar MLS #A4586467 Report a problem
    3/20/2024Pending sale$350,000$208/sqft
    Source: Stellar MLS #A4586467 Report a problem
    3/1/2024Listed for sale$350,000$208/sqft
    Source: Stellar MLS #A4586467 Report a problem
    2/22/2024Pending sale$350,000$208/sqft
    Source: Stellar MLS #A4586467 Report a problem
    2/8/2024Price change$350,000-2.8%$208/sqft
    Source: Stellar MLS #A4586467 Report a problem
    1/24/2024Pending sale$360,000$214/sqft
    Source: Stellar MLS #A4586467 Report a problem
    12/8/2023Price change$360,000-4%$214/sqft
    Source: Stellar MLS #A4586467 Report a problem
    10/20/2023Listed for sale$375,000+127.3%$223/sqft
    Source: Stellar MLS #A4586467 Report a problem
    5/13/2003Sold$165,000+450%$98/sqft
    Source: Public Record Report a problem
    3/21/2002Sold$30,000$18/sqft
    Source: Public Record Report a problem

    Public tax history

    YearProperty taxesTax assessment
    2025$4,844 +8.6%$331,639 +5.2%
    2024$4,461 -9.7%$315,255 -8.3%
    2023$4,940 +83.7%$343,690 +64.8%
    2022$2,689 +108.1%$208,511 +83%
    2021$1,292 -61.6%$113,917 -48.1%
    2020$3,369 +171.9%$219,368 +99.8%
    2019$1,239 $109,818 +1.9%
    2018$1,239 +1.7%$107,770 +2.1%
    2017$1,218 +9.8%$105,553 +2.1%
    2016$1,109 $103,382 +0.7%
    2015$1,109 $102,663 +0.8%
    2014$1,109 +0.9%$101,848 +1.5%
    2013$1,099 +109811%$100,343 +1.7%
    2012$1 $98,666 -8.1%
    2011$1 $107,359 -20.3%
    2010-- $134,639 -9.6%
    2009$1,824 -11.8%$148,917 -5.8%
    2008$2,069 +5.3%$158,101 +3%
    2007$1,964 +3.6%$153,496 +2.5%
    2006$1,896 -1.6%$149,752 +3%
    2005$1,926 +0.1%$145,390 +3%
    2004$1,924 +936.2%$141,155 +1244.8%
    2003$186 -0.5%$10,496
    2002$187 +1.9%$10,496 +0.4%
    2001$183 -2%$10,455
    2000$187 $10,455

    Find assessor info on the county website

    Neighborhood: 34221

    Nearby schools

    GreatSchools rating
    Get a cash offer in 3 minutes
    Find out how much your home could sell for in as little as 3 minutes with a no-obligation cash offer.
    Estimated market value
    $403,500
    Get a cash offer in 3 minutes
    Find out how much your home could sell for in as little as 3 minutes with a no-obligation cash offer.
    Estimated market value
    $403,500