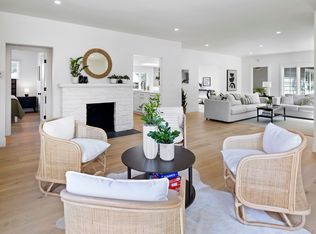
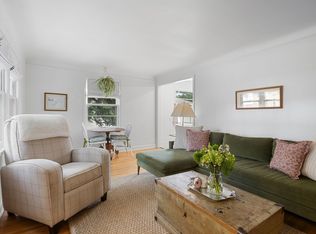
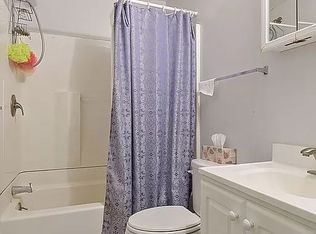
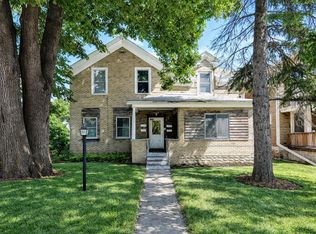
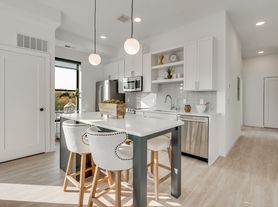
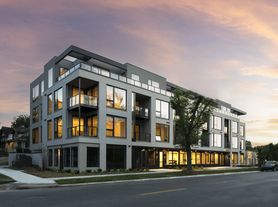
Welcome to luxury living in Linden Hills: a brand-new custom residence just steps from the vibrant 44th & France node. Be the first to call this light-filled, upper-level luxury residence home, offering over 1,600 square feet on a quiet, tree-lined street with an eastern view of Waveland Park. Soaring vaulted ceilings and abundant windows create an airy, elevated feel, while designer-quality finishes throughout include high-end light and plumbing fixtures, enamel woodwork, and rich hardwood floors. The open-concept living, dining, and kitchen flow seamlessly together, perfect for entertaining or everyday living, and a flex office nook makes working from home easy. Two luxury en-suite bedrooms each feature a private three-quarter bath and walk-in closet, ideal for roommates, guests, or room to spread out. An in-home laundry room adds everyday ease, and a private balcony invites morning coffee or evening unwinding. The location can't be beat: moments to Linden Hills Co-op, France 44, Turtle Bread, and Wooden Ship Brewery, in one of the city's most walkable, sought-after neighborhoods. Heated garage stalls available at $200/month each. Tenant responsible for all utilities. Available for immediate move-in. Don't miss the chance to be the first occupant of this exceptional new home. Schedule your showing today!
Apartment for rent
Multifamily
Available now
Air conditioner, central air
In unit laundry
Attached garage parking
Forced air
What's special
Rich hardwood floorsDesigner-quality finishesAbundant windowsSoaring vaulted ceilingsTwo luxury en-suite bedroomsEnamel woodworkFlex office nook
- 55 days |
- -- |
- -- |
Zillow last checked:
Listing updated:
Travel times
Facts & features
Interior
Bedrooms & bathrooms
- Bedrooms: 2
- Bathrooms: 2
- 3/4 bathrooms: 2
Heating
- Forced Air
Cooling
- Air Conditioner, Central Air
Appliances
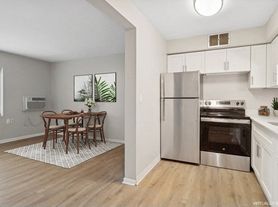
- Included: Air-To-Air Exchanger, Dishwasher, Dryer, Exhaust Fan, Garbage Disposal, Gas Water Heater, Microwave Oven, Range, Refrigerator, Stainless Steel Appliance(s), Washer
- Laundry: In Unit, Laundry Room
Features
- Exhaust Fan, Storage, Walk In Closet
- Has basement: Yes
Interior area
- Total interior livable area: 1,658 sqft
Property
Parking
- Parking features: Attached, Garage, Open
- Has attached garage: Yes
- Has uncovered spaces: Yes
- Details: Contact manager
Features
- Exterior features: Basement, Storage, Tree Coverage - Light
Lot
- Features: Corner Lot, Near Public Transit
Details
- Additional structures: Garage(s), Storage
Construction
Type & style
- Home type: MultiFamily
- Property subtype: MultiFamily
Materials
- Roof: Age 8 Years Or Less
Condition
- Year built: 2026
Community & HOA
Location
- Region: Minneapolis
Financial & listing details
- Lease term: Contact For Details
Nearby apartments for rent

Price history
| Date | Event | Price |
|---|---|---|
| 10/14/2026 | Price change | $4,490-7.2%$3/sqft |
Source: NorthstarMLS as distributed by MLS GRID #7129782 Report a problem | ||
| 8/20/2026 | Listed for rent | $4,840$3/sqft |
Source: NorthstarMLS as distributed by MLS GRID #7129782 Report a problem | ||