Discover the perfect blend of luxury and country living with this stunning custom-built home situated on 5.79 picturesque acres in the highly sought-after Prairiland ISD. This 2,700 sq. ft. masterpiece is thoughtfully designed to offer both comfort and functionality, making it the ideal retreat for families and entertainers alike. As you step inside, you’ll be captivated by the spacious living area, featuring a gas-log rock fireplace framed by custom built-ins, creating a warm and inviting ambiance. The open-concept design flows seamlessly into a chef’s dream kitchen, complete with custom cabinetry, granite countertops, a large island, double ovens, and a walk-in pantry. The adjoining dining area is perfect for hosting family meals or gatherings with friends. The home’s split master arrangement provides ultimate privacy, boasting walk-in closets, separate vanities, a walk-in shower, and a luxurious soaker tub. On the other side of the home, two additional bedrooms share a Jack-and-Jill bath, each with its own private vanity. For added versatility, the large media room can easily serve as a fourth bedroom, playroom, or second living space. A dedicated office ensures you have a quiet spot for work or study, catering to modern needs. Step outside to enjoy the expansive covered patio, perfect for entertaining or simply soaking in the serene surroundings. The 30 x 40 shop provides ample space for hobbies, storage, or projects, making this property as practical as it is beautiful. Every inch of this home is packed with custom touches, from its thoughtful layout to its high-end finishes. If you’re looking for a home that offers space, style, and the tranquility of country living, this is the one for you. Don’t miss the chance to make this extraordinary property yours – schedule a private tour today!
Sold
Price Unknown
3711 County Road 44800, Blossom, TX 75416
3beds
2,700sqft
Single Family Residence
Built in 2017
5.79 Acres Lot
$508,000 Zestimate®
$--/sqft
$3,028 Estimated rent
Home value
$508,000
$447,000 - $579,000
$3,028/mo
Zestimate® history
Owner options
List your home for rent
$3,028/mo
Rent Zestimate®
Find your next renter with Zillow Rental Manager. Plus, with online applications, you can quickly screen prospective tenants – for free.
$3,028/mo
Rent Zestimate®
Refinance and save
Refinancing to a lower rate could help reduce your monthly payments and save thousands over the life of the loan.
Explore your selling options
Work with a Zillow partner agent
Leverage their expertise and Zillow's premium Showcase listings to get your home seen by more buyers.
Get startedList with your own agent
Get your home in front of millions of buyers by listing it on Zillow.
Learn how to do itSell it yourself
Take full control of how buyers see your home on Zillow by listing For Sale by Owner (FSBO).
List your homeWhat's special
Gas-log rock fireplaceDedicated officeCustom built-insGranite countertopsSplit master arrangementLuxurious soaker tubLarge media room
Zillow last checked:
Listing updated:
Listed by:
Meagen Smith 0679901,
Hygge Homes and Land 903-363-2222
Bought with:
Casey Johnson
Landmark Real Estate Group
Source: NTREIS,MLS#: 20799924
Facts & features
Interior
Bedrooms & bathrooms
- Bedrooms: 3
- Bathrooms: 3
- Full bathrooms: 2
- 1/2 bathrooms: 1
Primary bedroom
- Features: Dual Sinks, Double Vanity, Separate Shower, Walk-In Closet(s)
- Level: First
- Dimensions: 15 x 15
Bedroom
- Features: Ceiling Fan(s)
- Level: First
- Dimensions: 11 x 14
Bedroom
- Features: Ceiling Fan(s)
- Level: First
- Dimensions: 11 x 12
Dining room
- Level: First
- Dimensions: 14 x 9
Kitchen
- Features: Breakfast Bar, Butler's Pantry, Granite Counters, Kitchen Island, Pantry
- Level: First
- Dimensions: 15 x 16
Living room
- Features: Built-in Features, Ceiling Fan(s), Fireplace
- Level: First
- Dimensions: 17 x 18
Media room
- Features: Ceiling Fan(s)
- Level: First
- Dimensions: 14 x 15
Office
- Level: First
- Dimensions: 9 x 9
Heating
- Central, Electric
Cooling
- Central Air, Electric
Appliances
- Included: Dishwasher, Electric Cooktop
Features
- Built-in Features, Eat-in Kitchen, Granite Counters, Kitchen Island, Open Floorplan, Pantry, Vaulted Ceiling(s)
- Flooring: Concrete
- Has basement: No
- Number of fireplaces: 1
- Fireplace features: Gas Log
Interior area
- Total interior livable area: 2,700 sqft
Property
Parking
- Total spaces: 4
- Parking features: Driveway
- Attached garage spaces: 2
- Carport spaces: 2
- Covered spaces: 4
- Has uncovered spaces: Yes
Features
- Levels: One
- Stories: 1
- Patio & porch: Covered, Front Porch, Patio
- Pool features: None
Lot
- Size: 5.79 Acres
Details
- Parcel number: 126031
Construction
Type & style
- Home type: SingleFamily
- Architectural style: Detached
- Property subtype: Single Family Residence
- Attached to another structure: Yes
Materials
- Rock, Stone
- Foundation: Slab
- Roof: Composition
Condition
- Year built: 2017
Utilities & green energy
- Sewer: Aerobic Septic
- Water: Community/Coop
- Utilities for property: Electricity Available, Propane, Septic Available, Water Available
Community & HOA
Community
- Subdivision: none
HOA
- Has HOA: No
Location
- Region: Blossom
Financial & listing details
- Annual tax amount: $5,816
- Date on market: 12/19/2024
- Cumulative days on market: 92 days
- Electric utility on property: Yes
Price history
| Date | Event | Price |
|---|---|---|
| 4/24/2025 | Sold | -- |
Source: NTREIS #20799924 Report a problem | ||
| 3/30/2025 | Pending sale | $639,900$237/sqft |
Source: NTREIS #20799924 Report a problem | ||
| 3/24/2025 | Contingent | $639,900$237/sqft |
Source: NTREIS #20799924 Report a problem | ||
| 12/19/2024 | Listed for sale | $639,900$237/sqft |
Source: NTREIS #20799924 Report a problem | ||
Public tax history
Tax history is unavailable.
Neighborhood: 75416
Nearby homes
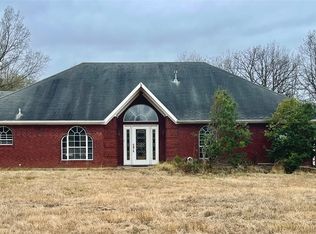
- $--3 bd2 ba2k sqft3771 County Road 44800, Blossom, TX 75416Sold
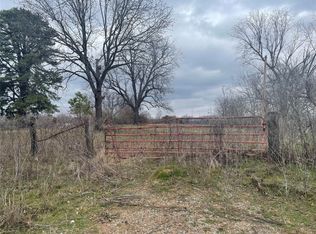
- $--15.573 Acres0 County Road 44800, Blossom, TX 75416Sold
- $242,700-- bd-- ba2.4k sqft4150 County Road 44800, Detroit, TX 75436Off Market
- $340,600-- bd2 ba650 sqft3643 County Road 44800, Detroit, TX 75436Off Market
- $180,700-- bd2 ba1k sqft4001 County Road 44800, Detroit, TX 75436Off Market
- $31,750-- bd-- ba1.3k sqft4052 County Road 44800, Detroit, TX 75436Off Market
- $55,300-- bd-- ba1k sqft4052 County Road 44800, Detroit, TX 75436Off Market
- $17,640-- bd-- ba980 sqft4052 County Road 44800, Detroit, TX 75436Off Market
Nearby schools
GreatSchools rating
- 7/10Blossom Elementary SchoolGrades: PK-5Distance: 4.1 mi
- 8/10Prairiland Junior High SchoolGrades: 6-8Distance: 9.7 mi
- 7/10Prairiland High SchoolGrades: 9-12Distance: 9.7 mi
Schools provided by the listing agent
- Elementary: Blossom
- Middle: Prairiland
- High: Prairiland
- District: Prairiland ISD
Source: NTREIS. This data may not be complete. We recommend contacting the local school district to confirm school assignments for this home.
Get a cash offer in 3 minutes
Find out how much your home could sell for in as little as 3 minutes with a no-obligation cash offer.
Estimated market value
$508,000
Get a cash offer in 3 minutes
Find out how much your home could sell for in as little as 3 minutes with a no-obligation cash offer.
Estimated market value
$508,000
- Texas
- Lamar County
- Blossom
- 75416
- 3711 County Road 44800
Nearby cities
Nearby zip codes
Other Blossom Topics
