33+ ACRES WITH 48 X 37 4 STALL HORSE BARN WITH 48 X 12 COVER ON SIDE. 20 x 20 WORKSHOP WITH 20 X 10 COVER ON SIDE AND 20 X 10 COVER ON FRONT. HOME FEATURES OPEN FLOOR PLAN. FIREPLACE WITH PROPANE LOGS. LOTS OF WINDOWS WITH BEAUTIFUL VIEWS OVERLOOKING PROPERTY. BEAUTIFUL CUSTOM CABINETS. CERAMIC TILE THROUGHOUT. PROPANE LINE AT WATER HEATER. TUSCANY COLORS. 30 X 23 CONCRETE AREA FOR PARKING. LOTS OF WILD LIFE. VERY PRIVATE SETTING. SHOWS A DETROIT ADDRESS, BUT THIS IS NE OF BLOSSOM.
Sold
Price Unknown
3771 County Road 44800, Blossom, TX 75416
3beds
2,010sqft
Single Family Residence
Built in 1997
33.42 Acres Lot
$397,100 Zestimate®
$--/sqft
$1,956 Estimated rent
Home value
$397,100
Estimated sales range
Not available
$1,956/mo
Zestimate® history
Owner options
List your home for rent
$1,956/mo
Rent Zestimate®
Find your next renter with Zillow Rental Manager. Plus, with online applications, you can quickly screen prospective tenants – for free.
$1,956/mo
Rent Zestimate®
Refinance and save
Refinancing to a lower rate could help reduce your monthly payments and save thousands over the life of the loan.
Explore your selling options
Work with a Zillow partner agent
Leverage their expertise and Zillow's premium Showcase listings to get your home seen by more buyers.
Get startedList with your own agent
Get your home in front of millions of buyers by listing it on Zillow.
Learn how to do itSell it yourself
Take full control of how buyers see your home on Zillow by listing For Sale by Owner (FSBO).
List your homeWhat's special
Open floor planLots of wildlifeVery private settingFireplace with propane logsBeautiful custom cabinetsTuscany colorsCeramic tile throughout
Zillow last checked:
Listing updated:
Listed by:
Shelley Briggle 0424939,
Paris Real Estate 903-785-4563
Bought with:
Meagen Smith
Hygge Homes and Land
Source: NTREIS,MLS#: 21131234
Facts & features
Interior
Bedrooms & bathrooms
- Bedrooms: 3
- Bathrooms: 2
- Full bathrooms: 2
Primary bedroom
- Features: Ceiling Fan(s), En Suite Bathroom, Garden Tub/Roman Tub, Separate Shower, Walk-In Closet(s)
- Level: First
- Dimensions: 15 x 14
Bedroom
- Features: Ceiling Fan(s)
- Level: First
- Dimensions: 12 x 12
Bedroom
- Features: Ceiling Fan(s)
- Level: First
- Dimensions: 12 x 12
Breakfast room nook
- Level: First
- Dimensions: 16 x 10
Kitchen
- Features: Breakfast Bar, Built-in Features, Ceiling Fan(s), Eat-in Kitchen
- Level: First
- Dimensions: 16 x 14
Living room
- Features: Ceiling Fan(s), Fireplace
- Level: First
- Dimensions: 28 x 18
Utility room
- Features: Built-in Features
- Level: First
- Dimensions: 7 x 5
Heating
- Central, Electric
Cooling
- Attic Fan, Central Air, Electric
Appliances
- Included: Dishwasher, Electric Range, Electric Water Heater, Disposal
Features
- Eat-in Kitchen
- Flooring: Ceramic Tile
- Has basement: No
- Number of fireplaces: 1
- Fireplace features: Living Room, Propane
Interior area
- Total interior livable area: 2,010 sqft
Property
Parking
- Parking features: Concrete
Features
- Levels: One
- Stories: 1
- Pool features: None
Lot
- Size: 33.42 Acres
- Residential vegetation: Partially Wooded
Details
- Additional structures: Workshop, Barn(s)
- Parcel number: 109592
- Horse amenities: Barn
Construction
Type & style
- Home type: SingleFamily
- Architectural style: Traditional,Detached
- Property subtype: Single Family Residence
Materials
- Brick
- Foundation: Slab
- Roof: Composition
Condition
- Year built: 1997
Utilities & green energy
- Sewer: Septic Tank
- Water: Community/Coop
- Utilities for property: Cable Available, Electricity Available, Propane, Septic Available, Water Available
Community & HOA
Community
- Subdivision: UN
HOA
- Has HOA: No
Location
- Region: Blossom
Financial & listing details
- Tax assessed value: $325,000
- Annual tax amount: $4,057
- Date on market: 12/15/2025
- Cumulative days on market: 16 days
- Electric utility on property: Yes
- Road surface type: Asphalt
Price history
| Date | Event | Price |
|---|---|---|
| 2/12/2026 | Sold | -- |
Source: NTREIS #21131234 Report a problem | ||
| 12/30/2025 | Pending sale | $425,000$211/sqft |
Source: NTREIS #21131234 Report a problem | ||
| 12/15/2025 | Listed for sale | $425,000$211/sqft |
Source: NTREIS #21131234 Report a problem | ||
Public tax history
| Year | Property taxes | Tax assessment |
|---|---|---|
| 2025 | $4,057 -2.5% | $325,000 -0.8% |
| 2024 | $4,160 +59% | $327,770 +19.5% |
| 2023 | $2,617 -11.3% | $274,394 +23.2% |
| 2022 | $2,951 +0.2% | $222,756 +6.4% |
| 2021 | $2,946 | $209,422 +9.1% |
| 2020 | -- | $191,880 +11.9% |
| 2018 | $2,527 | $171,460 +0.3% |
| 2017 | -- | $171,000 |
| 2016 | -- | $171,000 |
| 2015 | -- | $171,000 |
Find assessor info on the county website
Neighborhood: 75416
Nearby homes
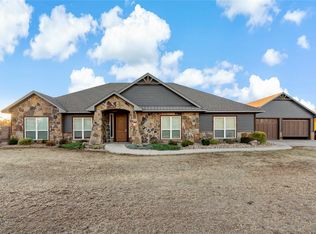
- $--3 bd3 ba2.7k sqft3711 County Road 44800, Blossom, TX 75416Sold
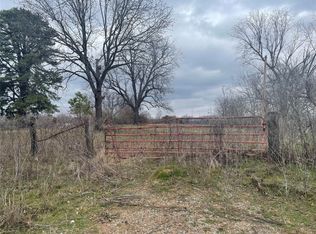
- $--15.573 Acres0 County Road 44800, Blossom, TX 75416Sold
- $273,000-- bd-- ba2.4k sqft4150 County Road 44800, Detroit, TX 75436Off Market
- $337,400-- bd2 ba650 sqft3643 County Road 44800, Detroit, TX 75436Off Market
- $179,800-- bd2 ba1k sqft4001 County Road 44800, Detroit, TX 75436Off Market
- $152,600-- bd-- ba1.3k sqft4052 County Road 44800, Detroit, TX 75436Off Market
- $55,300-- bd-- ba1k sqft4052 County Road 44800, Detroit, TX 75436Off Market
- $17,640-- bd-- ba980 sqft4052 County Road 44800, Detroit, TX 75436Off Market
Nearby schools
GreatSchools rating
- 7/10Blossom Elementary SchoolGrades: PK-5Distance: 4.1 mi
- 8/10Prairiland Junior High SchoolGrades: 6-8Distance: 9.7 mi
- 7/10Prairiland High SchoolGrades: 9-12Distance: 9.7 mi
Schools provided by the listing agent
- Elementary: Blossom
- Middle: Prairiland
- High: Prairiland
- District: Prairiland ISD
Source: NTREIS. This data may not be complete. We recommend contacting the local school district to confirm school assignments for this home.
Get a cash offer in 3 minutes
Find out how much your home could sell for in as little as 3 minutes with a no-obligation cash offer.
Estimated market value
$397,100
Get a cash offer in 3 minutes
Find out how much your home could sell for in as little as 3 minutes with a no-obligation cash offer.
Estimated market value
$397,100
- Texas
- Lamar County
- Blossom
- 75416
- 3771 County Road 44800
Nearby cities
Nearby zip codes
Other Blossom Topics
