Nestled in the desirable Fields at Indian Creek 55+ community, this exceptional 2-year-old ranch home offers a perfect blend of style, comfort, and convenience. It boasts 2 spacious bedrooms and 2 full baths, including a primary suite that exudes tranquility. With its large walk-in closet and elegant ensuite bath, featuring a double sink vanity and tiled shower with a bench seat, this retreat offers both luxury and functionality. The open-concept kitchen, family room, and dining room create an inviting space for entertaining, highlighted by soaring cathedral ceilings and engineered hardwood flooring. The stunning kitchen has a large 11' center island, 42" cabinets, stainless appliances and a tile backsplash. A natural gas fireplace with a mantel in the family room adds warmth and charm, perfect for cozy evenings. Additional features include an office space, separate laundry room with slop sink, an oversized two-car garage and economical gas heat. Beyond the home, the vibrant community boasts premium amenities, including a heated outdoor pool, pickleball and bocce courts, scenic walking trails, and a dog park. The clubhouse offers a fitness center, meeting rooms, library, and fully accessible kitchen, providing endless opportunities for recreation and socialization. Monthly HOA fees cover trash/recycling, snow removal, landscaping, and lawn maintenance. Move-in ready and meticulously maintained, this home invites you to embrace the best of 55+ living.
Sold for $460,000
$460,000
3711 Daylily Dr, Emmaus, PA 18049
2beds
1,743sqft
Single Family Residence
Built in 2023
-- sqft lot
$477,800 Zestimate®
$264/sqft
$2,782 Estimated rent
Home value
$477,800
$430,000 - $535,000
$2,782/mo
Zestimate® history
Owner options
List your home for rent
$2,782/mo
Rent Zestimate®
Find your next renter with Zillow Rental Manager. Plus, with online applications, you can quickly screen prospective tenants – for free.
$2,782/mo
Rent Zestimate®
Refinance and save
$3,329/mo
Est. payment
Refinancing to a lower rate could help reduce your monthly payments and save thousands over the life of the loan.
$3,329/mo
Est. payment
Explore your selling options
Work with a Zillow partner agent
Leverage their expertise and Zillow's premium Showcase listings to get your home seen by more buyers.
Get startedList with your own agent
Get your home in front of millions of buyers by listing it on Zillow.
Learn how to do itSell it yourself
Take full control of how buyers see your home on Zillow by listing For Sale by Owner (FSBO).
List your homeWhat's special
Zillow last checked:
Listing updated:
Listed by:
Andrew J. Dilg 773-301-3644,
RE/MAX Real Estate
Bought with:
Malcolm J. Testman, RS358789
United RealEstate Strive212 LV
Source: GLVR,MLS#: 757955 Originating MLS: Lehigh Valley MLS
Originating MLS: Lehigh Valley MLSFacts & features
Interior
Bedrooms & bathrooms
- Bedrooms: 2
- Bathrooms: 2
- Full bathrooms: 2
Rooms
- Room types: Den, Office
Primary bedroom
- Description: Wall to wall carpet, crown molding
- Level: First
- Dimensions: 15.00 x 14.25
Bedroom
- Description: Wall to wall carpet
- Level: First
- Dimensions: 11.75 x 12.25
Primary bathroom
- Description: Ceramic tile, double sink vanity, tile shower with bench seat
- Level: First
- Dimensions: 8.50 x 11.75
Den
- Description: Engineered hardwood
- Level: First
- Dimensions: 5.10 x 8.75
Dining room
- Description: Engineered hardwood
- Level: First
- Dimensions: 18.00 x 10.75
Family room
- Description: Engineered hardwood, natural gas fireplace, cathedral ceilings
- Level: First
- Dimensions: 20.25 x 19.00
Foyer
- Description: Engineered hardwood
- Level: First
- Dimensions: 12.50 x 10.00
Other
- Description: Ceramic tile
- Level: First
- Dimensions: 5.00 x 8.75
Kitchen
- Description: Engineered hardwood, cathedral ceilings, granite countertops, center island with seating, stainless steel appliances
- Level: First
- Dimensions: 17.50 x 7.50
Laundry
- Description: Ceramic tile, slop sink
- Level: First
- Dimensions: 7.25 x 6.50
Other
- Description: Primary closet, wall to wall carpet, wire shelving
- Level: First
- Dimensions: 11.25 x 7.00
Other
- Description: Pantry, engineered hardwood
- Level: First
- Dimensions: 5.00 x 5.25
Heating
- Forced Air, Gas
Cooling
- Central Air
Appliances
- Included: Dishwasher, Electric Dryer, Gas Water Heater, Microwave, Refrigerator, Water Softener Owned, Washer
- Laundry: Washer Hookup, Dryer Hookup, ElectricDryer Hookup, Main Level
Features
- Cathedral Ceiling(s), Dining Area, Separate/Formal Dining Room, Entrance Foyer, High Ceilings, Home Office, Kitchen Island, Family Room Main Level, Traditional Floorplan, Vaulted Ceiling(s)
- Basement: Crawl Space
- Has fireplace: Yes
- Fireplace features: Family Room, Gas Log
Interior area
- Total interior livable area: 1,743 sqft
- Finished area above ground: 1,743
- Finished area below ground: 0
Property
Parking
- Total spaces: 2
- Parking features: Attached, Driveway, Garage
- Attached garage spaces: 2
- Has uncovered spaces: Yes
Features
- Levels: One
- Stories: 1
- Patio & porch: Covered, Deck, Porch
- Exterior features: Deck, Pool, Porch
- Has private pool: Yes
- Pool features: In Ground
Details
- Parcel number: 548493463962 177
- Zoning: S-R-Suburban Residential
- Special conditions: None
Construction
Type & style
- Home type: SingleFamily
- Architectural style: Ranch
- Property subtype: Single Family Residence
Materials
- Brick, Vinyl Siding
- Roof: Asphalt,Fiberglass
Condition
- Year built: 2023
Utilities & green energy
- Electric: 200+ Amp Service, Circuit Breakers
- Sewer: Public Sewer
- Water: Public
Community & HOA
Community
- Senior community: Yes
- Subdivision: The Fields at Indian Creek
HOA
- Has HOA: Yes
- HOA fee: $290 monthly
Location
- Region: Emmaus
Financial & listing details
- Price per square foot: $264/sqft
- Tax assessed value: $294,400
- Annual tax amount: $7,516
- Date on market: 9/19/2025
- Cumulative days on market: 3 days
- Listing terms: Cash,Conventional,FHA,VA Loan
- Ownership type: Fee Simple
Price history
| Date | Event | Price |
|---|---|---|
| 7/22/2025 | Sold | $460,000+4.5%$264/sqft |
Source:  GLVR #757955 Report a problem GLVR #757955 Report a problem | ||
| 6/16/2025 | Pending sale | $440,000$252/sqft |
Source: GLVR #757955 Report a problem | ||
| 5/25/2025 | Listing removed | $440,000$252/sqft |
Source: GLVR #757955 Report a problem | ||
| 5/25/2025 | Pending sale | $440,000$252/sqft |
Source: GLVR #757955 Report a problem | ||
| 5/24/2025 | Listed for sale | $440,000+4.8%$252/sqft |
Source: GLVR #757955 Report a problem | ||
| 6/20/2023 | Sold | $419,900$241/sqft |
Source: Public Record Report a problem | ||
| 4/19/2023 | Pending sale | $419,900$241/sqft |
Source:  Kay Builders Report a problem Kay Builders Report a problem | ||
| 3/22/2023 | Price change | $419,900-2.3%$241/sqft |
Source: Kay Builders Report a problem | ||
| 2/15/2023 | Price change | $429,900-7.8%$247/sqft |
Source: Kay Builders Report a problem | ||
| 1/6/2023 | Price change | $466,255+8.5%$268/sqft |
Source: Kay Builders Report a problem | ||
| 12/5/2022 | Price change | $429,900-2.3%$247/sqft |
Source: Kay Builders Report a problem | ||
| 11/21/2022 | Price change | $439,900-3.2%$252/sqft |
Source: Kay Builders Report a problem | ||
| 11/3/2022 | Price change | $454,475-2.2%$261/sqft |
Source: Kay Builders Report a problem | ||
| 10/13/2022 | Price change | $464,475-3.1%$266/sqft |
Source: Kay Builders Report a problem | ||
| 9/2/2022 | Listed for sale | $479,475$275/sqft |
Source: Kay Builders Report a problem | ||
Public tax history
| Year | Property taxes | Tax assessment |
|---|---|---|
| 2025 | $7,763 +8.1% | $294,400 |
| 2024 | $7,183 | $294,400 |
| 2023 | -- | -- |
Find assessor info on the county website
Neighborhood: 18049
Nearby homes
- $333,4002 bd2 ba1.7k sqft3711 Daylily Dr #IC-36, Upper Milford Township, PA 18049Off Market

- $434,1002 bd2 ba1.7k sqft3722 Daylily Dr #IC-218, Emmaus Borough, PA 18049Off Market

- $561,0983 bd3 ba2k sqft3687 Daylily Dr, Emmaus, PA 18049Sold
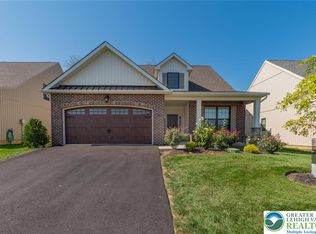
- $497,8002 bd2 ba1.7k sqft3730 Daylily Dr #IC-217, Emmaus Borough, PA 18049Off Market
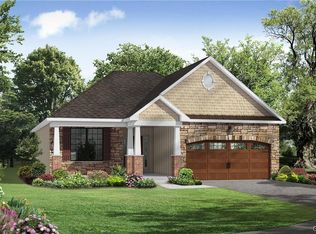
- $496,1002 bd2 ba1.7k sqft3738 Daylily Dr #IC-216, Emmaus Borough, PA 18049Off Market
- $445,0002 bd2 ba1.4k sqft3743 Daylily Dr, Emmaus, PA 18049Sold
- $544,7002 bd2 ba2.1k sqft4037 Eveningstar Rd #IC-209, Emmaus Borough, PA 18049Off Market
- $486,3002 bd2 ba1.7k sqft3754 Daylily Dr #IC-215, Emmaus Borough, PA 18049Off Market
Nearby schools
GreatSchools rating
- 8/10Macungie El SchoolGrades: K-5Distance: 1.7 mi
- 8/10Eyer Middle SchoolGrades: 6-8Distance: 1.7 mi
- 8/10Emmaus High SchoolGrades: 9-12Distance: 0.7 mi
Schools provided by the listing agent
- District: East Penn
Source: GLVR. This data may not be complete. We recommend contacting the local school district to confirm school assignments for this home.
Get a cash offer in 3 minutes
Find out how much your home could sell for in as little as 3 minutes with a no-obligation cash offer.
Estimated market value
$477,800
Get a cash offer in 3 minutes
Find out how much your home could sell for in as little as 3 minutes with a no-obligation cash offer.
Estimated market value
$477,800
- Pennsylvania
- Lehigh County
- Emmaus
- 18049
- 3711 Daylily Dr
Nearby cities
Nearby zip codes
Other Emmaus Topics
