Skip main navigation
Sold for $1,299,000
  • $1,299,000

    3711 Mariposa Street, Denver, CO 80211

    3beds
    3,204sqft
    Single Family Residence
    Built in 2016
    3,049 Square Feet Lot
    $1,243,500 Zestimate®
    $405/sqft
    $5,875 Estimated rent

    Home value

    $1,243,500

    $1.16M - $1.33M

    $5,875/mo

    Zestimate® history
    Loading
    Loading...

    Owner options

    List your home for rent

    $5,875/mo

    Rent Zestimate®

    Find your next renter with Zillow Rental Manager. Plus, with online applications, you can quickly screen prospective tenants – for free.

    Learn more

    $5,875/mo

    Rent Zestimate®

    Refinance and save

    $6,022/mo

    Est. payment

    Refinancing to a lower rate could help reduce your monthly payments and save thousands over the life of the loan.

    See today's rates

    $6,022/mo

    Est. payment

    Explore your selling options

    Work with a Zillow partner agent

    Leverage their expertise and Zillow's premium Showcase listings to get your home seen by more buyers.

    Get started

    List with your own agent

    Get your home in front of millions of buyers by listing it on Zillow.

    Learn how to do it

    Sell it yourself

    Take full control of how buyers see your home on Zillow by listing For Sale by Owner (FSBO).

    List your home

    What's special

    Designer finishesMountain contemporary homeFull trex deckWaterfall essence showerRooftop patioCustom wet barFloating staircase
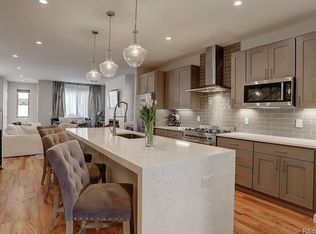
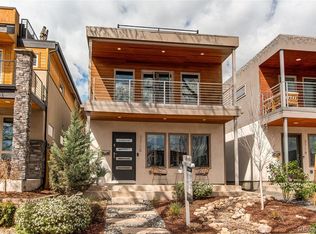
    Your LoHi luxury lifestyle begins today. This jaw dropping mountain contemporary home was built by MAG, known for their exceptional craftsmanship in Denver's most popular places. This beautiful home has three bedrooms plus a study and four bathrooms. With designer finishes that combine both style and warmth, it achieves the perfect balance. The exterior of the home features a harmonious blend of stacked stone, stucco, and classic wood siding, seamlessly blending with the mountain modern style that is evident throughout the entire property. As soon as you step inside, the timeless designer lighting and finishes create an immediate sense of relaxation. Walking past the large study, the open main level boasts a floating staircase and beautiful hardwood floors. The massive Quartz island with its waterfall edges provides both a visually appealing centerpiece and practical counter space. Smart features are integrated throughout the house, ensuring that modern living is effortless. Moving upstairs, a Custom Wet Bar complete with a Sub Zero Beverage Unit, including an Ice Maker, makes entertaining on the rooftop patio an absolute breeze. The primary suite is large and bright, featuring a stunning 5-Piece bath complete with a mountain stream-like soaking tub and a waterfall essence shower. Each piece has been handpicked to match the overall mountain modern architecture of the home, even down to the penny tiles. Enjoy intimate evenings outside on the full trex deck, complete with a Hot Spring Salt Water Hot Tub, or head upstairs to take in the breathtaking views of the Denver Skyline from the rooftop deck. Don't miss out on the opportunity to own Denver’s hottest listing in Denver’s premier LoHi neighborhood.

    Zillow last checked:

    Listing updated:

    Listed by:

    Landon Pasley 720-584-6735 landon@navcolorado.com,

    NAV Real Estate

    Bought with:

    Jennifer Delmez, 100105880

    Keller Williams DTC

    Source: REcolorado as distributed by MLS GRID,MLS#: 3338392MLS Logo

    Facts & features

    Interior

    Bedrooms & bathrooms
    • Bedrooms: 3
    • Bathrooms: 4
    • Full bathrooms: 3
    • 1/2 bathrooms: 1
    • Main level bathrooms: 1
    Primary bedroom
    • Level: Upper
    Bedroom
    • Level: Basement
    Bedroom
    • Level: Upper
    Primary bathroom
    • Level: Upper
    Bathroom
    • Level: Basement
    Bathroom
    • Level: Main
    Bathroom
    • Level: Upper
    Family room
    • Level: Basement
    Office
    • Level: Main
    Utility room
    • Level: Basement
    Heating
    • Forced Air, Natural Gas
    Cooling
    • Central Air
    Appliances
    • Included: Bar Fridge, Dishwasher, Disposal, Dryer, Microwave, Oven, Range, Refrigerator, Washer
    Features
    • Audio/Video Controls, Ceiling Fan(s), Five Piece Bath, Kitchen Island, Open Floorplan, Quartz Counters, Smart Thermostat, Sound System, Walk-In Closet(s), Wet Bar
    • Flooring: Carpet, Tile, Wood
    • Basement: Finished,Full
    • Number of fireplaces: 1
    • Fireplace features: Gas, Living Room
    Interior area
    • Total structure area: 3,204
    • Total interior livable area: 3,204 sqft
    • Finished area above ground: 2,186
    • Finished area below ground: 918

    Property

    Parking
    • Total spaces: 2
    • Parking features: Dry Walled
    • Garage spaces: 2
    Features
    • Levels: Two
    • Stories: 2
    • Patio & porch: Covered, Deck, Front Porch, Patio, Rooftop
    • Exterior features: Balcony, Gas Grill, Lighting, Smart Irrigation
    • Has spa: Yes
    • Spa features: Spa/Hot Tub, Heated
    • Has view: Yes
    • View description: City, Mountain(s)
    Lot
    • Size: 3,049 Square Feet
    • Features: Level
    Details
    • Parcel number: 228106040
    • Zoning: U-TU-B2
    • Special conditions: Standard

    Construction

    Type & style
    • Home type: SingleFamily
    • Architectural style: Mountain Contemporary
    • Property subtype: Single Family Residence
    Materials
    • Stone, Stucco, Wood Siding
    • Foundation: Slab
    • Roof: Composition
    Condition
    • Year built: 2016

    Utilities & green energy

    • Electric: 220 Volts
    • Sewer: Public Sewer
    • Water: Public
    • Utilities for property: Cable Available, Electricity Connected, Natural Gas Available, Natural Gas Connected

    Community & HOA

    Community
    • Security: Carbon Monoxide Detector(s), Security System, Smart Locks, Smoke Detector(s)
    • Subdivision: Lohi
    HOA
    • Has HOA: No
    Location
    • Region: Denver

    Financial & listing details

    • Price per square foot: $405/sqft
    • Annual tax amount: $6,791
    • Date on market: 3/12/2025
    • Listing terms: Cash,Conventional,FHA,Jumbo,VA Loan
    • Exclusions: Tenant Personal Property
    • Ownership: Individual
    • Electric utility on property: Yes
    • Road surface type: Paved

    Price history

    DateEventPrice
    5/9/2025Sold$1,299,000$405/sqft
    Source: REcolorado as distributed by MLS GRID #3338392 Report a problem
    4/28/2025Pending sale$1,299,000$405/sqft
    Source: REcolorado as distributed by MLS GRID #3338392 Report a problem
    4/17/2025Price change$1,299,000-3.8%$405/sqft
    Source: REcolorado as distributed by MLS GRID #3338392 Report a problem
    3/12/2025Listed for sale$1,350,000$421/sqft
    Source: REcolorado as distributed by MLS GRID #3338392 Report a problem

    Public tax history

    Tax history is unavailable.

    Neighborhood: Highland

    Nearby schools

    GreatSchools rating
    Schools provided by the listing agent
    • Elementary: Trevista at Horace Mann
    • Middle: Denver Montessori
    • High: North
    • District: Denver 1

    Source: REcolorado as distributed by MLS GRID. This data may not be complete. We recommend contacting the local school district to confirm school assignments for this home.

    Get a cash offer in 3 minutes
    Find out how much your home could sell for in as little as 3 minutes with a no-obligation cash offer.
    Estimated market value
    $1,243,500
    Get a cash offer in 3 minutes
    Find out how much your home could sell for in as little as 3 minutes with a no-obligation cash offer.
    Estimated market value
    $1,243,500