Skip main navigation
Sold for $1,158,150
  • $1,158,150

    3715 Mariposa Street, Denver, CO 80211

    3beds
    2,242sqft
    Single Family Residence
    Built in 2013
    3,050 Square Feet Lot
    $1,116,700 Zestimate®
    $517/sqft
    $4,711 Estimated rent

    Home value

    $1,116,700

    $1.06M - $1.17M

    $4,711/mo

    Zestimate® history
    Loading
    Loading...

    Owner options

    List your home for rent

    $4,711/mo

    Rent Zestimate®

    Find your next renter with Zillow Rental Manager. Plus, with online applications, you can quickly screen prospective tenants – for free.

    Learn more

    $4,711/mo

    Rent Zestimate®

    Refinance and save

    $5,369/mo

    Est. payment

    Refinancing to a lower rate could help reduce your monthly payments and save thousands over the life of the loan.

    See today's rates

    $5,369/mo

    Est. payment

    Explore your selling options

    Work with a Zillow partner agent

    Leverage their expertise and Zillow's premium Showcase listings to get your home seen by more buyers.

    Get started

    List with your own agent

    Get your home in front of millions of buyers by listing it on Zillow.

    Learn how to do it

    Sell it yourself

    Take full control of how buyers see your home on Zillow by listing For Sale by Owner (FSBO).

    List your home

    What's special

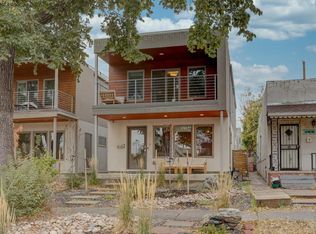
    Welcome to your dream home in LoHi the heart of one of the most coveted neighborhoods in Denver! This contemporary single-family residence, constructed in 2013, epitomizes modern luxury living. Boasting three bedrooms, three bathrooms, and over 2200 square feet of meticulously designed space, this home offers the perfect blend of style, comfort, and functionality. Step inside to discover an open-concept floor plan flooded with natural light, thanks to strategically placed windows. The sleek gourmet kitchen is a chef's delight, featuring high-end stainless steel appliances, waterfall countertop with counter seating, and ample storage space. The kitchen seamlessly flows into the spacious living and dining areas, creating an ideal space for entertaining guests or relaxing with family. Venture upstairs to find the tranquil bedrooms, including a luxurious primary suite complete with a spa-like ensuite bathroom and a walk-in closet. Each bedroom is thoughtfully designed to provide comfort and privacy, ensuring a peaceful retreat for every member of the household. One of the highlights of this home is the expansive rooftop deck, offering breathtaking panoramic views of the surrounding neighborhood, Downtown Denver and beyond. Whether you're hosting a summer barbecue or enjoying a quiet evening under the stars, this outdoor oasis is sure to impress. Additional features of this property include hardwood floors throughout, a two-car detached garage, and energy-efficient amenities. With its prime location in a highly sought-after neighborhood, you'll enjoy easy access to trendy restaurants, shopping, and entertainment options. There are few SINGLE FAMILY homes at this price point in this neighborhood, now is your chance! Don't miss your chance to make this contemporary masterpiece your own. Floor plans with dimensions are in the supplements. Schedule a showing today and experience luxury living at its finest! OPEN HOUSE Saturday, April 20th 10am-1pm

    Zillow last checked:

    Listing updated:

    Listed by:

    Katherine Berkeley 720-822-5334,

    Legacy 100 Real Estate Partners LLC

    Bought with:

    Beret Odell, 100077638

    West and Main Homes Inc

    Source: REcolorado as distributed by MLS GRID,MLS#: 6609565MLS Logo

    Facts & features

    Interior

    Bedrooms & bathrooms
    • Bedrooms: 3
    • Bathrooms: 3
    • Full bathrooms: 2
    • 1/2 bathrooms: 1
    • Main level bathrooms: 1
    Primary bedroom
    • Level: Upper
    • Area: 216 Square Feet
    • Dimensions: 12 x 18
    Bedroom
    • Level: Upper
    • Area: 121 Square Feet
    • Dimensions: 11 x 11
    Bedroom
    • Level: Upper
    • Area: 132 Square Feet
    • Dimensions: 11 x 12
    Primary bathroom
    • Level: Upper
    • Area: 96 Square Feet
    • Dimensions: 8 x 12
    Bathroom
    • Level: Main
    Bathroom
    • Description: Jack And Jill
    • Level: Upper
    • Area: 80 Square Feet
    • Dimensions: 10 x 8
    Dining room
    • Level: Main
    Family room
    • Level: Main
    • Area: 192 Square Feet
    • Dimensions: 12 x 16
    Kitchen
    • Level: Main
    • Area: 270 Square Feet
    • Dimensions: 15 x 18
    Laundry
    • Level: Upper
    Living room
    • Level: Main
    • Area: 558 Square Feet
    • Dimensions: 31 x 18
    Heating
    • Forced Air
    Cooling
    • Central Air
    Appliances
    • Included: Cooktop, Dishwasher, Disposal, Dryer, Oven, Refrigerator, Tankless Water Heater, Washer
    • Laundry: In Unit
    Features
    • Flooring: Carpet, Tile, Wood
    • Windows: Double Pane Windows, Window Coverings, Window Treatments
    • Has basement: No
    • Number of fireplaces: 1
    • Fireplace features: Living Room
    • Common walls with other units/homes: No Common Walls
    Interior area
    • Total structure area: 2,242
    • Total interior livable area: 2,242 sqft
    • Finished area above ground: 2,242

    Property

    Parking
    • Total spaces: 2
    • Parking features: Garage
    • Garage spaces: 2
    Features
    • Levels: Two
    • Stories: 2
    • Patio & porch: Covered, Front Porch, Rooftop
    • Exterior features: Balcony, Private Yard, Water Feature
    • Fencing: Full
    Lot
    • Size: 3,050 Square Feet
    • Features: Landscaped, Level, Near Public Transit, Sprinklers In Front
    Details
    • Parcel number: 228106013
    • Zoning: U-TU-B2
    • Special conditions: Standard

    Construction

    Type & style
    • Home type: SingleFamily
    • Architectural style: Contemporary
    • Property subtype: Single Family Residence
    Materials
    • Concrete, Frame, Stucco, Wood Siding
    • Roof: Other
    Condition
    • Updated/Remodeled
    • Year built: 2013

    Utilities & green energy

    • Sewer: Public Sewer
    • Water: Public

    Community & HOA

    Community
    • Subdivision: Lohi
    HOA
    • Has HOA: No
    Location
    • Region: Denver

    Financial & listing details

    • Price per square foot: $517/sqft
    • Tax assessed value: $1,270,100
    • Annual tax amount: $4,978
    • Date on market: 4/19/2024
    • Listing terms: Cash,Conventional,Jumbo,VA Loan
    • Exclusions: Staging Items
    • Ownership: Individual
    • Road surface type: Alley Paved

    Price history

    DateEventPrice
    6/19/2024Listing removed--
    Source: Zillow Rentals Report a problem
    6/12/2024Listed for rent$4,650$2/sqft
    Source: Zillow Rentals Report a problem
    5/1/2024Sold$1,158,150+0.7%$517/sqft
    Source: REcolorado as distributed by MLS GRID #6609565 Report a problem
    4/22/2024Pending sale$1,150,000$513/sqft
    Source: REcolorado as distributed by MLS GRID #6609565 Report a problem
    4/18/2024Listed for sale$1,150,000+27.8%$513/sqft
    Source: REcolorado as distributed by MLS GRID #6609565 Report a problem
    10/18/2019Sold$900,000-2.7%$401/sqft
    Source: Public Record Report a problem
    9/16/2019Pending sale$925,000$413/sqft
    Source: Redfin Corporation #6422682 Report a problem
    8/23/2019Listed for sale$925,000+41.2%$413/sqft
    Source: Redfin Corporation #6422682 Report a problem
    6/12/2014Sold$655,000+219.5%$292/sqft
    Source: Public Record Report a problem
    6/7/2013Sold$205,000$91/sqft
    Source: BROKERS GUILD solds #1183417_80211 Report a problem
    5/9/2013Pending sale$205,000$91/sqft
    Source: Brokers Guild Classic #1183417 Report a problem
    5/6/2013Listed for sale$205,000+541.6%$91/sqft
    Source: Brokers Guild Classic #1183417 Report a problem
    5/11/1998Sold$31,950$14/sqft
    Source: Public Record Report a problem

    Public tax history

    YearProperty taxesTax assessment
    2024$6,309 +26.7%$81,420 -4.1%
    2023$4,978 +3.6%$84,900 +35.6%
    2022$4,806 +6.6%$62,600 -2.8%
    2021$4,508 +13.9%$64,410 +6%
    2020$3,958 +3.8%$60,754 +9.9%
    2019$3,814 $55,260 +12.1%
    2018$3,814 +0.3%$49,300
    2017$3,803 -0.7%$49,300 +0.6%
    2016$3,828 +109.5%$49,000
    2015$1,827 +92.7%$49,000 +122.7%
    2014$948 -22%$22,000 +92.8%
    2013$1,215 +17.9%$11,410 -21%
    2012$1,030 -9.6%$14,450
    2011$1,140 +2.2%$14,450 -15.6%
    2010$1,115 +19.2%$17,120
    2009$936 -0.2%$17,120 +22.2%
    2008$937 +7.5%$14,010
    2007$872 +1.1%$14,010 +7.6%
    2006$862 +10.4%$13,020
    2005$781 $13,020
    Find assessor info on the county website

    Neighborhood: Highland

    Nearby schools

    GreatSchools rating
    Schools provided by the listing agent
    • Elementary: Trevista at Horace Mann
    • Middle: Strive Sunnyside
    • High: North
    • District: Denver 1

    Source: REcolorado as distributed by MLS GRID. This data may not be complete. We recommend contacting the local school district to confirm school assignments for this home.

    Get a cash offer in 3 minutes
    Find out how much your home could sell for in as little as 3 minutes with a no-obligation cash offer.
    Estimated market value
    $1,116,700
    Get a cash offer in 3 minutes
    Find out how much your home could sell for in as little as 3 minutes with a no-obligation cash offer.
    Estimated market value
    $1,116,700