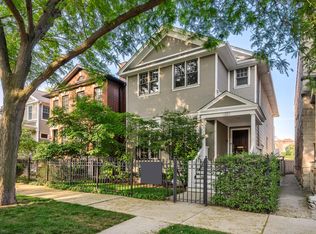
Stunning, Fully Updated 6-Bedroom Home in the Heart of Lakeview Step into elegance and comfort with this exceptional brick home, located on a 31-foot-wide lot in the sought-after Blaine School District. Nestled on a quiet, tree-lined street in Lakeview, this fully updated 6-bedroom, 4.1-bathroom residence is truly better than new, offering modern luxury and charm at every turn. Many, many, many updates throughout! Upon entering, you're greeted by a grand foyer and a new front door featuring beautiful, beveled glass, setting the tone for the rest of the home. The formal living room boasts tall windows, French doors, a Juliet balcony, and a stately gas fireplace-perfect for both relaxing and entertaining. The spacious formal dining room is adorned with a stunning chandelier and features a wide butler's pantry with cabinetry, counters on both sides, and a wine fridge, making it ideal for hosting gatherings. The chef's kitchen is a culinary masterpiece, with dove gray cabinetry, quartz countertops, and brand-new, top-of-the-line appliances-including a 6-burner Wolf range, massive Sub-Zero refrigerator, and double ovens. With three ovens and ample counter space, this kitchen is designed for cooking, baking, and entertaining in style. The large kitchen island offers seating for 4, and the adjacent built-in banquet provides additional seating for 6. The kitchen seamlessly flows into the expansive family room, featuring extra tall ceilings, a wall of windows that open to the backyard deck, and custom built-ins-including new closets, bookshelves, and a built-in desk, making this space as functional as it is beautiful. The main floor also features a newly designed California Closet pantry and a tucked-away powder room, adding convenience to this already exceptional layout. Upstairs, you'll find brand new oak hardwood floors throughout the entire second level. This floor includes 4 generous-sized bedrooms (2 ensuites) and 3 fully updated bathrooms. The private primary suite is an oasis, featuring a gas fireplace, two large walk-in closets outfitted by California Closets, and an updated spa bath with a herringbone-patterned marble floor, a stunning wall-to-wall shower with dual showerheads and benches, a freestanding tub, separate vanities, and a private water closet. The second floor also houses a full laundry room with brand new washer and dryer, providing convenience on the same level as the bedrooms. The enormous lower level offers endless possibilities for entertaining and recreation. This space is large enough for movie watching, gaming, dining, and much more, with a wet bar that includes a refrigerator and ice maker. Two additional bedrooms, a completely renovated full bath, and a custom mudroom with access to the backyard complete this level, making it perfect for summer fun both inside and out. The space easily converts into a completely separate living space, ideal for guests or in-law suites. This home also offers radiant heated floors on the lower level, and two new separate HVAC systems, providing efficient zoned heating and cooling. With a total of three zones of heating, including the radiant floors, this home is as energy-efficient as it is luxurious. Located just minutes from local restaurants, shops, coffeehouses, and public transportation-including several bus lines, the train, and major highways-this home offers easy access to all that Lakeview has to offer. Whether you're catching a game at Wrigley or dining in the Southport Corridor, this home is ideally situated for city living at its best.
Closed
$2,220,000
3711 N Marshfield Ave, Chicago, IL 60613
6beds
5,000sqft
Single Family Residence
Built in 2004
3,907 Square Feet Lot
$2,352,100 Zestimate®
$444/sqft
$7,659 Estimated rent
Home value
$2,352,100
$2.12M - $2.63M
$7,659/mo
Zestimate® history
Owner options
List your home for rent
$7,659/mo
Rent Zestimate®
Find your next renter with Zillow Rental Manager. Plus, with online applications, you can quickly screen prospective tenants – for free.
$7,659/mo
Rent Zestimate®
Refinance and save
$13,067/mo
Est. payment
Refinancing to a lower rate could help reduce your monthly payments and save thousands over the life of the loan.
$13,067/mo
Est. payment
Explore your selling options
Work with a Zillow partner agent
Leverage their expertise and Zillow's premium Showcase listings to get your home seen by more buyers.
Get startedList with your own agent
Get your home in front of millions of buyers by listing it on Zillow.
Learn how to do itSell it yourself
Take full control of how buyers see your home on Zillow by listing For Sale by Owner (FSBO).
List your homeWhat's special
Brick homeGas fireplaceStately gas fireplaceModern luxuryQuiet tree-lined streetExtra tall ceilingsRadiant heated floors
Zillow last checked:
Listing updated:
Listed by:
Laura Topp 773-419-0076,
Berkshire Hathaway HomeServices Chicago,
Rebecca Conant,
Berkshire Hathaway HomeServices Chicago
Bought with:
Sarah Pasquesi
@properties Christie's International Real Estate
Source: MRED as distributed by MLS GRID,MLS#: 12299457
Facts & features
Interior
Bedrooms & bathrooms
- Bedrooms: 6
- Bathrooms: 5
- Full bathrooms: 4
- 1/2 bathrooms: 1
Rooms
- Room types: Bedroom 5, Bedroom 6, Recreation Room, Breakfast Room, Mud Room
Primary bedroom
- Features: Flooring (Hardwood), Window Treatments (Blinds), Bathroom (Full)
- Level: Second
- Area: 384 Square Feet
- Dimensions: 24X16
Bedroom 2
- Features: Flooring (Hardwood), Window Treatments (Blinds)
- Level: Second
- Area: 156 Square Feet
- Dimensions: 13X12
Bedroom 3
- Features: Flooring (Hardwood), Window Treatments (Blinds)
- Level: Second
- Area: 132 Square Feet
- Dimensions: 11X12
Bedroom 4
- Features: Flooring (Hardwood), Window Treatments (Blinds)
- Level: Second
- Area: 144 Square Feet
- Dimensions: 12X12
Bedroom 5
- Features: Flooring (Carpet)
- Level: Lower
- Area: 187 Square Feet
- Dimensions: 17X11
Bedroom 6
- Features: Flooring (Carpet)
- Level: Lower
- Area: 143 Square Feet
- Dimensions: 13X11
Breakfast room
- Features: Flooring (Hardwood)
- Level: Main
- Area: 132 Square Feet
- Dimensions: 11X12
Dining room
- Features: Flooring (Hardwood), Window Treatments (Blinds)
- Level: Main
- Area: 156 Square Feet
- Dimensions: 13X12
Family room
- Features: Flooring (Hardwood), Window Treatments (Blinds)
- Level: Main
- Area: 384 Square Feet
- Dimensions: 24X16
Kitchen
- Features: Kitchen (Eating Area-Table Space, Island, Pantry-Butler, Pantry-Walk-in, Updated Kitchen), Flooring (Hardwood)
- Level: Main
- Area: 182 Square Feet
- Dimensions: 14X13
Laundry
- Level: Second
- Area: 42 Square Feet
- Dimensions: 07X06
Living room
- Features: Flooring (Hardwood), Window Treatments (Blinds)
- Level: Main
- Area: 270 Square Feet
- Dimensions: 18X15
Mud room
- Features: Flooring (Travertine)
- Level: Lower
- Area: 84 Square Feet
- Dimensions: 6X14
Recreation room
- Features: Flooring (Carpet)
- Level: Lower
- Area: 720 Square Feet
- Dimensions: 30X24
Heating
- Natural Gas, Forced Air, Sep Heating Systems - 2+, Zoned, Radiant Floor
Cooling
- Central Air, Zoned
Appliances
- Included: Double Oven, Range, Microwave, Dishwasher, Refrigerator, High End Refrigerator, Bar Fridge, Washer, Dryer, Disposal, Stainless Steel Appliance(s), Wine Refrigerator, Range Hood, Front Controls on Range/Cooktop, Gas Cooktop, Gas Oven, Humidifier, Gas Water Heater
- Laundry: Upper Level, Gas Dryer Hookup, In Unit, Multiple Locations, Sink
Features
- Cathedral Ceiling(s), Wet Bar, In-Law Floorplan, Built-in Features, Walk-In Closet(s), Bookcases, High Ceilings, Open Floorplan, Separate Dining Room, Pantry
- Flooring: Hardwood, Carpet
- Windows: Skylight(s), Drapes
- Basement: Finished,Exterior Entry,9 ft + pour,Rec/Family Area,Sleeping Area,Storage Space,Full,Daylight
- Number of fireplaces: 3
- Fireplace features: Wood Burning, Gas Starter, Family Room, Living Room, Master Bedroom
Interior area
- Total structure area: 0
- Total interior livable area: 5,000 sqft
Property
Parking
- Total spaces: 3
- Parking features: Off Alley, Garage Door Opener, On Site, Garage Owned, Detached, Garage
- Garage spaces: 3
- Has uncovered spaces: Yes
Accessibility
- Accessibility features: No Disability Access
Features
- Stories: 2
- Patio & porch: Deck, Patio
- Exterior features: Lighting
- Fencing: Fenced
Lot
- Size: 3,907 Square Feet
- Dimensions: 31.25 X 125
- Features: Landscaped
Details
- Parcel number: 14192240170000
- Special conditions: List Broker Must Accompany
- Other equipment: Ceiling Fan(s), Sump Pump
Construction
Type & style
- Home type: SingleFamily
- Property subtype: Single Family Residence
Materials
- Brick, Limestone
- Foundation: Concrete Perimeter
- Roof: Asphalt
Condition
- New construction: No
- Year built: 2004
- Major remodel year: 2025
Utilities & green energy
- Sewer: Public Sewer
- Water: Lake Michigan
Community & HOA
Community
- Features: Park, Curbs, Sidewalks, Street Lights, Street Paved
- Security: Security System, Carbon Monoxide Detector(s)
HOA
- Services included: None
Location
- Region: Chicago
Financial & listing details
- Price per square foot: $444/sqft
- Tax assessed value: $1,970,000
- Annual tax amount: $32,481
- Date on market: 2/28/2025
- Listing terms: Conventional
- Ownership: Fee Simple
Price history
| Date | Event | Price |
|---|---|---|
| 6/12/2025 | Sold | $2,220,000+1.1%$444/sqft |
Source:  MRED as distributed by MLS GRID #12299457 Report a problem MRED as distributed by MLS GRID #12299457 Report a problem | ||
| 4/28/2025 | Pending sale | $2,195,000$439/sqft |
Source: MRED as distributed by MLS GRID #12299457 Report a problem | ||
| 4/2/2025 | Contingent | $2,195,000$439/sqft |
Source: MRED as distributed by MLS GRID #12299457 Report a problem | ||
| 2/28/2025 | Price change | $2,195,000+2.1%$439/sqft |
Source: MRED as distributed by MLS GRID #12299457 Report a problem | ||
| 8/26/2024 | Price change | $2,150,000-4.4%$430/sqft |
Source: MRED as distributed by MLS GRID #12119210 Report a problem | ||
| 7/23/2024 | Price change | $2,250,000-6.2%$450/sqft |
Source: MRED as distributed by MLS GRID #12119210 Report a problem | ||
| 6/11/2024 | Price change | $2,399,900-4%$480/sqft |
Source: MRED as distributed by MLS GRID #12069256 Report a problem | ||
| 5/29/2024 | Price change | $2,499,900-2%$500/sqft |
Source: MRED as distributed by MLS GRID #12069256 Report a problem | ||
| 5/20/2024 | Price change | $2,549,900-3.8%$510/sqft |
Source: MRED as distributed by MLS GRID #12046195 Report a problem | ||
| 5/8/2024 | Listed for sale | $2,649,900+26.2%$530/sqft |
Source: MRED as distributed by MLS GRID #12046195 Report a problem | ||
| 8/17/2022 | Sold | $2,100,000+5%$420/sqft |
Source: Public Record Report a problem | ||
| 6/10/2022 | Pending sale | $1,999,900$400/sqft |
Source: MRED as distributed by MLS GRID #11392657 Report a problem | ||
| 5/5/2022 | Contingent | $1,999,900$400/sqft |
Source: MRED as distributed by MLS GRID #11392657 Report a problem | ||
| 5/3/2022 | Listed for sale | $1,999,900+34.7%$400/sqft |
Source: MRED as distributed by MLS GRID #11392657 Report a problem | ||
| 1/3/2017 | Sold | $1,485,000-9.9%$297/sqft |
Source: Public Record Report a problem | ||
| 11/12/2016 | Pending sale | $1,649,000$330/sqft |
Source: Executive Realty Consultants #09302799 Report a problem | ||
| 10/10/2016 | Price change | $1,649,000-2.9%$330/sqft |
Source: Executive Realty Consultants #09302799 Report a problem | ||
| 9/13/2016 | Price change | $1,699,000-2.9%$340/sqft |
Source: Executive Realty Consultants #09302799 Report a problem | ||
| 8/1/2016 | Listed for sale | $1,749,000-12.5%$350/sqft |
Source: Executive Realty Consultants #09302799 Report a problem | ||
| 7/1/2016 | Listing removed | $1,999,000$400/sqft |
Source: Executive Realty Consultants #09228046 Report a problem | ||
| 6/9/2016 | Price change | $1,999,000-4.8%$400/sqft |
Source: Executive Realty Consultants #09228046 Report a problem | ||
| 5/16/2016 | Listed for sale | $2,099,000+32.4%$420/sqft |
Source: Executive Realty Consultants #09228046 Report a problem | ||
| 6/5/2003 | Sold | $1,585,500$317/sqft |
Source: Public Record Report a problem | ||
Public tax history
| Year | Property taxes | Tax assessment |
|---|---|---|
| 2024 | -- | $197,000 +25.3% |
| 2023 | $32,481 +2.7% | $157,263 |
| 2022 | $31,643 -2.7% | $157,263 -4.7% |
| 2021 | $32,510 +12.7% | $165,000 +27.4% |
| 2020 | $28,859 +2% | $129,547 -8% |
| 2019 | $28,291 +1.7% | $140,812 |
| 2018 | $27,815 +0.3% | $140,812 +9.4% |
| 2017 | $27,720 +9.6% | $128,768 |
| 2016 | $25,291 +9.4% | $128,768 |
| 2015 | $23,115 +17% | $128,768 +18.1% |
| 2014 | $19,750 +2.1% | $109,017 |
| 2013 | $19,349 +1.2% | $109,017 |
| 2012 | $19,115 -7.2% | $109,017 -16.9% |
| 2011 | $20,596 +0.2% | $131,137 |
| 2010 | $20,550 +5.3% | $131,137 |
| 2009 | $19,523 -16.4% | $131,137 -22.6% |
| 2008 | $23,341 +2.5% | $169,425 |
| 2007 | $22,764 +2.5% | $169,425 |
| 2006 | $22,201 +69.4% | $169,425 +93.5% |
| 2005 | $13,110 +1.6% | $87,551 |
| 2004 | $12,906 +77.5% | $87,551 +86.8% |
| 2003 | $7,270 +25.2% | $46,857 +44.9% |
| 2002 | $5,809 +10.7% | $32,331 |
| 2001 | $5,248 +46.2% | $32,331 |
| 2000 | $3,589 -0.3% | $32,331 +56.3% |
| 1999 | $3,601 | $20,684 |
Find assessor info on the county website
Neighborhood: Lake View
Nearby homes
- $1,600,0005 bd4 ba4.5k sqft3707 N Marshfield Ave, Chicago, IL 60613Sold
- $2,386,6004 bd3 ba3.2k sqft3715 N Marshfield Ave, Chicago, IL 60613Off Market
- $1,221,2003 bd3 ba3.3k sqft3717 N Marshfield Ave, Chicago, IL 60613Off Market
- $996,1005 bd2 ba2.2k sqft3705 N Marshfield Ave #1, Chicago, IL 60613Off Market
- $--3 bd1 ba1.2k sqft3705 N Marshfield Ave #2, Chicago, IL 60613Off Market
- $958,0006 bd2 ba2.2k sqft3705 N Marshfield Ave, Chicago, IL 60613Off Market
- $1,215,0005 bd3 ba3.3k sqft3719 N Marshfield Ave, Chicago, IL 60613Sold
- $835,0006 bd2 ba3.2k sqft3723 N Marshfield Ave #2, Chicago, IL 60613Sold
Nearby schools
GreatSchools rating
- 9/10Blaine Elementary SchoolGrades: PK-8Distance: 0.3 mi
- 3/10Lake View High SchoolGrades: 9-12Distance: 0.4 mi
Schools provided by the listing agent
- Elementary: Blaine Elementary School
- Middle: Blaine Elementary School
- High: Lake View High School
- District: 299
Source: MRED as distributed by MLS GRID. This data may not be complete. We recommend contacting the local school district to confirm school assignments for this home.
Get a cash offer in 3 minutes
Find out how much your home could sell for in as little as 3 minutes with a no-obligation cash offer.
Estimated market value
$2,352,100
Get a cash offer in 3 minutes
Find out how much your home could sell for in as little as 3 minutes with a no-obligation cash offer.
Estimated market value
$2,352,100
- Illinois
- Cook County
- Chicago
- 60613
- Lake View
- 3711 N Marshfield Ave
Nearby cities
Nearby neighborhoods
Nearby zip codes
Other Chicago Topics
