Skip main navigation
Sold for $305,000
  • $305,000

    3711 Palmas Ln, Ruskin, FL 33573

    3beds
    1,663sqft
    Single Family Residence
    Built in 2003
    7,700 Square Feet Lot
    $306,700 Zestimate®
    $183/sqft
    $2,206 Estimated rent

    Home value

    $306,700

    $291,000 - $322,000

    $2,206/mo

    Zestimate® history
    Loading
    Loading...

    Owner options

    List your home for rent

    $2,206/mo

    Rent Zestimate®

    Find your next renter with Zillow Rental Manager. Plus, with online applications, you can quickly screen prospective tenants – for free.

    Learn more

    $2,206/mo

    Rent Zestimate®

    Refinance and save

    $2,131/mo

    Est. payment

    Refinancing to a lower rate could help reduce your monthly payments and save thousands over the life of the loan.

    See today's rates

    $2,131/mo

    Est. payment

    Explore your selling options

    Work with a Zillow partner agent

    Leverage their expertise and Zillow's premium Showcase listings to get your home seen by more buyers.

    Get started

    List with your own agent

    Get your home in front of millions of buyers by listing it on Zillow.

    Learn how to do it

    Sell it yourself

    Take full control of how buyers see your home on Zillow by listing For Sale by Owner (FSBO).

    List your home

    What's special

    Screened and covered lanaiWalk-in showerCeiling fans throughoutDual vanitiesWater closetTwo walk-in closets
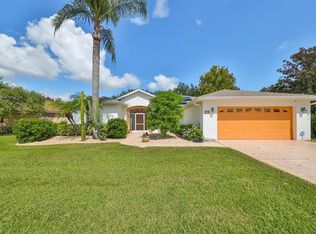
    Virtually Staged. Welcome to Cypress Creek Village, a sought-after community welcoming residents of ALL AGES with No CDD fees, a low HOA, No flood zone requirement and there are no pet restrictions. Built by Miller Florida Homes, the popular split floor plan has just under 1,700 square feet of living space with 3-bedrooms, 2-bathrooms and is situated on a fully fenced lot offering exceptional privacy and outdoor space with no immediate backyard neighbors.  Recent updates include a new roof (2023) with transferable warranty, new interior paint (2026), hot water heater (2021), and newer water softener (2022). The kitchen has a new microwave and refrigerator (2026).  The primary bedroom is grand, has two walk-in closets, dual vanities, a walk-in shower, and a water closet.  The secondary bedrooms share the second full bathroom that has access to the screened and covered lanai, making it ideal for guests and entertaining.  The lanai is 36’ x 10’ with fully collapsing sliders which expands your living space.  This home is move-in ready with ceiling fans throughout; blinds and all appliances remain.  Short term rentals are allowed and the home had no damage or water intrusion during the recent storms!  Located within 10 minutes to I - 75, approximately 30 minutes to Downtown Tampa, and 34-45 minutes to Tampa International Airport and MacDill AFB.  The local schools are close by, and E.G. Simmonds Park is within minutes where you can enjoy kayaking, volleyball, camping, fishing and take a stroll on the beach or enjoy the 200 acres of mangrove swamp that has been especially reserved for a bird and wildlife sanctuary!

    Zillow last checked:

    Listing updated:

    Listed by:

    Debra Valdes 813-404-9695,

    COASTAL PROPERTIES GROUP INTER 813-553-6869

    Bought with:

    Haley Bronson, 3307291

    CARTER COMPANY REALTORS

    Source: Stellar MLS,MLS#: TB8505533MLS LogoOriginating MLS: Suncoast Tampa

    Facts & features

    Interior

    Bedrooms & bathrooms
    • Bedrooms: 3
    • Bathrooms: 2
    • Full bathrooms: 2
    Rooms
    • Room types: Dining Room
    Primary bedroom
    • Features: Ceiling Fan(s), En Suite Bathroom, Walk-In Closet(s)
    • Level: First
    • Area: 183.4 Square Feet
    • Dimensions: 13.1x14
    Bedroom 2
    • Features: Built-in Closet
    • Level: First
    • Area: 132.31 Square Feet
    • Dimensions: 10.1x13.1
    Bedroom 3
    • Features: Built-in Closet
    • Level: First
    • Area: 120.99 Square Feet
    • Dimensions: 10.9x11.1
    Balcony porch lanai
    • Features: Ceiling Fan(s)
    • Level: First
    • Area: 330.77 Square Feet
    • Dimensions: 34.1x9.7
    Dinette
    • Features: Ceiling Fan(s)
    • Level: First
    • Area: 64.78 Square Feet
    • Dimensions: 7.9x8.2
    Dining room
    • Features: Ceiling Fan(s)
    • Level: First
    • Area: 137.61 Square Feet
    • Dimensions: 9.9x13.9
    Kitchen
    • Features: Ceiling Fan(s)
    • Level: First
    • Area: 186.02 Square Feet
    • Dimensions: 14.2x13.1
    Laundry
    • Level: First
    • Area: 42.35 Square Feet
    • Dimensions: 5.5x7.7
    Living room
    • Features: Ceiling Fan(s)
    • Level: First
    • Area: 227.17 Square Feet
    • Dimensions: 16.1x14.11
    Heating
    • Central
    Cooling
    • Central Air
    Appliances
    • Included: Dishwasher, Disposal, Dryer, Electric Water Heater, Kitchen Reverse Osmosis System, Microwave, Range, Refrigerator, Washer, Water Softener
    • Laundry: Inside, Laundry Room
    Features
    • Ceiling Fan(s), Chair Rail, High Ceilings, Living Room/Dining Room Combo, Open Floorplan, Solid Wood Cabinets, Split Bedroom, Thermostat, Walk-In Closet(s)
    • Flooring: Carpet, Laminate, Tile
    • Doors: Sliding Doors
    • Windows: Hurricane Shutters/Windows
    • Has fireplace: No
    Interior area
    • Total structure area: 2,500
    • Total interior livable area: 1,663 sqft

    Property

    Parking
    • Total spaces: 2
    • Parking features: Driveway, Garage Door Opener
    • Attached garage spaces: 2
    • Has uncovered spaces: Yes
    • Details: Garage Dimensions: 21x21
    Features
    • Levels: One
    • Stories: 1
    • Patio & porch: Covered, Front Porch, Porch, Rear Porch, Screened
    • Exterior features: Lighting, Sidewalk
    • Fencing: Vinyl
    Lot
    • Size: 7,700 Square Feet
    • Dimensions: 70 x 110
    • Residential vegetation: Mature Landscaping, Trees/Landscaped
    Details
    • Parcel number: U0232195Z500000200070.0
    • Zoning: PD
    • Special conditions: None

    Construction

    Type & style
    • Home type: SingleFamily
    • Property subtype: Single Family Residence
    Materials
    • Block, Stucco
    • Foundation: Slab
    • Roof: Shingle
    Condition
    • New construction: No
    • Year built: 2003

    Utilities & green energy

    • Sewer: Public Sewer
    • Water: Public
    • Utilities for property: Cable Connected, Electricity Connected, Public, Sewer Connected, Street Lights, Underground Utilities, Water Connected

    Community & HOA

    Community
    • Pet fee: $0 monthly
    • Subdivision: CYPRESS CREEK VILLAGE A-1
    HOA
    • Has HOA: Yes
    • HOA fee: $28 monthly
    • HOA name: Unique Property Services/Roger Kessler
    • HOA phone: 813-413-1404
    Location
    • Region: Ruskin

    Financial & listing details

    • Price per square foot: $183/sqft
    • Tax assessed value: $285,415
    • Annual tax amount: $3,458
    • Date on market: 5/7/2026
    • Cumulative days on market: 36 days
    • Listing terms: Cash,Conventional,FHA,VA Loan
    • Ownership: Fee Simple
    • Total actual rent: 0
    • Electric utility on property: Yes
    • Road surface type: Paved

    Price history

    DateEventPrice
    7/15/2026Sold$305,000-3.1%$183/sqft
    Source: Stellar MLS #TB8505533 Report a problem
    7/8/2026Contingent$314,900$189/sqft
    Source: Stellar MLS #TB8505533 Report a problem
    6/13/2026Pending sale$314,900$189/sqft
    Source: Stellar MLS #TB8505533 Report a problem
    5/20/2026Price change$314,900-3.1%$189/sqft
    Source: Stellar MLS #TB8505533 Report a problem
    5/7/2026Listed for sale$325,000+82.6%$195/sqft
    Source: Stellar MLS #TB8505533 Report a problem
    1/13/2017Sold$178,000-2.2%$107/sqft
    Source: Public Record Report a problem
    11/30/2016Pending sale$182,000$109/sqft
    Source: Keller Williams - Apollo Beach #T2850356 Report a problem
    11/22/2016Listed for sale$182,000+4450%$109/sqft
    Source: KELLER WILLIAMS REALTY S.SHORE #T2850356 Report a problem
    3/14/2003Sold$4,000$2/sqft
    Source: Public Record Report a problem

    Public tax history

    YearProperty taxesTax assessment
    2025$3,459 +9.8%$192,094 +2.9%
    2024$3,151 +4.2%$186,680 +3%
    2023$3,024 -4.4%$181,243 +3%
    2022$3,162 +1.6%$175,964 +3%
    2021$3,113 +2.9%$170,839 +1.4%
    2020$3,026 +3.4%$168,480 +2.3%
    2019$2,928 $164,692 +1.9%
    2018$2,928 +1.9%$161,621 +7.2%
    2017$2,874 -17.1%$150,834 +31.8%
    2016$3,467 +71.5%$114,423 +0.7%
    2015$2,021 +0.4%$113,628 +0.8%
    2014$2,014 $112,726 +1.5%
    2013$2,014 +0.6%$111,060 +1.8%
    2012$2,001 -3%$109,113 -2.6%
    2011$2,063 -9.4%$111,994 -9.3%
    2010$2,276 -16.2%$123,449 -15%
    2009$2,717 -1.4%$145,191 -1.4%
    2008$2,757 -4.5%$147,263 +3%
    2007$2,887 -4.3%$142,974 +2.5%
    2006$3,018 +0.2%$139,487 +3%
    2005$3,012 $135,424 +3%
    2004-- $131,480 +459%
    2003-- $23,520 +1088.5%
    2002-- $1,979
    Find assessor info on the county website

    Neighborhood: 33573

    Nearby schools

    GreatSchools rating
    Get a cash offer in 3 minutes
    Find out how much your home could sell for in as little as 3 minutes with a no-obligation cash offer.
    Estimated market value
    $306,700
    Get a cash offer in 3 minutes
    Find out how much your home could sell for in as little as 3 minutes with a no-obligation cash offer.
    Estimated market value
    $306,700