Skip main navigation
Pending
  • $440,000

    3713 Palmas Ln, Ruskin, FL 33573

    3beds
    2,044sqft
    : 
    Loading
    Get pre-qualified
    Single Family Residence
    Built in 2003
    8,690 Square Feet Lot
    $-- Zestimate®
    $215/sqft
    $23/mo HOA

    What's special

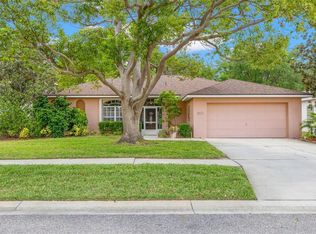
    Experience exceptional energy efficiency and Florida living at its finest in this fully solar-powered pool home, situated on an oversized homesite within the highly sought-after Cypress Village Golf Community. Featuring 3 bedrooms, 2 bathrooms, a new roof, and an oversized air-conditioned garage, this property offers both comfort and savings, with average electric bills typically under $50 per month. Best of all, the solar system will be paid in full at closing, allowing the new owner to enjoy immediate benefits without the added expense. Inside, the thoughtfully designed floor plan offers a formal dining room, a casual dining area, and a spacious breakfast bar that opens seamlessly to the family room—perfect for everyday living and entertaining. The kitchen is equipped with white cabinetry, Corian countertops, stainless steel appliances, and a large walk-in corner pantry. The split-bedroom layout provides privacy for the spacious primary suite, which features direct access to the pool area through sliding glass doors, dual walk-in closets, double vanities, a walk-in shower, a relaxing garden tub, and a private water closet. The secondary bedrooms are generously sized and include additional overhead storage space above the closets. The guest bathroom conveniently offers direct access to the pool area, making outdoor entertaining easy. Step outside through the hurricane-impact sliding doors to your private backyard retreat, complete with a covered lanai, outdoor kitchen, screened pool enclosure, and sparkling pool. With no rear neighbors, you'll enjoy added privacy and peaceful views. Major updates and improvements include 2024 kitchen appliances, 2023 solar panels, a 2019 roof, 2018 HVAC system, and a resurfaced pool and patio completed in 2017. The oversized garage extends approximately three feet deeper than standard garages and is fully insulated and climate-controlled, making it an ideal space for hobbies, storage, or a year-round workshop. Residents enjoy low HOA fees, no CDD fees, and the convenience of a golf-cart-friendly community. Ideally located near I-75, the home offers easy access to Tampa, Sarasota, and Bradenton, while being just minutes from golf courses, beaches, shopping, dining, healthcare facilities, schools, and countless other everyday conveniences.
    42 days
    |
    43
    |
    2
    |

    Zillow last checked:

    Listing updated:

    Listed by:

    Eddie Burton 813-728-3045,

    KELLER WILLIAMS SUBURBAN TAMPA 813-684-9500,

    Eric Way 813-293-4837,

    KELLER WILLIAMS SUBURBAN TAMPA

    Source: Stellar MLS,MLS#: TB8515615MLS LogoOriginating MLS: Suncoast Tampa

      Facts & features

      Interior

      Bedrooms & bathrooms
      • Bedrooms: 3
      • Bathrooms: 2
      • Full bathrooms: 2
      Primary bedroom
      • Features: Walk-In Closet(s)
      • Level: First
      • Area: 234 Square Feet
      • Dimensions: 18x13
      Bedroom 2
      • Features: Built-in Closet
      • Level: First
      • Area: 143 Square Feet
      • Dimensions: 13x11
      Bedroom 3
      • Features: Walk-In Closet(s)
      • Level: First
      • Area: 132 Square Feet
      • Dimensions: 12x11
      Dining room
      • Level: First
      • Area: 132 Square Feet
      • Dimensions: 12x11
      Kitchen
      • Level: First
      • Area: 169 Square Feet
      • Dimensions: 13x13
      Living room
      • Features: Ceiling Fan(s)
      • Level: First
      • Area: 360 Square Feet
      • Dimensions: 20x18
      Heating
      • Central
      Cooling
      • Central Air
      Appliances
      • Included: Dishwasher, Disposal, Dryer, Electric Water Heater, Microwave, Range, Refrigerator, Washer
      • Laundry: Inside
      Features
      • Ceiling Fan(s), Kitchen/Family Room Combo, Open Floorplan, Solid Surface Counters, Split Bedroom, Thermostat, Walk-In Closet(s)
      • Flooring: Tile, Hardwood
      • Doors: Sliding Doors
      • Windows: Window Treatments, Hurricane Shutters
      • Has fireplace: No
      Interior area
      • Total structure area: 2,888
      • Total interior livable area: 2,044 sqft

      Property

      Parking
      • Total spaces: 2
      • Parking features: Garage - Attached
      • Attached garage spaces: 2
      Features
      • Levels: One
      • Stories: 1
      • Exterior features: Irrigation System, Sidewalk
      • Has private pool: Yes
      • Pool features: Gunite, In Ground, Screen Enclosure
      Lot
      • Size: 8,690 Square Feet
      Details
      • Parcel number: U0232195Z500000200069.0
      • Zoning: PD
      • Special conditions: None

      Construction

      Type & style
      • Home type: SingleFamily
      • Property subtype: Single Family Residence
      Materials
      • Block
      • Foundation: Slab
      • Roof: Shingle
      Condition
      • New construction: No
      • Year built: 2003

      Utilities & green energy

      • Sewer: Public Sewer
      • Water: Public
      • Utilities for property: Electricity Connected, Water Connected

      Community & HOA

      Community
      • Pet fee: $0 monthly
      • Subdivision: CYPRESS CREEK VILLAGE A-1
      HOA
      • Has HOA: Yes
      • HOA fee: $23 monthly
      • HOA name: Unique Property Services/Roger Kessler
      • HOA phone: 813-413-1404
      Location
      • Region: Ruskin

      Financial & listing details

      • Price per square foot: $215/sqft
      • Tax assessed value: $356,813
      • Annual tax amount: $3,377
      • Date on market: 6/4/2026
      • Listing terms: Cash,Conventional,FHA,VA Loan
      • Ownership: Fee Simple
      • Total actual rent: 0
      • Electric utility on property: Yes
      • Road surface type: Asphalt

        Estimated market value

        Not available

        Estimated sales range

        Not available

        Not available

        Price history

        DateEventPrice
        6/4/2026Pending sale$440,000+2.6%$215/sqft
        Source: Stellar MLS #TB8515615 Report a problem
        2/18/2025Listing removed$429,000$210/sqft
        Source: Stellar MLS #TB8307423 Report a problem
        12/16/2024Price change$429,000-2.3%$210/sqft
        Source: Stellar MLS #TB8307423 Report a problem
        12/9/2024Listed for sale$439,000$215/sqft
        Source: Stellar MLS #TB8307423 Report a problem
        12/2/2024Pending sale$439,000$215/sqft
        Source: Stellar MLS #TB8307423 Report a problem
        11/9/2024Price change$439,000-1.2%$215/sqft
        Source: Stellar MLS #TB8307423 Report a problem
        10/31/2024Price change$444,500-1%$217/sqft
        Source: Stellar MLS #TB8307423 Report a problem
        9/25/2024Listed for sale$449,000+29%$220/sqft
        Source: Stellar MLS #TB8307423 Report a problem
        3/22/2006Sold$348,000$170/sqft
        Source: Public Record Report a problem

        Public tax history

        YearProperty taxesTax assessment
        2025$3,377 +9.7%$191,396 +2.9%
        2024$3,080 +3.7%$186,002 +3%
        2023$2,969 -4.8%$180,584 +3%
        2022$3,117 +0.5%$175,324 +3%
        2021$3,102 +2.9%$170,217 +1.4%
        2020$3,015 +3.4%$167,867 +2.3%
        2019$2,917 $164,093 +1.9%
        2018$2,917 +1.9%$161,033 -17.1%
        2017$2,863 +1.4%$194,133 +25.7%
        2016$2,823 +1.3%$154,477 +0.7%
        2015$2,786 0%$153,403 +0.8%
        2014$2,787 $152,186 +1.5%
        2013$2,787 +0.4%$149,937 +1.7%
        2012$2,775 -2.7%$147,431 -2.4%
        2011$2,853 -6.2%$151,002 -6.6%
        2010$3,043 -15.3%$161,607 -14.1%
        2009$3,592 -7.1%$188,025 -6.9%
        2008$3,867 -26.3%$201,954 -22.6%
        2007$5,250 +38.5%$260,806 +49.4%
        2006$3,790 +0.1%$174,529 +3%
        2005$3,786 $169,446 +3%
        2004-- $164,511 +531.8%
        2003-- $26,040 +1215.8%
        2002-- $1,979
        Find assessor info on the county website

        Monthly payment

        Est. payment

        Payment breakdown

        Explore the cost of this home by adjusting the details. Changes won't be saved.
        All calculations are estimates and provided by Zillow, Inc. for informational purposes only. Actual amounts may vary.
        HOA fees may include property taxes on listings classified as Co-Ops. Contact the listing agent and/or owner for fee details.
        Mortgage interest rates are dependent on a number of factors, including credit score, down payment, and repayment length. Interest rate data provided by Zillow Group Marketplace, Inc. as of 1/1/1970 from various mortgage lenders with which we have lead or other similar arrangements; the Estimated Payment is an average of those rates.
        See how much you could borrow to make a competitive offer.

        Climate risks

        Neighborhood: 33573

        Getting around

        3 / 100
        Car-Dependent
        30 / 100
        Somewhat Bikeable

        Nearby schools

        GreatSchools rating

        A local agent can set up tours, give advice and negotiate with sellers.

        Browse local experts

        Similar homes