Discover the potential of this home in Delaware County! This residence offers comfortable living space and is ready for your personal touch. Ideally located with close proximity to several highways, schools, shops, and more come and explore the possibilities of your next adventure.
Active
$17,500
3711 S Walnut St, Muncie, IN 47302
2beds
960sqft
Residential, Single Family Residence
Built in 1970
6,969 Square Feet Lot
$-- Zestimate®
$18/sqft
$-- HOA
What's special
Comfortable living space
- 13 days
- 331
- 32
Likely to sell faster than
Zillow last checked:
Listing updated:
Listed by:
Chris Price chris@kwtips.com,
Keller Williams Indy Metro Partners
Source: MIBOR as distributed by MLS GRID,MLS#: 22128195
Facts & features
Interior
Bedrooms & bathrooms
- Bedrooms: 2
- Bathrooms: 1
- Full bathrooms: 1
- Main level bathrooms: 1
- Main level bedrooms: 2
Primary bedroom
- Features: Other
- Level: Main
- Area: 100 Square Feet
- Dimensions: 10x10
Bedroom 2
- Features: Other
- Level: Main
- Area: 100 Square Feet
- Dimensions: 10x10
Great room
- Features: Other
- Level: Main
- Area: 72 Square Feet
- Dimensions: 12x6
Kitchen
- Features: Other
- Level: Main
- Area: 100 Square Feet
- Dimensions: 10x10
Heating
- Forced Air
Cooling
- None
Appliances
- Included: Gas Water Heater, Range Hood
Features
- Smart Thermostat
- Has basement: No
Interior area
- Total structure area: 960
- Total interior livable area: 960 sqft
Property
Parking
- Parking features: Other
Features
- Levels: One
- Stories: 1
- Patio & porch: Porch
- Has view: Yes
- View description: Trees/Woods
Lot
- Size: 6,969 Square Feet
- Features: Access, Mature Trees, Wooded
Details
- Parcel number: 181127151019000003
- Special conditions: As Is,Flood Plain
- Horse amenities: None
Construction
Type & style
- Home type: SingleFamily
- Architectural style: Ranch
- Property subtype: Residential, Single Family Residence
Materials
- Aluminum Siding
- Foundation: Slab
Condition
- New construction: No
- Year built: 1970
Utilities & green energy
- Water: Public
- Utilities for property: Electricity Connected, Water Connected
Community & HOA
Community
- Subdivision: No Subdivision
HOA
- Has HOA: No
Location
- Region: Muncie
Financial & listing details
- Price per square foot: $18/sqft
- Tax assessed value: $37,700
- Annual tax amount: $858
- Date on market: 9/25/2026
- Cumulative days on market: 15 days
- Electric utility on property: Yes
Estimated market value
Not available
Estimated sales range
Not available
$1,029/mo
Price history
| Date | Event | Price |
|---|---|---|
| 9/25/2026 | Listed for sale | $17,500-66.7%$18/sqft |
Source:  MIBOR as distributed by MLS GRID #22128195 Report a problem MIBOR as distributed by MLS GRID #22128195 Report a problem | ||
| 7/29/2023 | Listing removed | -- |
Source: MIBOR as distributed by MLS GRID #21930112 Report a problem | ||
| 7/4/2023 | Listed for sale | $52,500+22.1%$55/sqft |
Source: MIBOR as distributed by MLS GRID #21930112 Report a problem | ||
| 7/18/2022 | Sold | $43,000-13.8%$45/sqft |
Source: MIBOR as distributed by MLS GRID #21842189 Report a problem | ||
| 6/9/2022 | Pending sale | $49,900 |
Source:  IRMLS #202207625 Report a problem IRMLS #202207625 Report a problem | ||
| 5/16/2022 | Price change | $49,900-7.4% |
Source: IRMLS #202207625 Report a problem | ||
| 4/19/2022 | Price change | $53,900-1.8% |
Source: IRMLS #202207625 Report a problem | ||
| 3/9/2022 | Listed for sale | $54,900+45% |
Source: IRMLS #202207625 Report a problem | ||
| 1/19/2005 | Sold | $37,870$39/sqft |
Source: Public Record Report a problem | ||
Public tax history
| Year | Property taxes | Tax assessment |
|---|---|---|
| 2025 | $704 +0% | $37,700 +7.1% |
| 2024 | $704 -0.8% | $35,200 |
| 2023 | $710 +43.7% | $35,200 -0.8% |
| 2022 | $494 -26.7% | $35,500 +43.7% |
| 2021 | $674 +0% | $24,700 -26.7% |
| 2020 | $674 0% | $33,700 |
| 2019 | $674 -14.7% | $33,700 |
| 2018 | $790 -1.3% | $33,700 -1.2% |
| 2017 | $800 +5.3% | $34,100 |
| 2016 | $760 -9.7% | $34,100 -4.2% |
| 2014 | $842 +15.7% | $35,600 +0.8% |
| 2013 | $728 +4.5% | $35,300 +1.4% |
| 2012 | $696 +16.8% | $34,800 +16.8% |
| 2011 | $596 0% | $29,800 |
| 2010 | $596 -5.4% | $29,800 -5.4% |
| 2009 | $630 | $31,500 |
Find assessor info on the county website
Monthly payment
Est. payment
Payment breakdown
Explore the cost of this home by adjusting the details. Changes won't be saved.Climate risks
Neighborhood: 47302
Nearby schools
Schools provided by the listing agent
- Elementary: Grissom Elementary School
- Middle: Southside Middle School
- High: Muncie Central High School
Source: MIBOR as distributed by MLS GRID. This data may not be complete. We recommend contacting the local school district to confirm school assignments for this home.
Similar homes
- $17,0001 bd1 ba1k sqft1621 W 16th St, Muncie, IN 47302For Sale
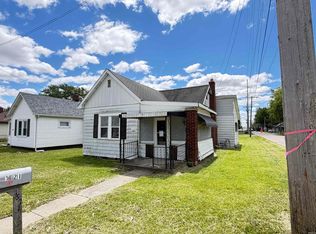 MLS ID #202637046, Michael Burke, Burke Realty. IRMLS
 - $20,0002 bd1 ba784 sqft304 E 16th St, Muncie, IN 47302Active
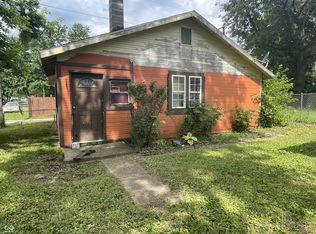 MLS ID #22113965, Jonathan Hopson, F.C. Tucker Company. MIBOR as distributed by MLS GRID
 - $18,0003 bd1 ba854 sqft3809 Windmill Rd #Win3809, Muncie, IN 47303New Construction
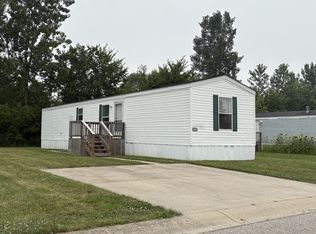 RHP Properties
 - $15,0002 bd1 ba832 sqftNeighbors of North Walnut, Muncie, IN 47303For Sale
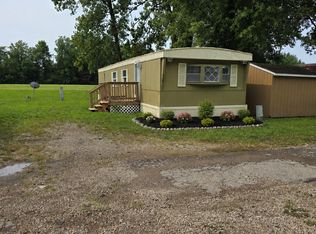 MLS ID #600107, Chad Whitmore. MHBO
