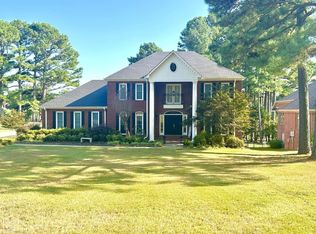
Welcome to 3711 Sawgrass Drive, a stately traditional brick home situated on a beautiful 1 acre lot on the Ridgepointe Golf Course. This home has a wonderful feel and flow to it. The heart of the home is the large kitchen with beautiful golf course and sunset views. The kitchen features a large built-in refrigerator/freezer, stainless appliances, elegant cabinets, updated light fixtures, and granite countertops. You will enjoy an abundance of counter space, plenty of bar seating, a built-in desk area, and a gorgeous breakfast area surrounded by a bay window. The adjacent family room features a soaring vaulted ceiling, wood beams, and a floor-to-ceiling rock fireplace. The foyer has an elegant staircase between a spacious dining room to your left and a cozy formal living room or study to your right. The primary retreat upstairs is a private oasis with a sitting area overlooking the backyard and golf course and a huge bathroom with separate vanities, separate toilet room, soaker tub, and a large tile shower. Down the hall you will find bedroom 2 with an attached bath and bedrooms 3 and 4 with a shared hall bath. The stairway to the basement is conveniently located off the kitchen. The basement includes a large full bathroom and spacious bedroom with a walk-in closet. Great for teens or anyone needing privacy. Around the corner is a large space that has been divided into an office/workout area and is separated from the main basement gameroom/living area by a sliding barn door. The basement is a walkout and also features a kitchenette area and a huge storage room that could also function as a hobby room, additional home office, or multiple other uses. The patio and backyard of this home have unlimited potential. Imagine sipping your morning coffee with these views or enjoying the sunset from the hot tub. The iron fence will safely contain kids or pets to enjoy the huge yard and has a gate in the back to allow quick access to the golf cart path. The sprinkler system will help maintain the beautiful grass. The 3-car garage has been divided to use one bay as separate storage but still can function as a 3-car garage. A new roof was installed in 2024. Other upgrades since 2020 include new HVAC, new water heaters, all new windows, new interior and exterior paint, new basement carpet, new dishwasher, new iron fence, and more. A new built-in refrigerator was installed in 2024, and a new oven in 2026. Schedule a showing today to appreciate all this home has to offer! Ridgepointe HOA dues are $2400 annually.
Sold for $720,000
$720,000
3711 Sawgrass Dr, Jonesboro, AR 72404
5beds
5,585sqft
Single Family Residence
Built in ----
1.06 Acres Lot
$722,500 Zestimate®
$129/sqft
$4,667 Estimated rent
Home value
$722,500
$650,000 - $809,000
$4,667/mo
Zestimate® history
Owner options
List your home for rent
$4,667/mo
Rent Zestimate®
Find your next renter with Zillow Rental Manager. Plus, with online applications, you can quickly screen prospective tenants – for free.
$4,667/mo
Rent Zestimate®
Refinance and save
$3,392/mo
Est. payment
Refinancing to a lower rate could help reduce your monthly payments and save thousands over the life of the loan.
$3,392/mo
Est. payment
Explore your selling options
Work with a Zillow partner agent
Leverage their expertise and Zillow's premium Showcase listings to get your home seen by more buyers.
Get startedList with your own agent
Get your home in front of millions of buyers by listing it on Zillow.
Learn how to do itSell it yourself
Take full control of how buyers see your home on Zillow by listing For Sale by Owner (FSBO).
List your homeWhat's special
New iron fenceHot tubBuilt-in desk areaElegant staircasePlenty of bar seatingStately traditional brick homeFloor-to-ceiling rock fireplace
Zillow last checked:
Listing updated:
Listed by:
Lacey Gramling 870-243-4440,
Arkansas Elite Realty
Bought with:
Paula Westbrook, 00074929
Westbrook & Reeves Real Estate
Source: Northeast Arkansas BOR,MLS#: 10127127
Facts & features
Interior
Bedrooms & bathrooms
- Bedrooms: 5
- Bathrooms: 5
- Full bathrooms: 4
- 1/2 bathrooms: 1
Rooms
- Room types: Den/Study, Office
Primary bedroom
- Description: Spacious With Sitting Area
- Level: Upper
Bedroom 2
- Description: Attached Bath
- Level: Upper
Bedroom 3
- Level: Upper
Bedroom 4
- Level: Upper
Living room
- Description: Vaulted With Rock Fireplace
Basement
- Area: 1954
Heating
- 3+ Systems, Central
Cooling
- Multi Units, Central Air, Electric
Appliances
- Included: Dishwasher, Freezer, Gas Range, Microwave, Refrigerator, Electric Oven, Water Heater Electric 2
- Laundry: Laundry Room
Features
- Breakfast Bar, Built-in Features, Ceiling Fan(s), Vaulted Ceiling(s)
- Flooring: Carpet, Ceramic Tile, Hardwood
- Windows: Plantation Shutters, Shades
- Basement: Cooled,Full,Heated,Walk-Out Access
- Has fireplace: Yes
- Fireplace features: Gas Log
Interior area
- Total structure area: 5,585
- Total interior livable area: 5,585 sqft
- Finished area above ground: 3,631
Property
Parking
- Total spaces: 3
- Parking features: Attached, Golf Cart Storage/Garage
- Attached garage spaces: 3
Features
- Levels: Three Or More
- Patio & porch: Patio
- Exterior features: Sprinkler System
- Has spa: Yes
- Spa features: Free Standing Hot Tub, Bath
- Fencing: Iron/Metal
Lot
- Size: 1.06 Acres
- Features: Cul-De-Sac, On Golf Course, Landscaped, Level, Shade Trees, Sloped
Details
- Parcel number: 0114328402000
Construction
Type & style
- Home type: SingleFamily
- Architectural style: Traditional
- Property subtype: Single Family Residence
Materials
- Brick
- Roof: Shingle
Condition
- Year built: 0
Utilities & green energy
- Electric: CW&L
- Gas: Natural Gas
- Sewer: City Sewer
- Water: Public
- Utilities for property: Natural Gas Connected
Community & HOA
Community
- Features: Pool
- Subdivision: Ridge Pointe
HOA
- Has HOA: Yes
- HOA fee: $200 monthly
Location
- Region: Jonesboro
Financial & listing details
- Price per square foot: $129/sqft
- Tax assessed value: $495,890
- Annual tax amount: $5,018
- Date on market: 1/17/2026
- Listing terms: Conventional
Price history
| Date | Event | Price |
|---|---|---|
| 2/23/2026 | Sold | $720,000-1.2%$129/sqft |
Source: Northeast Arkansas BOR #10127127 Report a problem | ||
| 1/19/2026 | Pending sale | $729,000$131/sqft |
Source: Northeast Arkansas BOR #10127127 Report a problem | ||
| 1/17/2026 | Listed for sale | $729,000+69.5%$131/sqft |
Source: Northeast Arkansas BOR #10127127 Report a problem | ||
| 7/23/2020 | Sold | $430,000-13.8%$77/sqft |
Source: Northeast Arkansas BOR #10086335 Report a problem | ||
| 7/13/2020 | Pending sale | $499,000$89/sqft |
Source: CENTURY 21 WRIGHT PACE REAL ESTATE #10086335 Report a problem | ||
| 4/29/2020 | Listed for sale | $499,000-3.1%$89/sqft |
Source: CENTURY 21 Wright-Pace Real Estate #10086335 Report a problem | ||
| 3/23/2020 | Listing removed | $515,000$92/sqft |
Source: Coldwell Banker Village Communities #10081423 Report a problem | ||
| 1/20/2020 | Price change | $515,000-6.3%$92/sqft |
Source: Coldwell Banker Village Communities #10081423 Report a problem | ||
| 6/28/2019 | Listed for sale | $549,900-4.4%$98/sqft |
Source: COLDWELL BANKER/VILLAGE COMMUNITIES #10081423 Report a problem | ||
| 2/22/2019 | Listing removed | $575,000$103/sqft |
Source: Coldwell Banker Village Communities #10076873 Report a problem | ||
| 9/19/2018 | Listed for sale | $575,000-6.5%$103/sqft |
Source: Coldwell Banker Village Communities #10076873 Report a problem | ||
| 11/5/2014 | Listing removed | $615,000$110/sqft |
Source: ERA Doty Real Estate #10055748 Report a problem | ||
| 9/25/2014 | Price change | $615,000-2.4%$110/sqft |
Source: ERA Doty Real Estate #10055748 Report a problem | ||
| 9/13/2014 | Price change | $630,000-3.1%$113/sqft |
Source: ERA Doty Real Estate #10055748 Report a problem | ||
| 7/27/2014 | Price change | $650,000-3.7%$116/sqft |
Source: ERA Doty Real Estate #10055748 Report a problem | ||
| 7/4/2014 | Price change | $675,000-5.6%$121/sqft |
Source: ERA Doty Real Estate #10055748 Report a problem | ||
| 5/23/2014 | Listed for sale | $715,000+50.5%$128/sqft |
Source: ERA Doty Real Estate #10387913 Report a problem | ||
| 6/6/2011 | Sold | $475,024-4.9%$85/sqft |
Source: Public Record Report a problem | ||
| 3/9/2011 | Listed for sale | $499,500-9%$89/sqft |
Source: RE/MAX Real Estate Centre #10041718 Report a problem | ||
| 11/5/2010 | Listing removed | $549,000$98/sqft |
Source: RE/MAX Real Estate Centre #10036338 Report a problem | ||
| 5/20/2010 | Price change | $549,000-0.2%$98/sqft |
Source: RE/MAX Real Estate Centre #10036338 Report a problem | ||
| 1/16/2009 | Listed for sale | $549,900-7.6%$98/sqft |
Source: RE/MAX Real Estate Centre #10034391 Report a problem | ||
| 6/6/2008 | Listing removed | $595,000$107/sqft |
Source: Number1Expert #10025408 Report a problem | ||
| 11/14/2007 | Listed for sale | $595,000$107/sqft |
Source: Number1Expert #10025408 Report a problem | ||
Public tax history
| Year | Property taxes | Tax assessment |
|---|---|---|
| 2025 | $4,418 -2.2% | $99,178 |
| 2024 | $4,518 +1.3% | $99,178 +7.6% |
| 2023 | $4,462 +4% | $92,200 |
| 2022 | $4,290 +3.2% | $92,200 +5% |
| 2021 | $4,156 | $87,810 |
| 2020 | $4,156 | $87,810 |
| 2019 | $4,156 -0.6% | $87,810 |
| 2018 | $4,181 | $87,810 |
| 2017 | $4,181 | $87,810 +9.8% |
| 2016 | $4,181 +10.7% | $79,960 |
| 2015 | $3,776 | $79,960 |
| 2014 | $3,776 -8.5% | $79,960 |
| 2013 | $4,126 | $79,960 |
| 2012 | -- | $79,960 -0.2% |
| 2011 | -- | $80,100 |
| 2010 | -- | $80,100 +6.9% |
| 2009 | -- | $74,940 |
| 2008 | -- | $74,940 |
| 2007 | -- | $74,940 +5.4% |
| 2006 | -- | $71,080 |
| 2005 | -- | $71,080 +21.6% |
| 2004 | -- | $58,440 +5% |
| 2003 | -- | $55,660 |
Find assessor info on the county website
Neighborhood: Ridgepointe
Nearby homes
- $575,0006 bd5 ba5.4k sqft3801 Sawgrass Dr, Jonesboro, AR 72404Sold
- $785,100-- bd2 ba4.2k sqft3709 Sawgrass Dr, Jonesboro, AR 72404Off Market
- $732,8004 bd5 ba4.3k sqft3803 Sawgrass Dr, Alicia, AR 72404Off Market
- $345,000-- bd-- ba-- sqft3803 Sawgrass Dr, Jonesboro, AR 72404Off Market
- $946,000-- bd4 ba5.7k sqft3707 Sawgrass Dr, Jonesboro, AR 72404Off Market
- $855,0004 bd5 ba5.6k sqft3705 Sawgrass Dr, Jonesboro, AR 72404Sold
- $1,356,000-- bd4 ba6.7k sqft3807 Sawgrass Dr, Jonesboro, AR 72404Off Market
- $1,250,0005 bd6 ba5.8k sqft3703 Sawgrass Dr, Jonesboro, AR 72404For Sale
Nearby schools
GreatSchools rating
- 9/10Valley View Intermediate SchoolGrades: 3-6Distance: 2.7 mi
- 8/10Valley View Junior High SchoolGrades: 7-9Distance: 2.9 mi
- 7/10Valley View High SchoolGrades: 9-12Distance: 3.1 mi
Schools provided by the listing agent
- Elementary: Valley View
- Middle: Valley View
- High: Valley View
Source: Northeast Arkansas BOR. This data may not be complete. We recommend contacting the local school district to confirm school assignments for this home.


Get pre-qualified for a loan
At Zillow Home Loans, we can pre-qualify you in as little as 5 minutes with no impact to your credit score.An equal housing lender. NMLS #10287.
- Arkansas
- Craighead County
- Jonesboro
- 72404
- Ridgepointe
- 3711 Sawgrass Dr
Nearby cities
Nearby neighborhoods
Nearby zip codes
Other Jonesboro Topics
