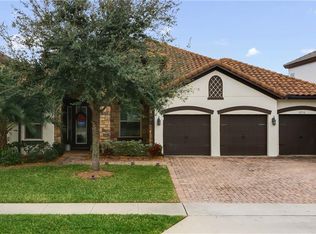
Elevate your lifestyle in the prestigious Lakeside Estates, a private gated Winter Park community anchored by Garden Lake. In a quiet cul-de-sac, on a wrapping corner lot on over 1/3 of an acre and only a short distance to the playground making it easy. A six-bedroom, four-bath home sprawls over 4,200 square feet with back of the house opening to a covered porch with a generously sized saltwater pool, framed in by a podocarpus hedge for privacy, creating a backdrop for entertaining. An additional green space behind hedge for plenty of room to grow. This home has all functions you need with a formal dining and living spaces alongside a spacious family room that is open to kitchen and overlooks backyard. The island takes center stage with a waterfall edge feature and bar seating, custom 42-inch cabinetry, stainless appliances, a cozy eat-in kitchen nook with loads of workspace and closet pantry for ease of storage. A fantastic first-floor guest suite or flex space makes working from home easy. Go upstairs to where all the fun happens. A super large bonus room has additional home theatre rooms accessed through stylish barn doors and it is all snuggled in, everyone will want to stay. Primary suite enjoys a large walk-in closet and a spa bath retreat with soaking tub, walk-in shower and dual vanities. Other features of the home include wood floors throughout, custom window treatments, custom pool with paver decking and a summer kitchen with an abundance of privacy, professionally landscaped, three-car tandem garage with brick drive, long-lasting barrel tile roof, designer light fixtures and more. Lakeside Estates offers exclusive access to a community pier, playground and a boat dock for non-motor kayaks, fishing, canoes, paddleboards and more. In the highly rated Seminole County School district as well as minutes from Trinity Prep, Geneva School, Christian Circle and more. Enjoy world-class restaurants, shopping and beautiful parks and trails, close to major roadways, UCF, Valencia and downtown Orlando. A pristine location, coupled with a unique Winter Park community, is a rare find. Homes do not come along in this neighborhood often, making it a special opportunity for the discerning buyer.
Sold for $1,200,000
$1,200,000
3711 Vinsetta Ct, Winter Park, FL 32792
6beds
4,214sqft
Single Family Residence
Built in 2015
0.35 Acres Lot
$1,199,600 Zestimate®
$285/sqft
$5,903 Estimated rent
Home value
$1,199,600
$1.10M - $1.31M
$5,903/mo
Zestimate® history
Owner options
List your home for rent
$5,903/mo
Rent Zestimate®
Find your next renter with Zillow Rental Manager. Plus, with online applications, you can quickly screen prospective tenants – for free.
$5,903/mo
Rent Zestimate®
Refinance and save
$8,212/mo
Est. payment
Refinancing to a lower rate could help reduce your monthly payments and save thousands over the life of the loan.
$8,212/mo
Est. payment
Explore your selling options
Work with a Zillow partner agent
Leverage their expertise and Zillow's premium Showcase listings to get your home seen by more buyers.
Get startedList with your own agent
Get your home in front of millions of buyers by listing it on Zillow.
Learn how to do itSell it yourself
Take full control of how buyers see your home on Zillow by listing For Sale by Owner (FSBO).
List your homeWhat's special
Covered porchSuper large bonus roomPodocarpus hedge for privacyCustom window treatmentsQuiet cul-de-sacWood floors throughoutGenerously sized saltwater pool
Zillow last checked:
Listing updated:
Listed by:
Alison Mosley 407-304-6458,
PREMIER SOTHEBY'S INTL. REALTY 407-644-3295
Bought with:
Sean Popat, 3018318
BUYER REBATES REALTY
Source: Stellar MLS,MLS#: O6376139 Originating MLS: Orlando Regional
Originating MLS: Orlando Regional
Facts & features
Interior
Bedrooms & bathrooms
- Bedrooms: 6
- Bathrooms: 4
- Full bathrooms: 4
Primary bedroom
- Features: Walk-In Closet(s)
- Level: Second
- Area: 288 Square Feet
- Dimensions: 16x18
Bedroom 1
- Features: Built-in Closet
- Level: First
- Area: 154 Square Feet
- Dimensions: 11x14
Bedroom 2
- Features: Built-in Closet
- Level: Second
- Area: 143 Square Feet
- Dimensions: 11x13
Bedroom 4
- Features: Built-in Closet
- Level: Second
- Area: 165 Square Feet
- Dimensions: 11x15
Bathroom 3
- Level: Second
- Area: 154 Square Feet
- Dimensions: 11x14
Bonus room
- Features: Built-in Closet
- Level: Second
- Area: 414 Square Feet
- Dimensions: 18x23
Den
- Level: First
- Area: 234 Square Feet
- Dimensions: 13x18
Dining room
- Level: First
- Area: 140 Square Feet
- Dimensions: 10x14
Family room
- Level: First
- Area: 288 Square Feet
- Dimensions: 16x18
Kitchen
- Level: First
- Area: 176 Square Feet
- Dimensions: 11x16
Living room
- Level: First
- Area: 140 Square Feet
- Dimensions: 10x14
Heating
- Electric
Cooling
- Central Air
Appliances
- Included: Oven, Cooktop, Dishwasher, Microwave, Range Hood, Refrigerator
- Laundry: Inside
Features
- Eating Space In Kitchen, High Ceilings, Kitchen/Family Room Combo, Open Floorplan, Primary Bedroom Main Floor, Split Bedroom, Walk-In Closet(s)
- Flooring: Engineered Hardwood
- Has fireplace: No
Interior area
- Total structure area: 5,362
- Total interior livable area: 4,214 sqft
Property
Parking
- Total spaces: 3
- Parking features: Garage - Attached
- Attached garage spaces: 3
Features
- Levels: Two
- Stories: 2
- Exterior features: Sidewalk
- Has private pool: Yes
- Pool features: In Ground
Lot
- Size: 0.35 Acres
- Features: Oversized Lot
Details
- Parcel number: 26213051300000280
- Zoning: PD
- Special conditions: None
Construction
Type & style
- Home type: SingleFamily
- Property subtype: Single Family Residence
Materials
- Stucco
- Foundation: Slab
- Roof: Concrete
Condition
- New construction: No
- Year built: 2015
Utilities & green energy
- Sewer: Public Sewer
- Water: Public
- Utilities for property: Electricity Available
Community & HOA
Community
- Features: Gated Community - No Guard, Park
- Pet fee: $0 monthly
- Subdivision: LAKESIDE ESTATES
HOA
- Has HOA: Yes
- HOA fee: $178 monthly
- HOA name: Tiffany Marshall
Location
- Region: Winter Park
Financial & listing details
- Price per square foot: $285/sqft
- Tax assessed value: $875,723
- Annual tax amount: $7,488
- Date on market: 1/23/2026
- Cumulative days on market: 61 days
- Ownership: Fee Simple
- Total actual rent: 0
- Electric utility on property: Yes
- Road surface type: Paved
Price history
| Date | Event | Price |
|---|---|---|
| 5/29/2026 | Sold | $1,200,000-11.1%$285/sqft |
Source:  Stellar MLS #O6376139 Report a problem Stellar MLS #O6376139 Report a problem | ||
| 4/13/2026 | Pending sale | $1,350,000$320/sqft |
Source: Stellar MLS #O6376139 Report a problem | ||
| 3/9/2026 | Price change | $1,350,000-9.7%$320/sqft |
Source: Stellar MLS #O6376139 Report a problem | ||
| 2/26/2026 | Pending sale | $1,495,000$355/sqft |
Source: Stellar MLS #O6376139 Report a problem | ||
| 1/23/2026 | Listed for sale | $1,495,000+173%$355/sqft |
Source: Stellar MLS #O6376139 Report a problem | ||
| 7/15/2015 | Sold | $547,600$130/sqft |
Source: Public Record Report a problem | ||
Public tax history
| Year | Property taxes | Tax assessment |
|---|---|---|
| 2025 | $7,793 +11% | $588,274 +2.9% |
| 2024 | $7,023 +2.4% | $571,695 +3% |
| 2023 | $6,856 +2.5% | $555,044 +3% |
| 2022 | $6,691 -3.2% | $538,878 +3% |
| 2021 | $6,913 +0.7% | $523,183 +1.4% |
| 2020 | $6,866 +0.9% | $515,960 +2.3% |
| 2019 | $6,806 | $504,360 +1.9% |
| 2018 | $6,806 +0.8% | $494,956 +2.1% |
| 2017 | $6,755 +0.4% | $484,776 -0.3% |
| 2016 | $6,729 -3.5% | $486,222 +548.3% |
| 2015 | $6,971 | $75,000 +25% |
| 2014 | $6,971 | $60,000 |
Find assessor info on the county website
Neighborhood: 32792
Nearby homes
- $892,2004 bd3 ba3k sqft3715 Vinsetta Ct, Winter Park, FL 32792Off Market
- $1,160,1007 bd4 ba4.6k sqft3719 Vinsetta Ct, Winter Park, FL 32792Off Market
- $1,177,3006 bd6 ba4.6k sqft3712 Vinsetta Ct, Winter Park, FL 32792Off Market
- $1,026,8005 bd4 ba4.1k sqft3716 Vinsetta Ct, Winter Park, FL 32792Off Market

- $1,161,6007 bd5 ba5.2k sqft3708 Vinsetta Ct, Winter Park, FL 32792Off Market
- $1,300,0004 bd3 ba3k sqft1434 Via Sangro Pl, Winter Park, FL 32792Pending
- $1,018,4005 bd4 ba3.7k sqft3723 Vinsetta Ct, Winter Park, FL 32792Off Market
- $1,432,1006 bd5 ba5k sqft1430 Via Sangro Pl, Winter Park, FL 32792Off Market
Nearby schools
GreatSchools rating
- 6/10Red Bug Elementary SchoolGrades: PK-5Distance: 1.3 mi
- 8/10Tuskawilla Middle SchoolGrades: 6-8Distance: 1 mi
- 7/10Lake Howell High SchoolGrades: 9-12Distance: 0.8 mi
Schools provided by the listing agent
- Elementary: Red Bug Elementary
- Middle: Tuskawilla Middle
- High: Lake Howell High
Source: Stellar MLS. This data may not be complete. We recommend contacting the local school district to confirm school assignments for this home.
Get a cash offer in 3 minutes
Find out how much your home could sell for in as little as 3 minutes with a no-obligation cash offer.
Estimated market value
$1,199,600
Get a cash offer in 3 minutes
Find out how much your home could sell for in as little as 3 minutes with a no-obligation cash offer.
Estimated market value
$1,199,600
- Florida
- Seminole County
- Winter Park
- 32792
- 3711 Vinsetta Ct
Nearby cities
Nearby neighborhoods
Nearby zip codes
Other Winter Park Topics
