Welcome to your new single level home in the sought after Driftwood Keys neighborhood! Situated on a spacious sunny lot this home was just built in 2023 and features all of the amenities you would expect in new constructions - without the wait! Welcoming covered front porch opens to the great room with vaulted ceilings, recessed lights and a gorgeous island kitchen with corian countertops, loads of counterspace and pantry. The dining area features wainscoting and has a slider opening to the patio and fenced back yard. Huge owner's suite with large windows with views to the backyard. Lovely private backyard to enjoy w/ plenty of space for gardening. As a bonus, you'll love the clubhouse and pool w/views of the sound & private beach access.
Sold
Listed by: Keller Williams Greater 360 • Jennifer Moretty
Bought with: Keller Williams Greater 360
$630,000
37110 Bay Street SE, Hansville, WA 98340
3beds
2,070sqft
Single Family Residence
Built in 2023
8,712 Square Feet Lot
$648,900 Zestimate®
$304/sqft
$3,225 Estimated rent
Home value
$648,900
$616,000 - $681,000
$3,225/mo
Zestimate® history
Owner options
List your home for rent
$3,225/mo
Rent Zestimate®
Find your next renter with Zillow Rental Manager. Plus, with online applications, you can quickly screen prospective tenants – for free.
$3,225/mo
Rent Zestimate®
Refinance and save
$4,428/mo
Est. payment
Refinancing to a lower rate could help reduce your monthly payments and save thousands over the life of the loan.
$4,428/mo
Est. payment
Explore your selling options
Work with a Zillow partner agent
Leverage their expertise and Zillow's premium Showcase listings to get your home seen by more buyers.
Get startedList with your own agent
Get your home in front of millions of buyers by listing it on Zillow.
Learn how to do itSell it yourself
Take full control of how buyers see your home on Zillow by listing For Sale by Owner (FSBO).
List your homeWhat's special
Zillow last checked:
Listing updated:
Listed by:
Jennifer Moretty,
Keller Williams Greater 360
Bought with:
Gretchen Morgan, 118530
Keller Williams Greater 360
Source: NWMLS as distributed by MLS GRID,MLS#: 2274424
Facts & features
Interior
Bedrooms & bathrooms
- Bedrooms: 3
- Bathrooms: 2
- Full bathrooms: 2
- Main level bathrooms: 2
- Main level bedrooms: 3
Primary bedroom
- Level: Main
Bedroom
- Level: Main
Bedroom
- Level: Main
Bathroom full
- Level: Main
Bathroom full
- Level: Main
Entry hall
- Level: Main
Great room
- Level: Main
Kitchen with eating space
- Level: Main
Utility room
- Level: Main
Heating
- High Efficiency (Unspecified), Electric
Cooling
- High Efficiency (Unspecified)
Appliances
- Included: Dishwasher(s), Microwave(s), Refrigerator(s), Stove(s)/Range(s), Water Heater: Electric Hybrid, Water Heater Location: Garage
Features
- Bath Off Primary
- Flooring: Ceramic Tile, Laminate
- Windows: Double Pane/Storm Window, Skylight(s)
- Basement: None
- Has fireplace: No
Interior area
- Total structure area: 2,070
- Total interior livable area: 2,070 sqft
Property
Parking
- Total spaces: 2
- Parking features: Attached Garage
- Attached garage spaces: 2
Accessibility
- Accessibility features: Accessible Kitchen, Accessible Utility
Features
- Levels: One
- Stories: 1
- Entry location: Main
- Patio & porch: Bath Off Primary, Ceramic Tile, Double Pane/Storm Window, Laminate Hardwood, Skylight(s), Vaulted Ceiling(s), Walk-In Closet(s), Water Heater, Wired for Generator
- Has view: Yes
- View description: Territorial
Lot
- Size: 8,712 Square Feet
- Features: Paved, Cable TV, Patio
- Topography: Level
Details
- Parcel number: 42600000370202
- Special conditions: Standard
- Other equipment: Wired for Generator
Construction
Type & style
- Home type: SingleFamily
- Architectural style: Northwest Contemporary,1 Story
- Property subtype: Single Family Residence
Materials
- Cement Planked
- Foundation: Poured Concrete
- Roof: Composition
Condition
- Year built: 2023
Utilities & green energy
- Electric: Company: PSE
- Sewer: Septic Tank, Company: Septic
- Water: Public, Company: KPUD
Community & HOA
Community
- Features: Boat Launch, CCRs, Clubhouse, Playground
- Subdivision: Driftwood Key
HOA
- HOA fee: $591 annually
- HOA phone: 360-638-2077
Location
- Region: Hansville
Financial & listing details
- Price per square foot: $304/sqft
- Annual tax amount: $4,650
- Date on market: 9/7/2024
- Cumulative days on market: 683 days
- Listing terms: Conventional,FHA,State Bond,USDA Loan,VA Loan
- Inclusions: Dishwasher(s), Microwave(s), Refrigerator(s), Stove(s)/Range(s)
Price history
| Date | Event | Price |
|---|---|---|
| 9/10/2024 | Sold | $630,000+0.8%$304/sqft |
Source:  NWMLS as distributed by MLS GRID #2274424 Report a problem NWMLS as distributed by MLS GRID #2274424 Report a problem | ||
| 8/11/2024 | Pending sale | $625,000$302/sqft |
Source: NWMLS as distributed by MLS GRID #2274424 Report a problem | ||
| 8/8/2024 | Listed for sale | $625,000$302/sqft |
Source: NWMLS as distributed by MLS GRID #2274424 Report a problem | ||
Public tax history
Tax history is unavailable.
Neighborhood: 98340
Nearby homes
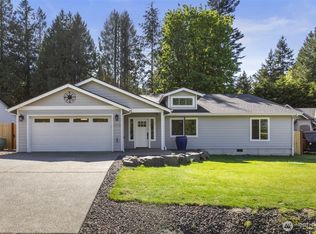
- $670,0003 bd2 ba2k sqft37110 Bay St NE, Hansville, WA 98340Sold
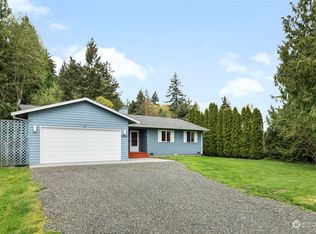
- $499,0003 bd2 ba1.4k sqft37068 Bay St NE, Hansville, WA 98340Sold
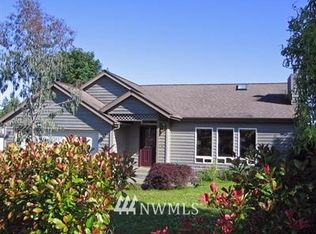
- $753,2003 bd3 ba1.9k sqft5030 Willow Rd, Hansville, WA 98340Off Market
- $380,0002 bd1 ba768 sqft37194 Bay St NE, Hansville, WA 98340Sold

- $360,9003 bd2 ba1.7k sqft5155 Ponderosa Dr NE, Hansville, WA 98340Off Market
- $459,6002 bd-- ba1k sqft5127 Ponderosa Dr NE, Hansville, WA 98340Off Market
- $372,8002 bd1 ba600 sqft5131 Ponderosa Dr NE, Hansville, WA 98340Off Market
- $517,5002 bd2 ba1.2k sqft37708 Vista Key Dr NE, Hansville, WA 98340For Sale
Nearby schools
GreatSchools rating
- 4/10David Wolfle Elementary SchoolGrades: PK-5Distance: 6.6 mi
- 3/10Kingston Middle SchoolGrades: 6-8Distance: 7.8 mi
- 9/10Kingston High SchoolGrades: 9-12Distance: 7.6 mi
Get a cash offer in 3 minutes
Find out how much your home could sell for in as little as 3 minutes with a no-obligation cash offer.
Estimated market value
$648,900
Get a cash offer in 3 minutes
Find out how much your home could sell for in as little as 3 minutes with a no-obligation cash offer.
Estimated market value
$648,900
- Washington
- Kitsap County
- Hansville
- 98340
- 37110 Bay Street SE
Nearby cities
Nearby zip codes
Other Hansville Topics
