This is the opportunity you have been waiting for! Welcome to SEAGROVE, a serene retreat amid mature trees and beautiful ponds just minutes from downtown Bethany Beach. This resort style community, developed by Natelli Communities consists of 191 homes on 91 acres with resort amenities featuring a clubhouse with fitness center, outdoor fireplace, bocce & pickleball courts, and a luxurious oversized pool. 37111 Seagrove way features 4 bedrooms, 3.5 baths, office, loft, gourmet kitchen, finished garage, screened porch, and expansive outdoor living spaces- 3,050 square feet of excellence situated on a beautiful, premium homesite featuring a spectacular pond view. Constructed in September of 2019, 37111 Seagrove Way is in immaculate condition and is appointed with an abundance of custom finishes. Upon arrival you will instantly notice the cohesiveness, attention to detail, and quality of this home. The finishes are both timeless and of the highest quality including, hardwood flooring throughout the entire first floor, granite counter tops in the kitchen and bathrooms, upgraded cabinetry, ceramic tile in all bathrooms and laundry, crown molding, shiplap, custom built-ins, fireplace, and more! As you enter you are welcomed by a charming foyer featuring a coffered ceiling that opens to a breathtaking two-story great room. Just off the foyer, the home office provides a space for relaxation or productivity and features an elegant built in. The open floor plan creates an excellent space for entertaining as the kitchen opens directly to the dining area and great room. The dining area captures a water view and naturally leads out to the outdoor living areas. Just off the screened porch lies an expansive paver patio including an outdoor kitchen, gas firepit, seating walls, and pergola, the perfect space to entertain neighbors, family, and friends. The primary suite retains the same level of class and elegance with a tray ceiling and spa like ensuite inclusive of a roman shower with a frameless shower door and a spacious walk-in closet outfitted to suit royalty. The second story consists of three graciously sized bedrooms, two of which have attached bathrooms, and a loft that overlooks the great room with an open railing, the perfect space for weekend beach guests or growing family. 37111 Seagrove Way is truly unique, a one of a kind, in need of no further projects, and simply has it all. Look no further, this property is absolutely loaded and will not disappoint. Pictures tell a great story, but seeing is believing- come see this amazing home, it is ready for you to enjoy your life at the Beach.
Sold for $749,900
$749,900
37111 Seagrove Way, Dagsboro, DE 19939
4beds
3,050sqft
Single Family Residence
Built in 2019
7,841 Square Feet Lot
$794,900 Zestimate®
$246/sqft
$3,276 Estimated rent
Home value
$794,900
$747,000 - $858,000
$3,276/mo
Zestimate® history
Owner options
List your home for rent
$3,276/mo
Rent Zestimate®
Find your next renter with Zillow Rental Manager. Plus, with online applications, you can quickly screen prospective tenants – for free.
$3,276/mo
Rent Zestimate®
Refinance and save
$4,545/mo
Est. payment
Refinancing to a lower rate could help reduce your monthly payments and save thousands over the life of the loan.
$4,545/mo
Est. payment
Explore your selling options
Work with a Zillow partner agent
Leverage their expertise and Zillow's premium Showcase listings to get your home seen by more buyers.
Get startedList with your own agent
Get your home in front of millions of buyers by listing it on Zillow.
Learn how to do itSell it yourself
Take full control of how buyers see your home on Zillow by listing For Sale by Owner (FSBO).
List your homeWhat's special
Beautiful pondsOpen floor planOutdoor fireplaceCoffered ceilingFitness centerTray ceilingOutdoor kitchen
Zillow last checked:
Listing updated:
Listed by:
Bradley Smith 484-888-5697,
Coldwell Banker Realty
Bought with:
Messhick Stanley, Rs0025862
Bryan Realty Group
Source: Bright MLS,MLS#: DESU2053790
Facts & features
Interior
Bedrooms & bathrooms
- Bedrooms: 4
- Bathrooms: 4
- Full bathrooms: 3
- 1/2 bathrooms: 1
- Main level bathrooms: 2
- Main level bedrooms: 1
Basement
- Area: 0
Heating
- Central, Forced Air, Zoned, Programmable Thermostat, Natural Gas
Cooling
- Central Air, Ceiling Fan(s), Zoned, Electric
Appliances
- Included: Microwave, Cooktop, Dishwasher, Disposal, Dryer, Energy Efficient Appliances, Oven, Oven/Range - Gas, Range Hood, Refrigerator, Stainless Steel Appliance(s), Washer, Tankless Water Heater, Gas Water Heater
- Laundry: Main Level
Features
- Built-in Features, Ceiling Fan(s), Crown Molding, Dining Area, Entry Level Bedroom, Family Room Off Kitchen, Kitchen - Gourmet, Kitchen Island, Pantry, Recessed Lighting, Upgraded Countertops, Walk-In Closet(s), 9'+ Ceilings, 2 Story Ceilings, Tray Ceiling(s), Vaulted Ceiling(s)
- Flooring: Engineered Wood, Hardwood, Ceramic Tile, Carpet, Wood
- Doors: French Doors, Sliding Glass
- Windows: Energy Efficient, Low Emissivity Windows, Screens, Vinyl Clad
- Has basement: No
- Number of fireplaces: 1
- Fireplace features: Heatilator, Gas/Propane
Interior area
- Total structure area: 3,050
- Total interior livable area: 3,050 sqft
- Finished area above ground: 3,050
- Finished area below ground: 0
Property
Parking
- Total spaces: 4
- Parking features: Storage, Built In, Garage Faces Front, Garage Door Opener, Oversized, Concrete, Driveway, Attached
- Attached garage spaces: 2
- Uncovered spaces: 2
- Details: Garage Sqft: 440
Accessibility
- Accessibility features: Accessible Hallway(s), Accessible Doors
Features
- Levels: Two
- Stories: 2
- Patio & porch: Patio, Porch, Screened
- Exterior features: Extensive Hardscape, Lighting, Lawn Sprinkler, Underground Lawn Sprinkler, Other
- Pool features: Community
- Has view: Yes
- View description: Pond, Trees/Woods, Water
- Has water view: Yes
- Water view: Pond,Water
- Waterfront features: Pond
- Frontage length: Water Frontage Ft: 65
Lot
- Size: 7,841 Square Feet
- Dimensions: 64.00 x 125.00
Details
- Additional structures: Above Grade, Below Grade
- Parcel number: 13411.00856.00
- Zoning: RESIDENTIAL
- Zoning description: Residential
- Special conditions: Standard
Construction
Type & style
- Home type: SingleFamily
- Architectural style: Coastal,Contemporary,Craftsman
- Property subtype: Single Family Residence
Materials
- Advanced Framing, Block, Blown-In Insulation, Concrete, CPVC/PVC, Glass, Tile, Vinyl Siding
- Foundation: Block, Crawl Space
- Roof: Architectural Shingle,Asphalt,Metal
Condition
- New construction: No
- Year built: 2019
Details
- Builder model: Cavanaugh
- Builder name: NV Homes
Utilities & green energy
- Electric: 200+ Amp Service
- Sewer: Public Sewer
- Water: Public
- Utilities for property: Cable Available, Electricity Available, Natural Gas Available, Underground Utilities, Cable, Fiber Optic, Satellite Internet Service
Community & HOA
Community
- Features: Pool
- Subdivision: Seagrove
HOA
- Has HOA: Yes
- Amenities included: Clubhouse, Common Grounds, Community Center, Fitness Center, Pool, Tennis Court(s), Other
- Services included: Common Area Maintenance, Health Club, Maintenance Grounds, Management, Pool(s), Recreation Facility, Reserve Funds, Road Maintenance, Snow Removal, Trash
- HOA fee: $265 monthly
- HOA name: SEAGROVE HOA
Location
- Region: Dagsboro
Financial & listing details
- Price per square foot: $246/sqft
- Tax assessed value: $696,600
- Annual tax amount: $1,603
- Date on market: 1/11/2024
- Listing agreement: Exclusive Right To Sell
- Listing terms: Cash,Conventional,FHA,VA Loan
- Ownership: Fee Simple
Price history
| Date | Event | Price |
|---|---|---|
| 2/29/2024 | Sold | $749,900$246/sqft |
Source:  Bright MLS #DESU2053790 Report a problem Bright MLS #DESU2053790 Report a problem | ||
| 2/10/2024 | Pending sale | $749,900$246/sqft |
Source: Bright MLS #DESU2053790 Report a problem | ||
| 1/27/2024 | Contingent | $749,900$246/sqft |
Source: Bright MLS #DESU2053790 Report a problem | ||
| 1/12/2024 | Listed for sale | $749,900+54.8%$246/sqft |
Source: Bright MLS #DESU2053790 Report a problem | ||
| 9/20/2019 | Sold | $484,284+100.9%$159/sqft |
Source: Public Record Report a problem | ||
| 5/30/2019 | Sold | $241,000$79/sqft |
Source: Public Record Report a problem | ||
Public tax history
| Year | Property taxes | Tax assessment |
|---|---|---|
| 2025 | $1,538 -7.1% | $348,300 +797.7% |
| 2024 | $1,657 +43.1% | $38,800 |
| 2023 | $1,158 +2.3% | $38,800 |
| 2022 | $1,132 -4.6% | $38,800 |
| 2021 | $1,186 -22.1% | $38,800 |
| 2020 | $1,522 | $38,800 |
| 2019 | $1,522 +615.4% | -- |
| 2018 | $213 +19% | $4,650 |
| 2017 | $179 +11821.3% | -- |
| 2016 | $2 | -- |
Find assessor info on the county website
Neighborhood: 19939
Nearby homes
- $756,8004 bd-- ba3.6k sqft37119 Seagrove Way, Dagsboro, DE 19939Off Market
- $783,9004 bd-- ba3.6k sqft37105 Seagrove Way, Dagsboro, DE 19939Off Market
- $599,0004 bd2 ba2.2k sqft37125 Seagrove Way, Dagsboro, DE 19939Sold
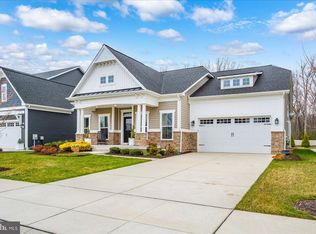
- $636,4003 bd-- ba2.8k sqft37099 Seagrove Way, Dagsboro, DE 19939Off Market
- $618,3004 bd-- ba2.6k sqft37131 Seagrove Way, Dagsboro, DE 19939Off Market
- $567,3002 bd-- ba1.9k sqft37106 Seagrove Way, Dagsboro, DE 19939Off Market
- $699,4004 bd-- ba3.1k sqft37120 Seagrove Way, Dagsboro, DE 19939Off Market
- $613,7003 bd3 ba3k sqft37126 Seagrove Way, Dagsboro, DE 19939Off Market
Nearby schools
GreatSchools rating
- 8/10Lord Baltimore Elementary SchoolGrades: K-5Distance: 2.2 mi
- 7/10Selbyville Middle SchoolGrades: 6-8Distance: 7.6 mi
- 6/10Indian River High SchoolGrades: 9-12Distance: 5.1 mi
Schools provided by the listing agent
- District: Indian River
Source: Bright MLS. This data may not be complete. We recommend contacting the local school district to confirm school assignments for this home.


Get pre-qualified for a loan
At Zillow Home Loans, we can pre-qualify you in as little as 5 minutes with no impact to your credit score.An equal housing lender. NMLS #10287.
Sell for more on Zillow
Get a Zillow Showcase℠ listing at no additional cost and you could sell for .
$794,900
2% more
+$15,898
With Zillow Showcase(estimated)
$810,798
- Delaware
- Sussex County
- Ocean View
- 19939
- 37111 Seagrove Way
Nearby cities
Nearby zip codes
Other Ocean View Topics
