Welcome to easy coastal living in Seagrove at the Delaware Beaches! Built in 2019 by NVHomes, this 3-bedroom, + FLEX ROOM, 2-bath single-level home sits on a PREMIUM pond-front lot with peaceful water and fountain views. The open layout is filled with natural light thanks to a morning room addition and extra windows in the great room. The gourmet kitchen features designer tile backsplash, flowing seamlessly into the main living space — ideal for everyday living and entertaining. The spacious owner’s suite offers beautiful tray ceilings and upgraded luxury Roman shower, while three additional bedrooms provide flexibility for guests or a home office. Enjoy morning coffee or evening sunsets from the covered, screened-in porch overlooking the serene pond. Additional highlights include custom window treatments, tankless water heater, irrigation system for the lawn, sump pump, crawl space dehumidifier, two-car garage with storage for your beach toys, and extra driveway parking! Seagrove takes care of lawn maintenance plus residents have access to resort-style amenities including an outdoor pool, clubhouse used often for hosting community events, fitness center, pickleball, and fire pit — and all just minutes from Bethany Beach! P.S Deferred Water and Sewer charge of $500 a year has been PAID iN FULL by seller and Seagrove is serviced by Delaware Electric Coop. Nothing better than the COOP for low electric bills . Did we mention this home has Natural Gas another win win!
Sold for $599,000
$599,000
37125 Seagrove Way, Dagsboro, DE 19939
4beds
2,288sqft
Single Family Residence
Built in 2018
7,841 Square Feet Lot
$597,000 Zestimate®
$262/sqft
$2,767 Estimated rent
Home value
$597,000
$555,000 - $645,000
$2,767/mo
Zestimate® history
Owner options
List your home for rent
$2,767/mo
Rent Zestimate®
Find your next renter with Zillow Rental Manager. Plus, with online applications, you can quickly screen prospective tenants – for free.
$2,767/mo
Rent Zestimate®
Refinance and save
$3,693/mo
Est. payment
Refinancing to a lower rate could help reduce your monthly payments and save thousands over the life of the loan.
$3,693/mo
Est. payment
Explore your selling options
Work with a Zillow partner agent
Leverage their expertise and Zillow's premium Showcase listings to get your home seen by more buyers.
Get startedList with your own agent
Get your home in front of millions of buyers by listing it on Zillow.
Learn how to do itSell it yourself
Take full control of how buyers see your home on Zillow by listing For Sale by Owner (FSBO).
List your homeWhat's special
Custom window treatmentsUpgraded luxury roman showerExtra driveway parkingMorning room addition
Zillow last checked:
Listing updated:
Listed by:
Darlene Wise 443-900-3419,
Cummings & Co. Realtors
Bought with:
Shannon Smith Hunt, RA0020415
Northrop Realty
Source: Bright MLS,MLS#: DESU2105720
Facts & features
Interior
Bedrooms & bathrooms
- Bedrooms: 4
- Bathrooms: 2
- Full bathrooms: 2
- Main level bathrooms: 2
- Main level bedrooms: 4
Rooms
- Room types: Living Room, Dining Room, Primary Bedroom, Bedroom 2, Bedroom 3, Bedroom 4, Kitchen, Foyer, Laundry, Storage Room, Primary Bathroom, Full Bath
Primary bedroom
- Features: Flooring - Carpet, Walk-In Closet(s)
- Level: Main
- Area: 238 Square Feet
- Dimensions: 14 X 17
Bedroom 2
- Features: Flooring - Carpet
- Level: Main
- Area: 132 Square Feet
- Dimensions: 12 X 11
Bedroom 3
- Features: Flooring - Carpet
- Level: Main
- Area: 132 Square Feet
- Dimensions: 12 X 11
Bedroom 4
- Features: Flooring - Engineered Wood
- Level: Main
- Area: 154 Square Feet
- Dimensions: 14 X 11
Primary bathroom
- Level: Main
Dining room
- Level: Main
- Area: 121 Square Feet
- Dimensions: 11 X 11
Foyer
- Level: Main
Other
- Level: Main
Kitchen
- Level: Main
- Area: 180 Square Feet
- Dimensions: 15 X 12
Laundry
- Level: Main
Living room
- Features: Flooring - Engineered Wood
- Level: Main
- Area: 336 Square Feet
- Dimensions: 16 X 21
Storage room
- Level: Main
Heating
- Heat Pump, Electric, Natural Gas
Cooling
- Central Air, Electric
Appliances
- Included: Cooktop, Oven, Range Hood, Refrigerator, Microwave, Dishwasher, Washer, Dryer, Disposal, Water Heater, Tankless Water Heater
- Laundry: Has Laundry, Main Level, Laundry Room
Features
- Bathroom - Walk-In Shower, Open Floorplan, Eat-in Kitchen, Entry Level Bedroom, Kitchen - Gourmet, Upgraded Countertops
- Windows: Window Treatments
- Has basement: No
- Has fireplace: No
Interior area
- Total structure area: 2,288
- Total interior livable area: 2,288 sqft
- Finished area above ground: 2,288
Property
Parking
- Total spaces: 4
- Parking features: Garage Faces Front, Concrete, Attached, Driveway
- Attached garage spaces: 2
- Uncovered spaces: 2
Accessibility
- Accessibility features: Grip-Accessible Features
Features
- Levels: One
- Stories: 1
- Patio & porch: Screened, Porch
- Exterior features: Underground Lawn Sprinkler
- Pool features: Community
- Has view: Yes
- View description: Pond
- Has water view: Yes
- Water view: Pond
- Waterfront features: Pond
- Frontage length: Water Frontage Ft: 64
Lot
- Size: 7,841 Square Feet
- Dimensions: 64.00 x 125.00
Details
- Additional structures: Above Grade
- Parcel number: 13411.00858.00
- Zoning: RESIDENTIAL
- Special conditions: Standard
Construction
Type & style
- Home type: SingleFamily
- Architectural style: Coastal
- Property subtype: Single Family Residence
Materials
- Stick Built
- Foundation: Crawl Space
Condition
- New construction: No
- Year built: 2018
Details
- Builder model: Ocean Breeze
- Builder name: NVHomes
Utilities & green energy
- Sewer: Public Sewer
- Water: Public
Community & HOA
Community
- Subdivision: Seagrove
HOA
- Has HOA: Yes
- Amenities included: Common Grounds, Pool, Clubhouse, Fitness Center
- Services included: Common Area Maintenance, Maintenance Grounds, Management, Pool(s), Reserve Funds, Trash
- HOA fee: $275 monthly
Location
- Region: Dagsboro
Financial & listing details
- Price per square foot: $262/sqft
- Tax assessed value: $547,100
- Annual tax amount: $1,169
- Date on market: 3/25/2026
- Listing agreement: Exclusive Right To Sell
- Listing terms: Cash,Conventional
- Inclusions: Dehumidifier In Crawl Space
- Ownership: Fee Simple
Price history
| Date | Event | Price |
|---|---|---|
| 4/28/2026 | Sold | $599,000$262/sqft |
Source:  Bright MLS #DESU2105720 Report a problem Bright MLS #DESU2105720 Report a problem | ||
| 4/17/2026 | Listing removed | $599,000$262/sqft |
Source: Bright MLS #DESU2105720 Report a problem | ||
| 4/1/2026 | Contingent | $599,000$262/sqft |
Source: Bright MLS #DESU2105720 Report a problem | ||
| 3/25/2026 | Listed for sale | $599,000+27.4%$262/sqft |
Source: Bright MLS #DESU2105720 Report a problem | ||
| 5/3/2019 | Sold | $470,254+228.8%$206/sqft |
Source: Public Record Report a problem | ||
| 1/9/2019 | Sold | $143,000$63/sqft |
Source: Public Record Report a problem | ||
Public tax history
| Year | Property taxes | Tax assessment |
|---|---|---|
| 2025 | $1,207 -14.7% | $273,550 +722.7% |
| 2024 | $1,415 -0.1% | $33,250 |
| 2023 | $1,416 +1.6% | $33,250 |
| 2022 | $1,394 +2.9% | $33,250 |
| 2021 | $1,355 +4.1% | $33,250 |
| 2020 | $1,301 | $33,250 |
| 2019 | $1,301 +0.4% | -- |
| 2018 | $1,296 +624.6% | $4,650 |
| 2017 | $179 +11821.3% | -- |
| 2016 | $2 | -- |
Find assessor info on the county website
Neighborhood: 19939
Nearby homes
- $618,3004 bd-- ba2.6k sqft37131 Seagrove Way, Dagsboro, DE 19939Off Market
- $756,8004 bd-- ba3.6k sqft37119 Seagrove Way, Dagsboro, DE 19939Off Market
- $749,9004 bd4 ba3k sqft37111 Seagrove Way, Dagsboro, DE 19939Sold
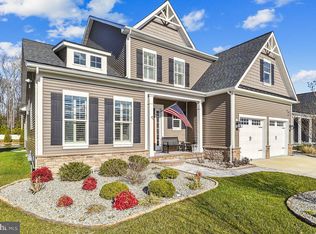
- $613,7003 bd3 ba3k sqft37126 Seagrove Way, Dagsboro, DE 19939Off Market
- $699,4004 bd-- ba3.1k sqft37120 Seagrove Way, Dagsboro, DE 19939Off Market
- $627,8004 bd-- ba3.1k sqft37373 Underwood Way, Dagsboro, DE 19939Off Market
- $705,6004 bd-- ba3.4k sqft37379 Underwood Way, Dagsboro, DE 19939Off Market
- $609,5003 bd-- ba2.2k sqft37134 Seagrove Way, Dagsboro, DE 19939Off Market
Nearby schools
GreatSchools rating
- 8/10Lord Baltimore Elementary SchoolGrades: K-5Distance: 2.2 mi
- 7/10Selbyville Middle SchoolGrades: 6-8Distance: 7.6 mi
- 6/10Indian River High SchoolGrades: 9-12Distance: 5.2 mi
Schools provided by the listing agent
- District: Indian River
Source: Bright MLS. This data may not be complete. We recommend contacting the local school district to confirm school assignments for this home.


Get pre-qualified for a loan
At Zillow Home Loans, we can pre-qualify you in as little as 5 minutes with no impact to your credit score.An equal housing lender. NMLS #10287.
Sell for more on Zillow
Get a Zillow Showcase℠ listing at no additional cost and you could sell for .
$597,000
2% more
+$11,940
With Zillow Showcase(estimated)
$608,940
- Delaware
- Sussex County
- Ocean View
- 19939
- 37125 Seagrove Way
Nearby cities
Nearby zip codes
Other Ocean View Topics
