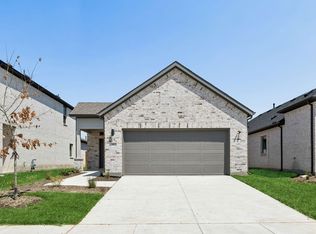
Welcome to easy living in the heart of Farmersville! This inviting home offers an open-concept design that makes everyday life feel connected and comfortable. Whether you're hosting friends for game day, gathering around the kitchen while dinner is cooking, or simply enjoying a quiet evening at home, the spacious layout creates the perfect setting for making memories. Step outside to a generously sized backyard that no one lives behind and is ready for summer BBQs, family gatherings, backyard games, or simply relaxing under the Texas sky. There's plenty of room for pets to play, kids to run, or to create the outdoor oasis you've always wanted. Located in a growing community known for its small-town charm and friendly atmosphere, you'll enjoy the best of both worlds, peaceful living with convenient access to shopping, dining, schools, and major commuting routes. Spend your weekends exploring Farmersville's historic downtown, attending local events, or enjoying nearby parks and outdoor recreation.
Under contract
Price cut: $10K (6/26)
$250,000
3712 Canyon Dr, Farmersville, TX 75442
3beds
1,669sqft
Single Family Residence
Built in 2024
6,011 Square Feet Lot
$-- Zestimate®
$150/sqft
$63/mo HOA
What's special
- 78 days
- 11
- 0
Zillow last checked:
Listing updated:
Listed by:
Dawn Lawrence 0750974 469-855-0199,
eXp Realty LLC 888-519-7431
Source: NTREIS,MLS#: 21301800
Facts & features
Interior
Bedrooms & bathrooms
- Bedrooms: 3
- Bathrooms: 2
- Full bathrooms: 2
Primary bedroom
- Features: Walk-In Closet(s)
- Level: First
- Dimensions: 13 x 14
Bedroom
- Level: First
- Dimensions: 13 x 11
Bedroom
- Level: First
- Dimensions: 13 x 13
Dining room
- Level: First
- Dimensions: 13 x 10
Kitchen
- Features: Walk-In Pantry
- Level: First
- Dimensions: 13 x 13
Living room
- Level: First
- Dimensions: 12 x 23
Utility room
- Level: First
- Dimensions: 7 x 7
Appliances
- Included: Dishwasher, Disposal, Refrigerator
Features
- Walk-In Closet(s)
- Has basement: No
- Has fireplace: No
Interior area
- Total interior livable area: 1,669 sqft
Video & virtual tour
Property
Parking
- Total spaces: 2
- Parking features: Driveway
- Attached garage spaces: 2
Features
- Levels: One
- Stories: 1
- Pool features: None
Lot
- Size: 6,011 Square Feet
Details
- Parcel number: R1319000J05801
Construction
Type & style
- Home type: SingleFamily
- Architectural style: Detached
- Property subtype: Single Family Residence
Materials
- Foundation: Slab
Condition
- Year built: 2024
Utilities & green energy
- Sewer: Public Sewer
- Water: Public
- Utilities for property: Electricity Connected, Sewer Available, Separate Meters, Water Available
Community & HOA
Community
- Features: Curbs
- Subdivision: Lakehaven Ph 3
HOA
- Has HOA: Yes
- Services included: All Facilities, Association Management
- HOA fee: $750 annually
- HOA name: Neighborhood Management Nmi
- HOA phone: 972-359-1548
Location
- Region: Farmersville
Financial & listing details
- Price per square foot: $150/sqft
- Tax assessed value: $274,870
- Annual tax amount: $7,272
- Date on market: 6/15/2026
- Cumulative days on market: 74 days
- Listing terms: Cash,Conventional,FHA,VA Loan
Estimated market value
Not available
Estimated sales range
Not available
$1,987/mo
Price history
| Date | Event | Price |
|---|---|---|
| 8/18/2026 | Contingent | $250,000$150/sqft |
Source: NTREIS #21301800 Report a problem | ||
| 6/26/2026 | Price change | $250,000-3.8%$150/sqft |
Source: NTREIS #21301800 Report a problem | ||
| 6/15/2026 | Listed for sale | $260,000$156/sqft |
Source: eXp Realty #21301800 Report a problem | ||
Public tax history
| Year | Property taxes | Tax assessment |
|---|---|---|
| 2025 | $5,506 +551.5% | $274,870 +378.1% |
| 2024 | $845 | $57,488 |
Find assessor info on the county website
Monthly payment
Est. payment
Payment breakdown
Explore the cost of this home by adjusting the details. Changes won't be saved.Climate risks
Neighborhood: 75442
Nearby schools
Schools provided by the listing agent
- Elementary: Farmersville
- Middle: Farmersville
- High: Farmersville
- District: Farmersville ISD
Source: NTREIS. This data may not be complete. We recommend contacting the local school district to confirm school assignments for this home.
Similar homes
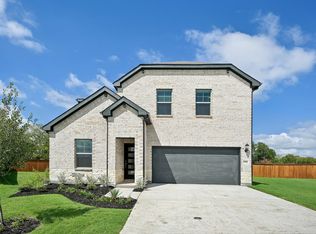
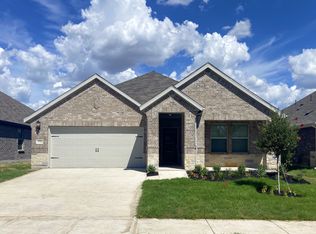
- $253,9353 bd2 ba1.4k sqft3522 Bridgeport Dr, Farmersville, TX 75442New Construction
 NTREIS
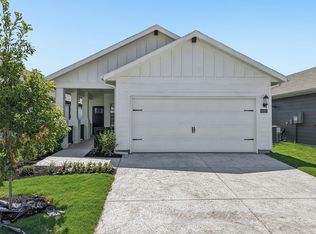
 - $267,8443 bd2 ba1.6k sqft3508 Bastrop Dr, Farmersville, TX 75442New Construction
 MLS ID #21355083, Patrick Mcgrath. NTREIS
 - $276,3443 bd2 ba1.6k sqft3514 Bastrop Dr, Farmersville, TX 75442New Construction
 NTREIS
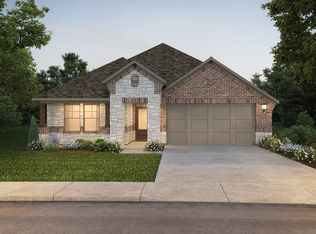
 - $249,9903 bd2 ba1.5k sqft4202 Zoe Ln, Farmersville, TX 75442New Construction
 NTREIS
